


790000€
2 bedrooms 130 square meters

Exceptionnal penthouse,planted terraces-Bois de la Cambre
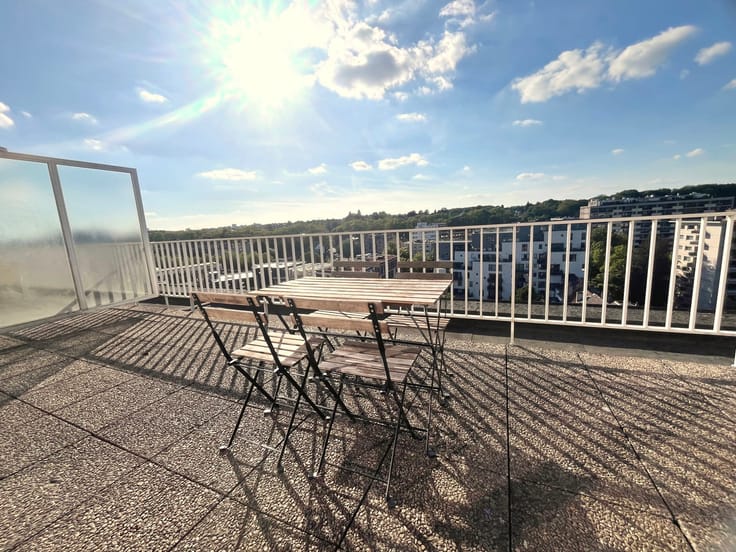
Located in a quiet and highly sought-after area of Ixelles,just 300m from the Bois de la Cambre,this elegant top-floor penthouse in a recent building offers approximately 130 sqm of living space and an exceptional 120 sqm of terraces, facing East and West.
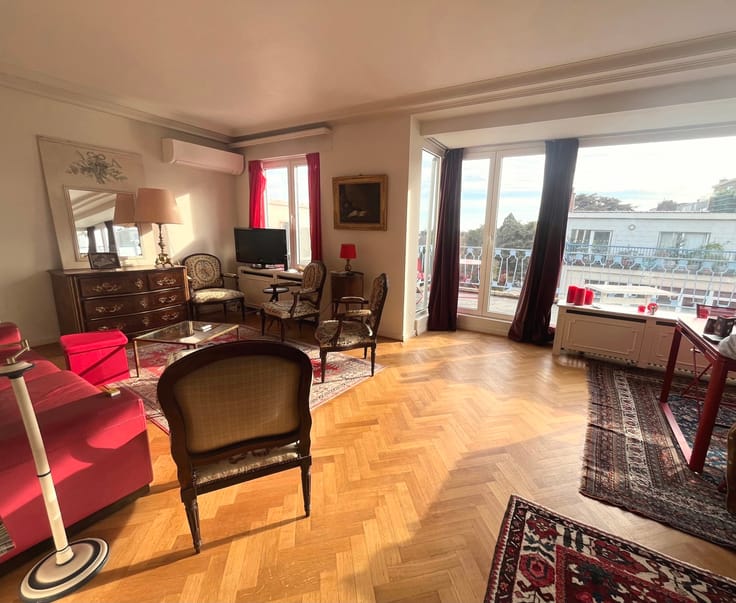
The bright reception rooms feature solid oak flooring, contemporary built-in furniture and large glazed openings onto the terraces.
The west-facing terrace of ±70 sqm is beautifully landscaped and lushly planted, with a covered dining area — a true green haven above the city. The east-facing terrace of ±50 sqm offers a lovely leafy outlook.
The apartment comprises a separate fully equipped kitchen, two bedrooms each with a private shower room, dressing room and separate WC.
Further features include air conditioning, recent individual gas condensing boiler, solar screens, alarm system, video intercom, security door, solar awning and automatic irrigation.
PEB D. Private enclosed garage and cellar.
A rare and elegant penthouse, combining light, privacy and exceptional outdoor living, just moments from the Bois de la Cambre.
Tel:0475 48 44 11
| Construction year | 1997 |
|---|---|
| Floor | 6 |
| Number of floors | 6 |
| Building condition | As new |
| Immovable heritage | Not specified |
| Number of frontages | 2 |
| Covered parking spaces | 1 |
| Asbestos certificate is available | Not specified |
| Usable floor area | 130 square meters |
|---|---|
| Kitchen type | Hyper equipped |
| Bedrooms | 2 |
| Bathrooms | 2 |
| Shower rooms | 2 |
| Toilets | 2 |
| Basement | Yes |
| Furnished | No |
| Armored door | Yes |
| Terrace surface | 120 square meters |
|---|
| Caretaker | No |
|---|---|
| Elevator | Yes |
| Secure access / alarm | Yes |
| Armored door | Yes |
| Swimming pool | No |
| Primary energy consumption | 175 kilowatt hour per square meters |
|---|---|
| EPC/EPC label | D |
| Renovation works mandatory | Not specified |
| Unique code EPB certificate | Not specified |
| CO₂ emission | Not specified |
| Yearly theoretical total energy consumption | Not specified |
| Valid electricity inspection certificate | No |
| Summons: No judicial remedy or administrative measure imposed | Not specified |
| Valid flood certificate | Not specified |
| Heating type | Gas |
| Double glazing | Yes |
| Building permit | Yes |
|---|---|
| Cadastral Plan | Not specified |
| Right of first refusal for the tenant | Not specified |
| Allotment permit | Yes |
| Preemption right | No |
| Most recent urban development zoning | Not specified |
|
P-score
|
Not specified |
|
G-score
|
Not specified |
Asked price excluding notary fees (excluding eventual registration fees)
| Price | 790000 € |
|---|---|
| Monthly charges | 235 € |
| Tenement building | No |
|
|
|



| Address |
Avenue René Gobert 26
1180 - Bruxelles |
|---|---|
| External reference | 7845564 |
Get in touch
