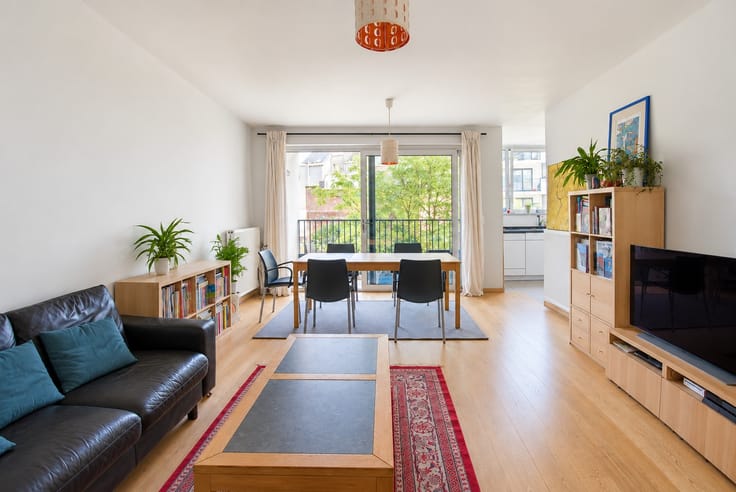


890000€
3 bedrooms 194 square meters

Elisabeth Park - Brutalist Penthouse by Paul Caulier
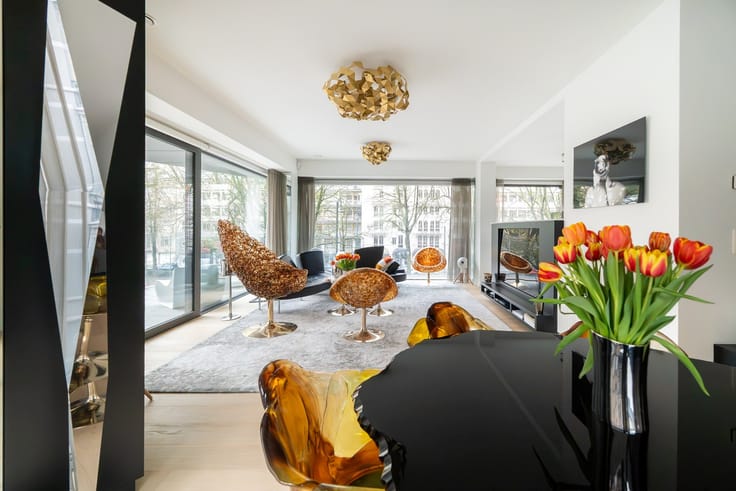
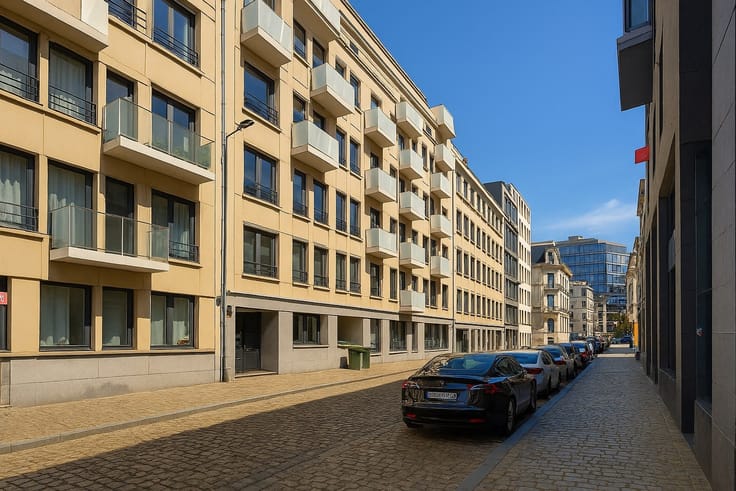
Directly bordering Elisabeth Park, this duplex penthouse offers approx. 194 sqm (PEB) across the top two floors of an exceptional building designed in 1966 by architect Paul Caulier as his private residence and renovated in 2013. A landmark of Brussels residential brutalism, both the building and the key elements of this home are listed as a protected monument by the Brussels-Capital Region.
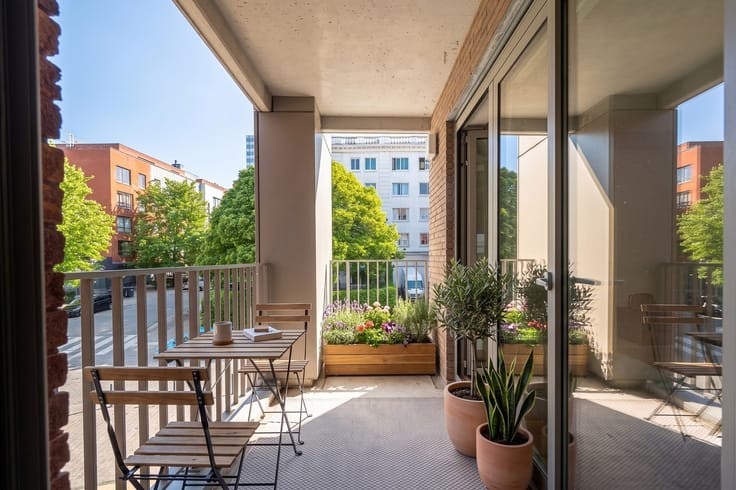
The interior unfolds around authentic raw textures: board-marked concrete ceilings, exposed brickwork, and original teak joinery. The reception level opens into an entrance hall featuring a sculptural plinth, leading to an expansive living room with a built-in library, a monumental fireplace, and a loggia overlooking the park’s canopy. The dining room and preserved original kitchen connect to a rear balcony. A striking spiral staircase in washed concrete, illuminated by an overhead skylight, ascends to the upper level. This floor comprises a study, dressing room, three bedrooms, a bathroom, and a shower room. The primary suite opens directly onto an asymmetrical cantilevered terrace offering sweeping views of the basilica.
PEB G (387 kWh/sqm/year), recent gas boiler, double-glazed wooden frames, lift, and large private cellar. In close proximity to central Brussels.
| Construction year | 1966 |
|---|---|
| Floor | 6 |
| Number of floors | 7 |
| Building condition | As new |
| Immovable heritage | Yes |
| Street frontage width | 8 m |
| Surroundings type | Fitted out |
| Asbestos certificate is available | No |
| Usable floor area | 194 square meters |
|---|---|
| Living room | Yes |
| Dining room | Yes |
| Bedrooms | 3 |
| Dressing room | No |
| Bathrooms | 2 |
| Toilets | 2 |
| Office | Yes |
| Armored door | No |
| Terrace surface | 10 square meters |
|---|
| Caretaker | No |
|---|---|
| Elevator | Yes |
| Accessible for disabled people | No |
| Intercom | Yes |
| Secure access / alarm | No |
| Armored door | No |
| Air conditioning | No |
| TV cable | Yes |
| Visio phone | No |
| Internet | Yes |
| Primary energy consumption | 387 kilowatt hour per square meters |
|---|---|
| EPC/EPC label | G |
| Renovation works mandatory | Not specified |
| Unique code EPB certificate | 20230324-0000638358-01-4 |
| CO₂ emission | Not specified |
| Yearly theoretical total energy consumption | Not specified |
| Valid electricity inspection certificate | Not specified |
| Summons: No judicial remedy or administrative measure imposed | Not specified |
| Valid flood certificate | Not specified |
| Double glazing | No |
| Building permit | Yes |
|---|---|
| Type of building | All kind |
| Cadastral Plan | No |
| Right of first refusal for the tenant | Not specified |
| Obligation to build | No |
| Allotment permit | No |
| Preemption right | Yes |
| Proceedings for breach of planning regulations | No |
| Most recent urban development zoning | Not specified |
| Flood zone type | Non flood zone |
|
P-score
|
Not specified |
|
G-score
|
Not specified |
Asked price excluding notary fees (excluding eventual registration fees)
| Price | 890000 € |
|---|---|
| Tenement building | No |
|
|
|



| Address |
118 Drève Richelle
1410 - Waterloo |
|---|---|
| Website |
|
| External reference | 13/0141 |
Get in touch