


320000€
2 bedrooms 237 square meters

Magnificent penthouse for sale
**Koekelberg** – Gaëlle and Sylvain are delighted to exclusively present this magnificent two-bedroom penthouse!
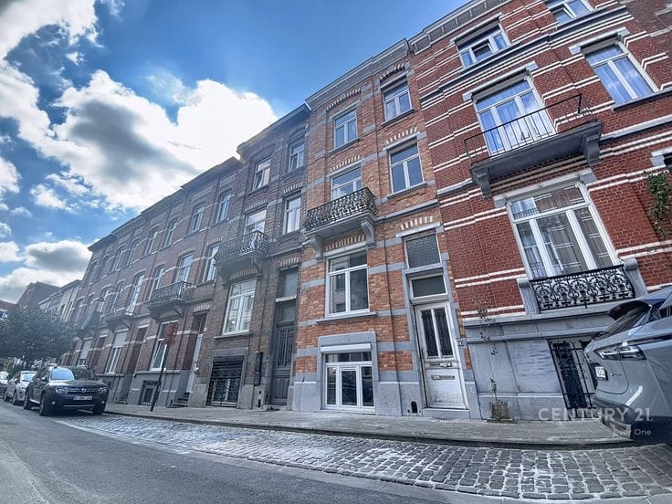
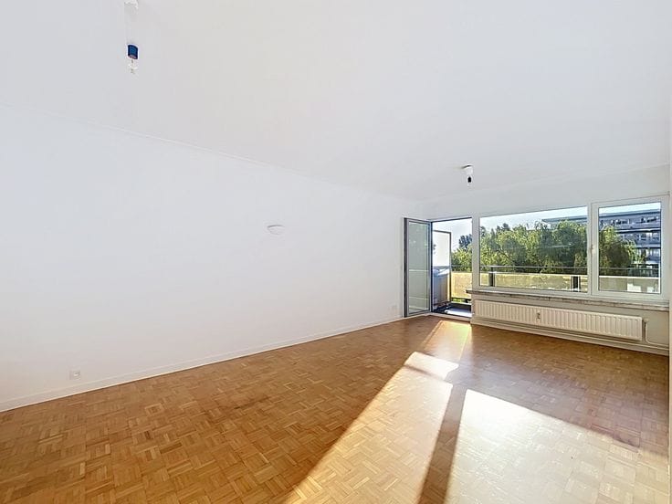
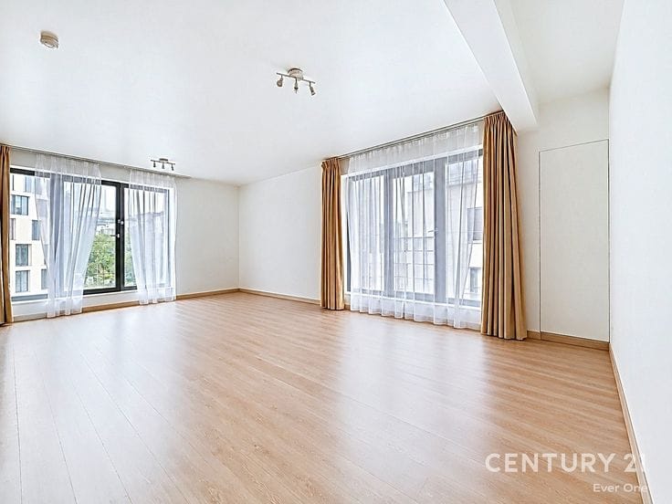
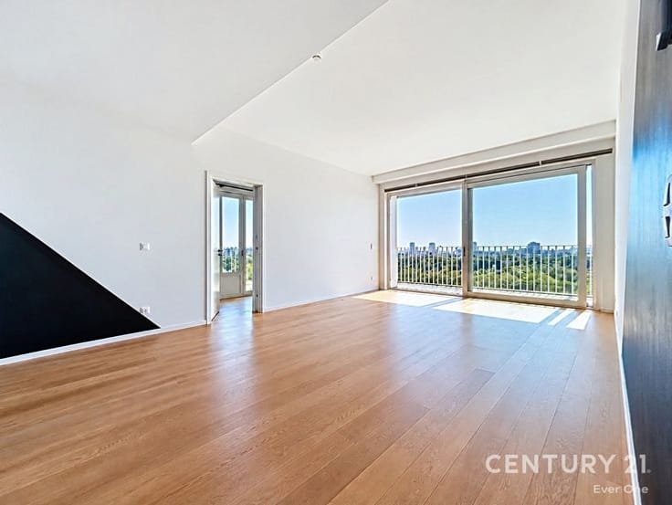
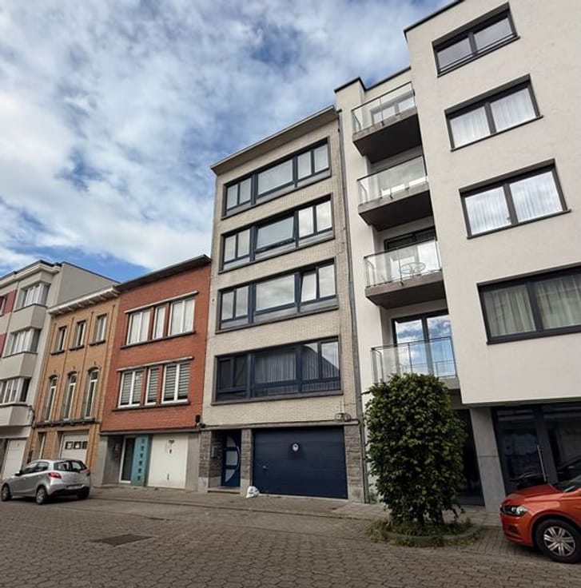
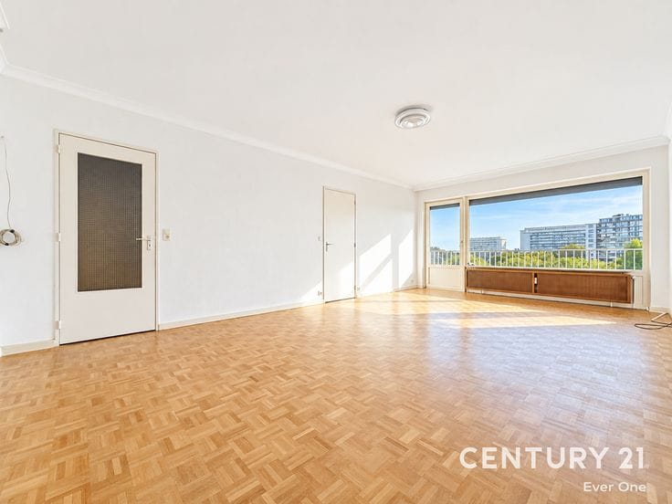
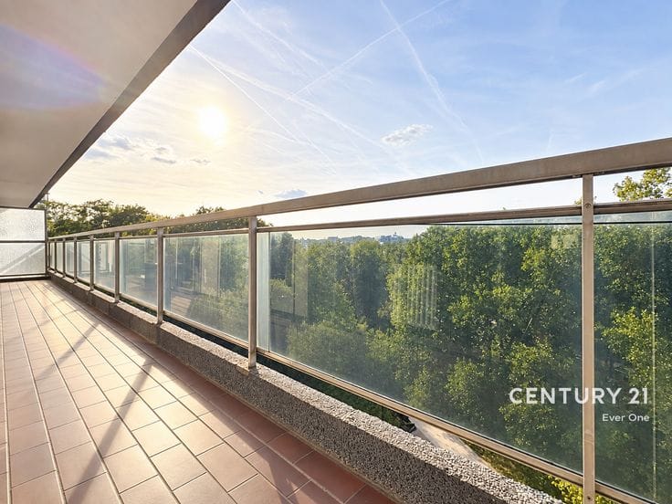
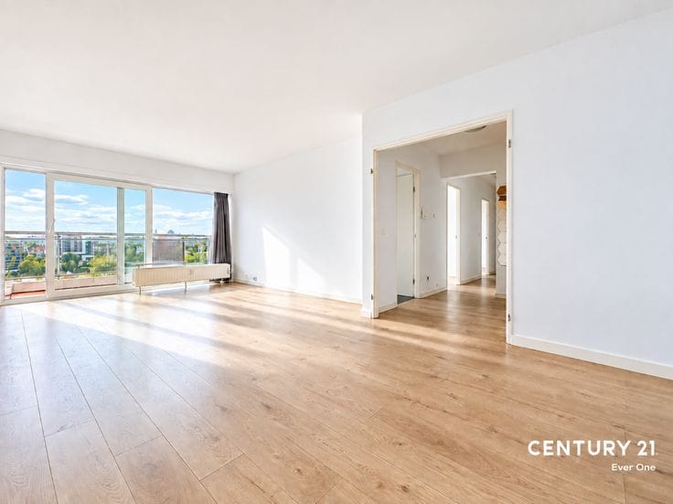
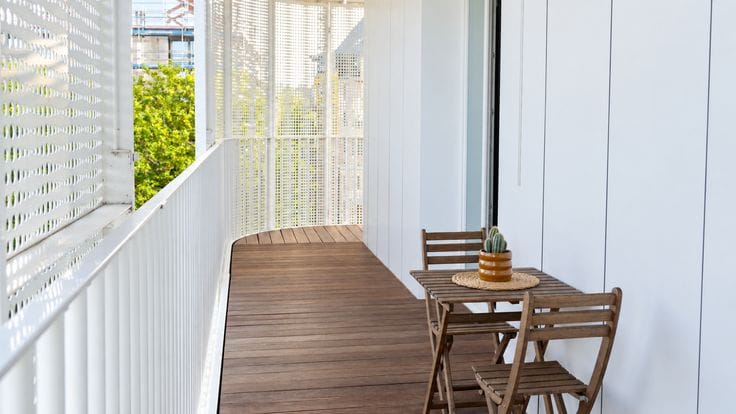
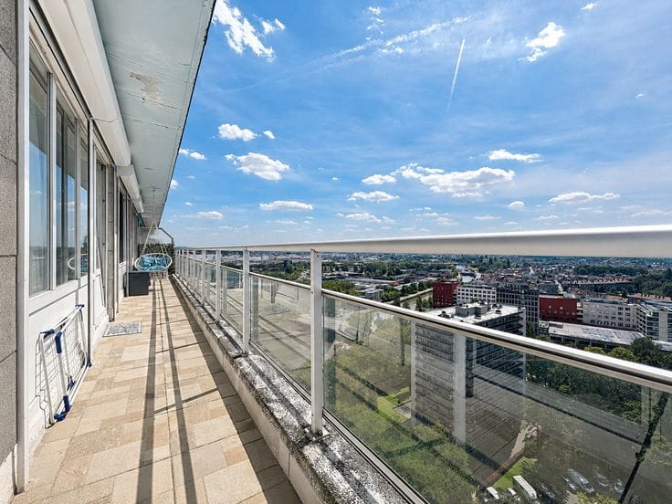
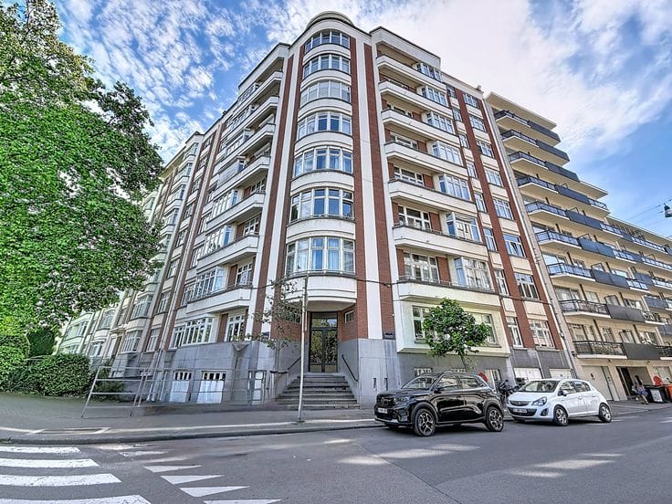
Ideally located in a neighbourhood close to all amenities, this penthouse will charm you with its generous proportions, exceptional natural light and magnificent terrace offering unobstructed views from the eighth floor.
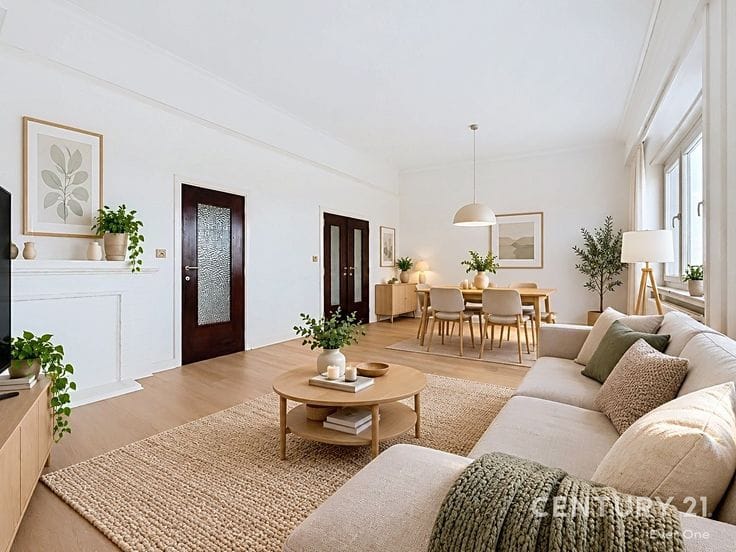
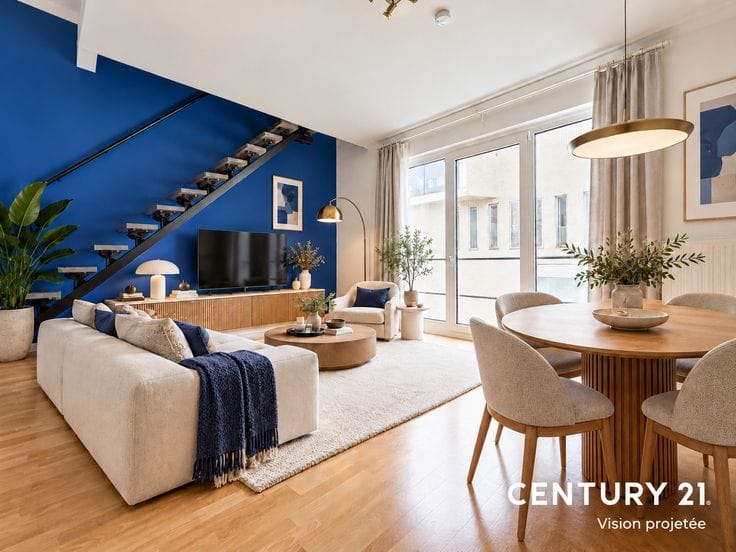
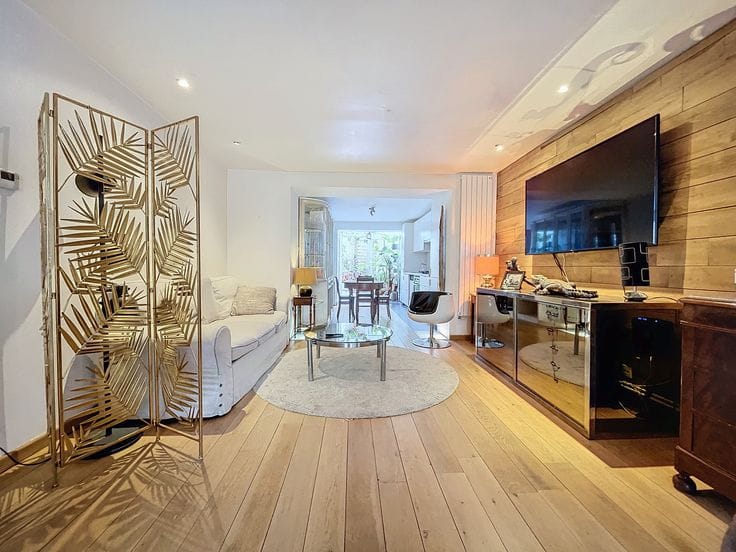
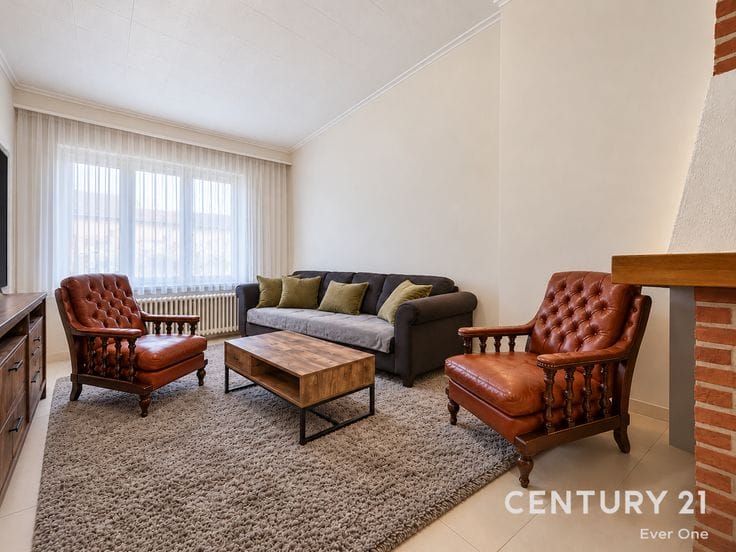
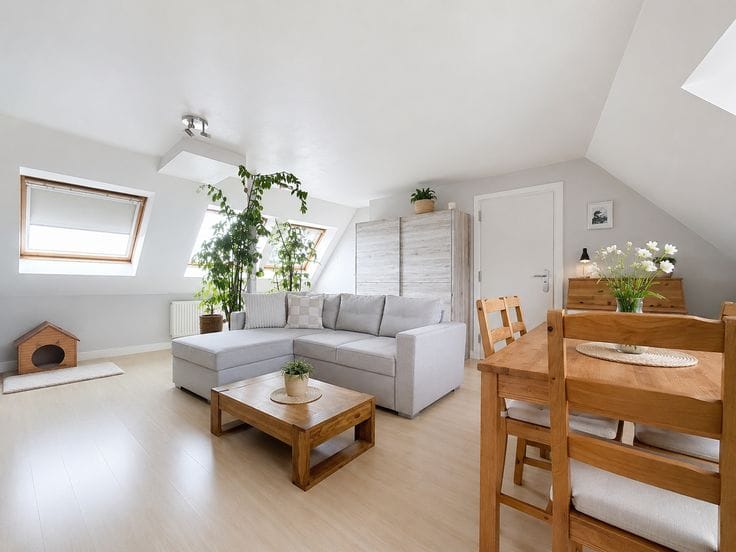
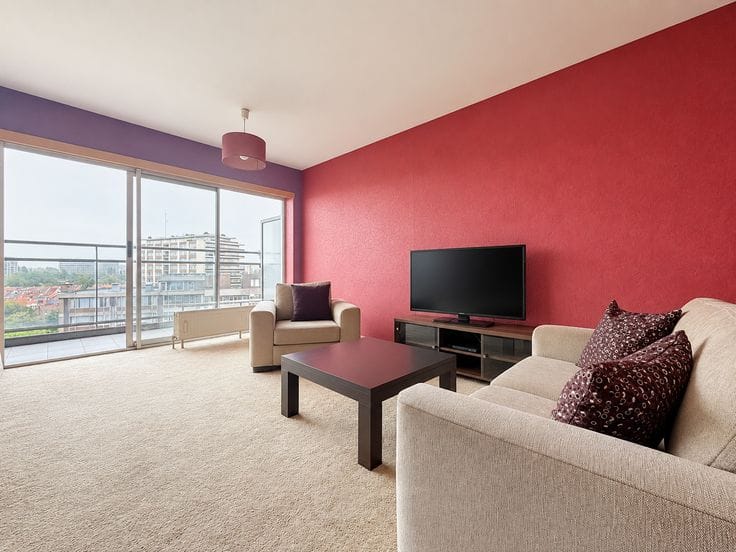
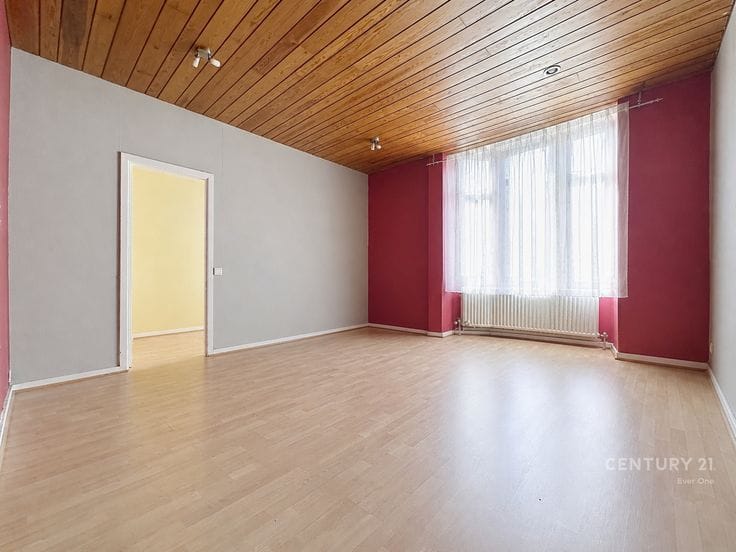
Upon entering, you will find a welcoming entrance hall leading to a superb, bright living area with a lounge and dining space, providing the ideal setting for entertaining family and friends.
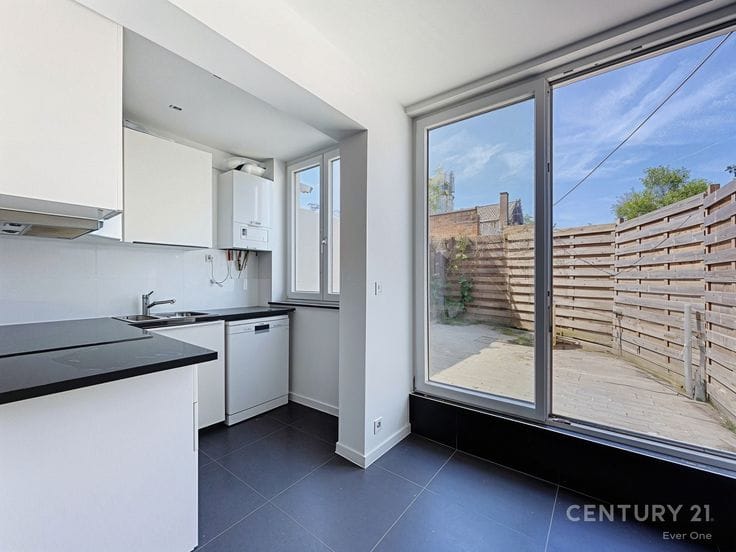
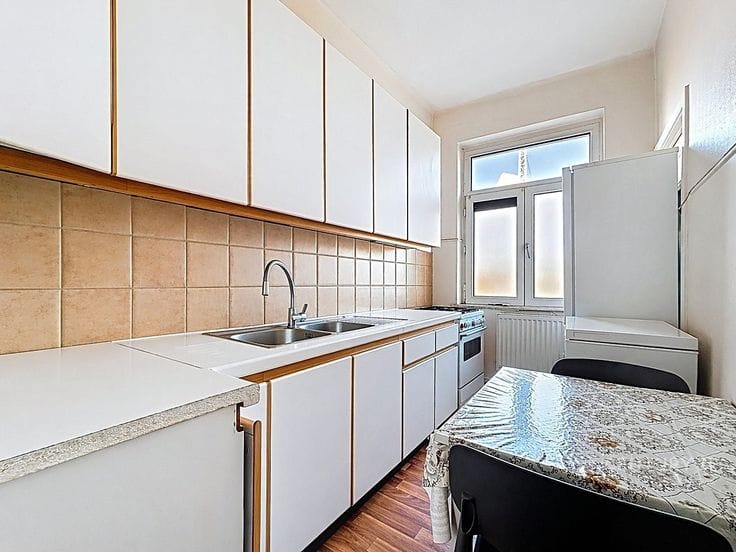
The large, fully equipped kitchen offers a functional and convivial space for everyday cooking.
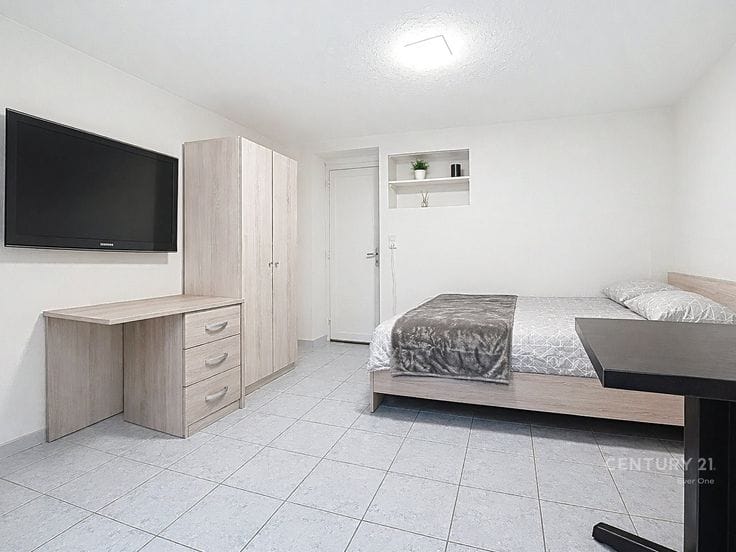
The sleeping quarters comprise two beautiful bedrooms, including a very spacious one with its own dressing room and private bathroom.
There is also a separate WC, providing additional comfort.
The property’s main asset is its magnificent, very spacious terrace—ideal for enjoying unobstructed views and a rare outdoor space in Brussels.
Possibility of purchasing a very spacious garage box for an additional €30,000—an undeniable advantage in the neighbourhood.
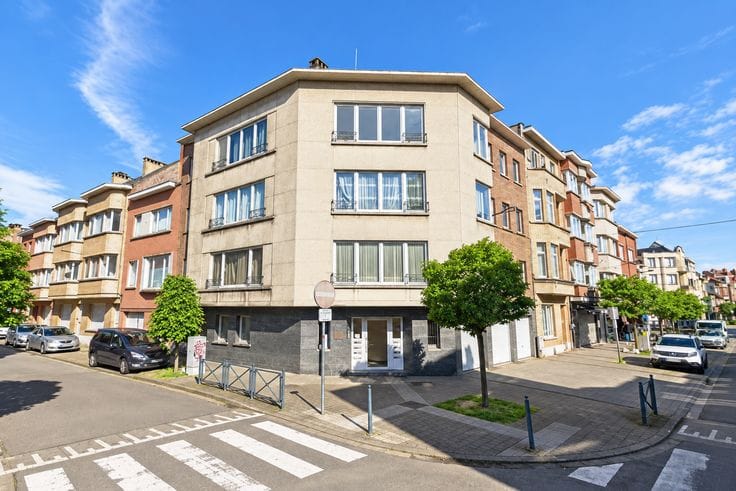
**Ideal location:** close to the Basilica Park, public transport and local shops, offering a practical and pleasant living environment.
A rare opportunity to acquire a bright penthouse with a large terrace in a sought-after area of Koekelberg.
**Urban planning designation:** Residential use
Would you like more information and/or to arrange a viewing?
There is only one agency to contact: **Century 21 Ever’One**
02 241 21 21 – [email protected]
For information purposes only and not contractually binding.
| Available as of | Immediately |
|---|---|
| Floor | 8 |
| Building condition | Good |
| Immovable heritage | Not specified |
| Covered parking spaces | 1 |
| Asbestos certificate is available | Not specified |
| Usable floor area | 237 square meters |
|---|---|
| Living room surface | 46 square meters |
| Kitchen surface | 18 square meters |
| Bedrooms | 2 |
| Bedroom 1 surface | 18 square meters |
| Bedroom 2 surface | 15 square meters |
| Dressing room | Yes |
| Bathrooms | 1 |
| Toilets | 1 |
| Terrace surface | 144 square meters |
|---|
| Primary energy consumption | 387 kilowatt hour per square meters |
|---|---|
| EPC/EPC label | G |
| Renovation works mandatory | Not specified |
| Unique code EPB certificate | 20170504-0000503228-01-0 |
| CO₂ emission | 61 kg CO₂/m² |
| Yearly theoretical total energy consumption | Not specified |
| Valid electricity inspection certificate | Yes |
| Summons: No judicial remedy or administrative measure imposed | Not specified |
| Valid flood certificate | Not specified |
| Heating type | Electric |
| Double glazing | Yes |
| Building permit | Not specified |
|---|---|
| Cadastral Plan | Not specified |
| Right of first refusal for the tenant | Not specified |
| Allotment permit | Not specified |
| Preemption right | Not specified |
| Most recent urban development zoning | Not specified |
|
P-score
|
Not specified |
|
G-score
|
Not specified |
Asked price excluding notary fees (excluding eventual registration fees)
| Price | 320000 € |
|---|---|
| Tenement building | No |
|
|
|






| Address |
Av. Henri Conscience 74
1140 - Evere |
|---|---|
| Website |
|
| Agent's name | Vincent Hea |
| Phone number |
|
Get in touch