
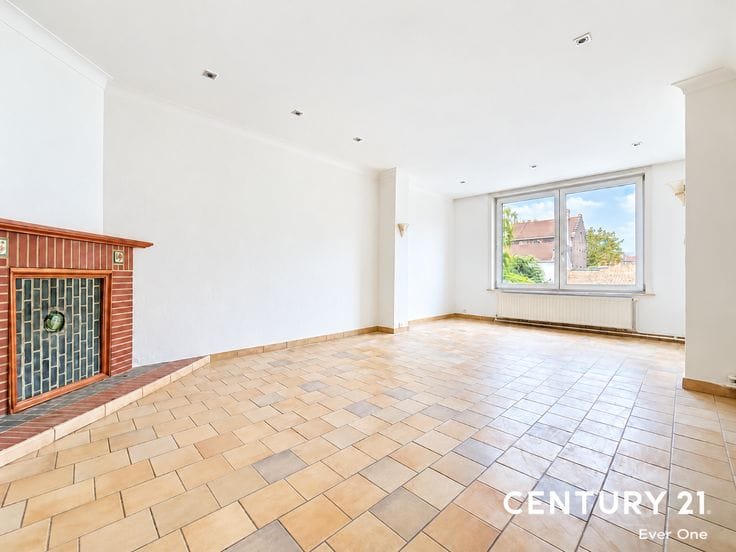


449000€
3 bedrooms 102 square meters

3-bedroom flat with a exceptional terrace
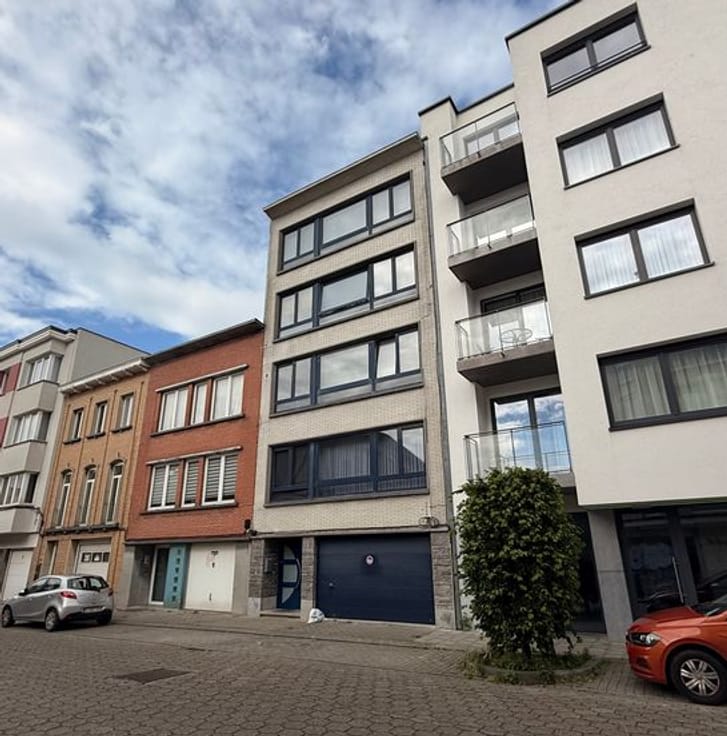
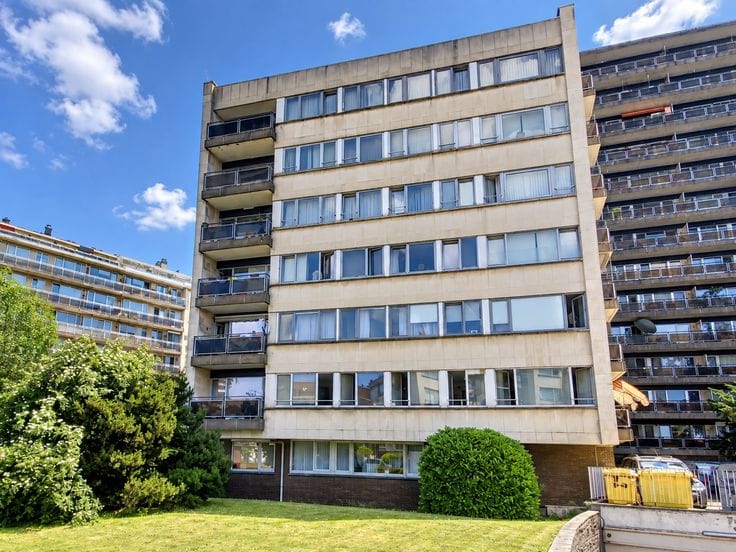
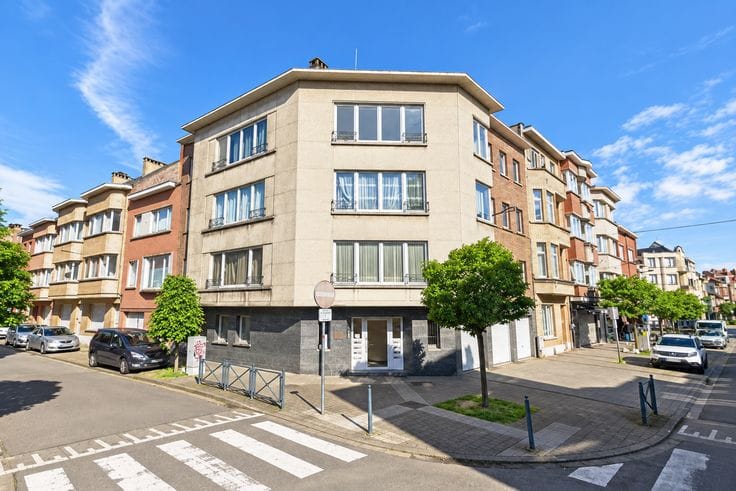
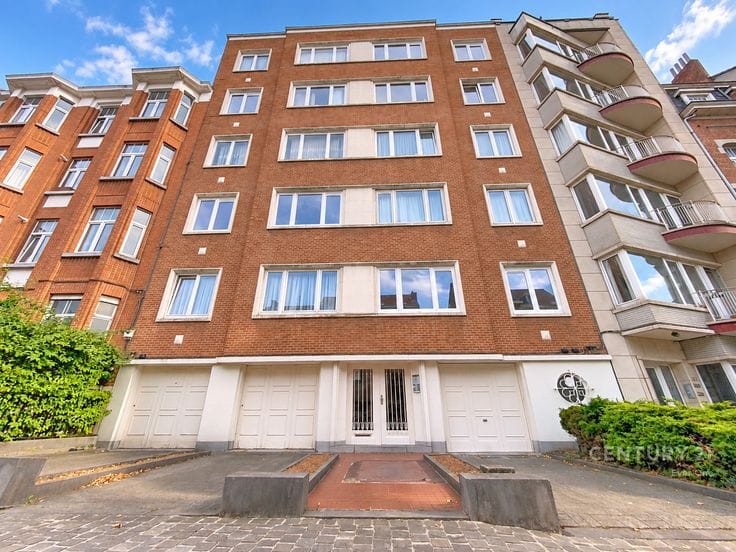
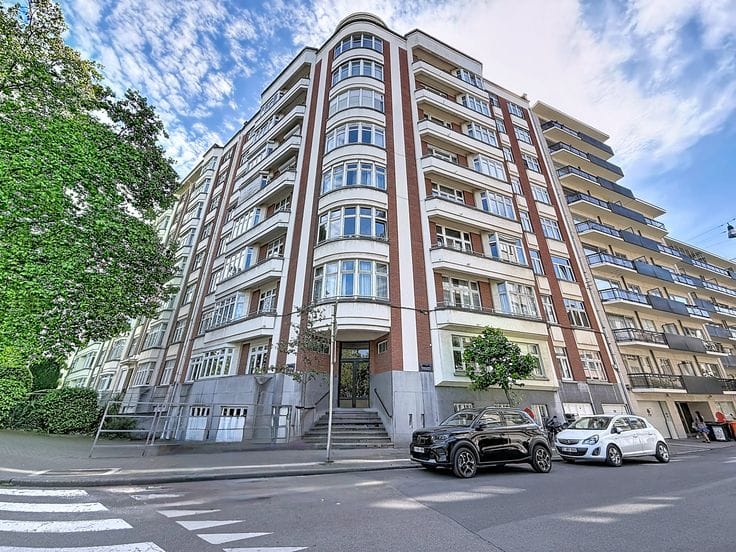
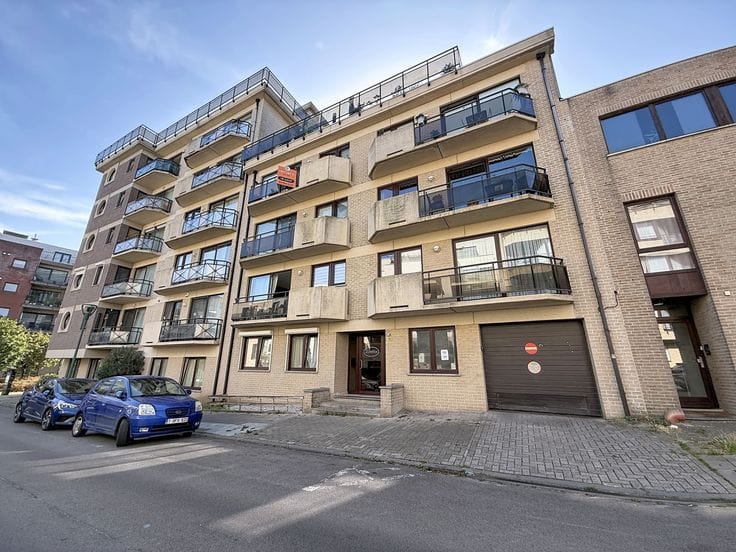
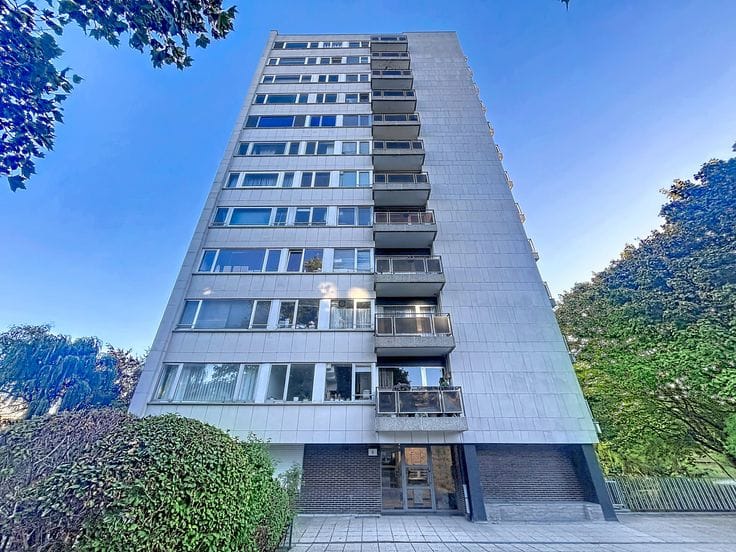
Rue de Genève – Gaëlle and Sylvain are delighted to present this superb, high-standard 102 m² apartment, located in the modern “Léopold Views” residence, built in 2019.
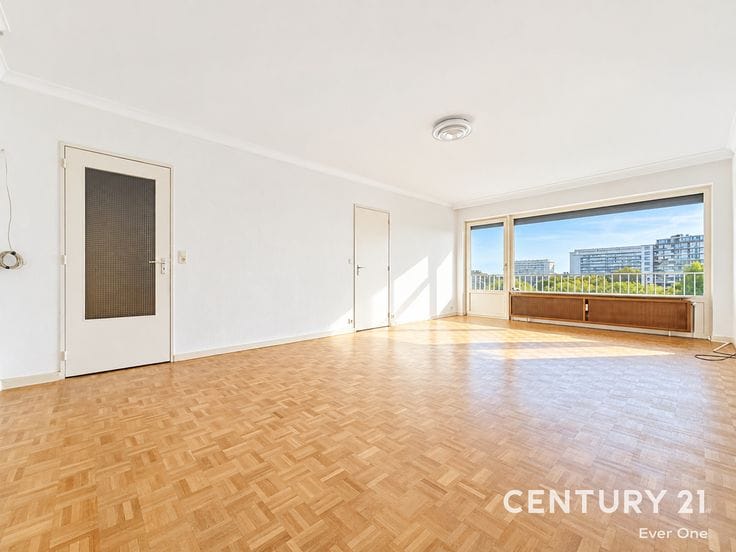
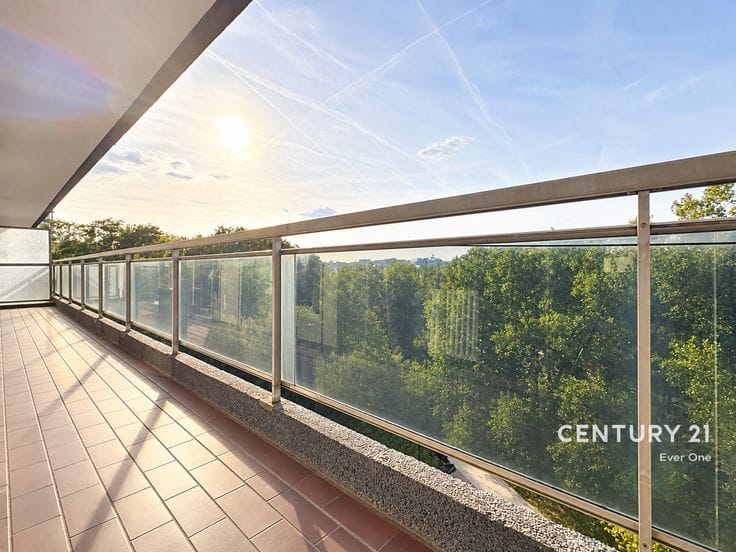
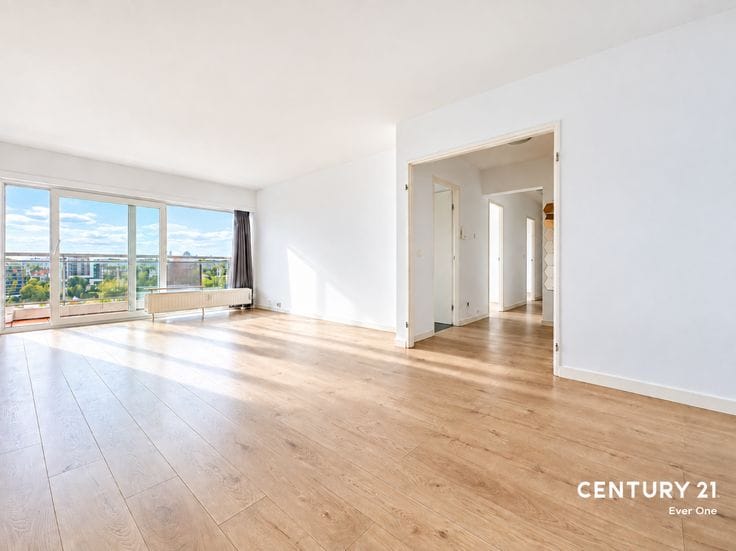
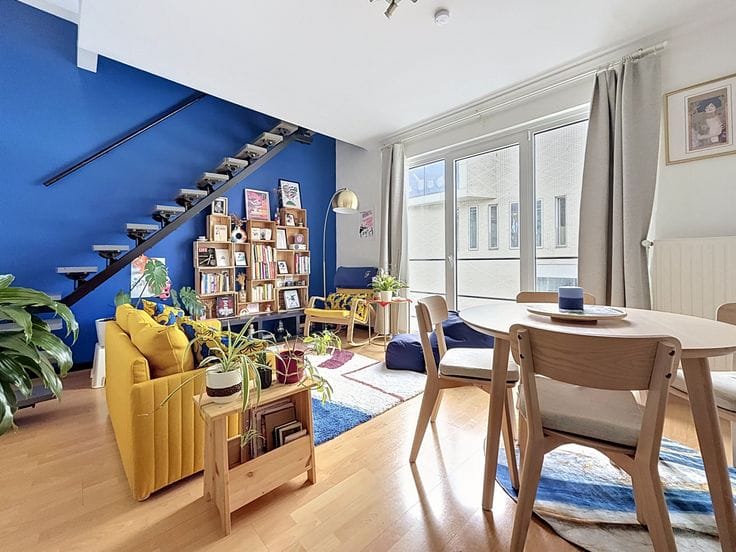
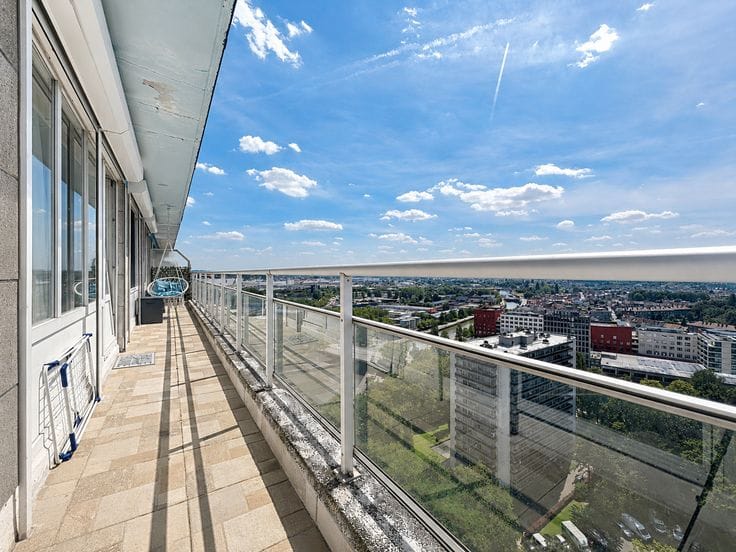
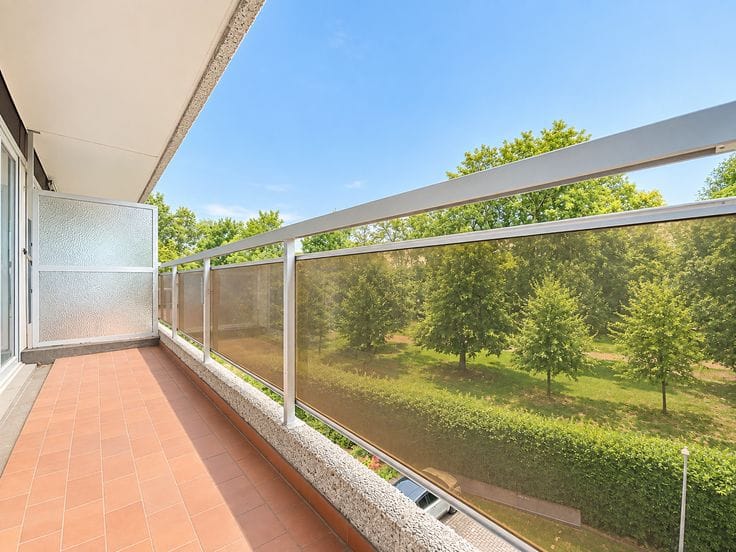
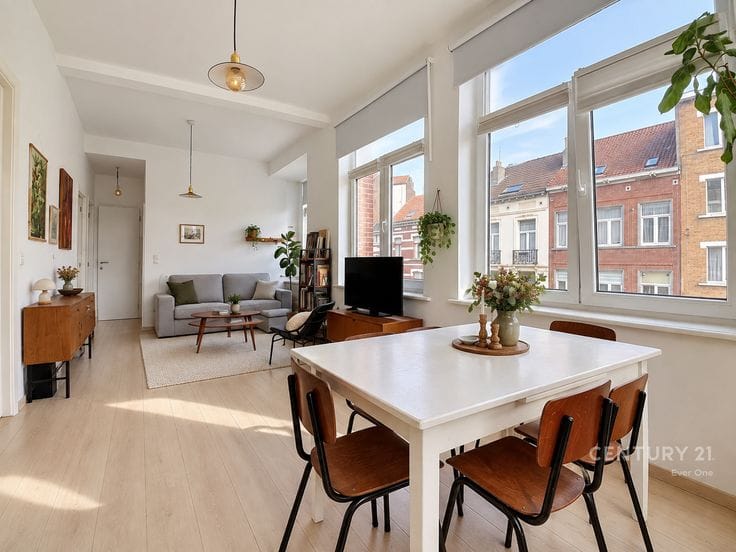
Guaranteed love at first sight: an exceptional south-west-facing terrace of over 40 m², offering completely unobstructed views with no overlooking neighbours. Thanks to the large picture windows in every room, the apartment also benefits from an abundance of natural light throughout the day.
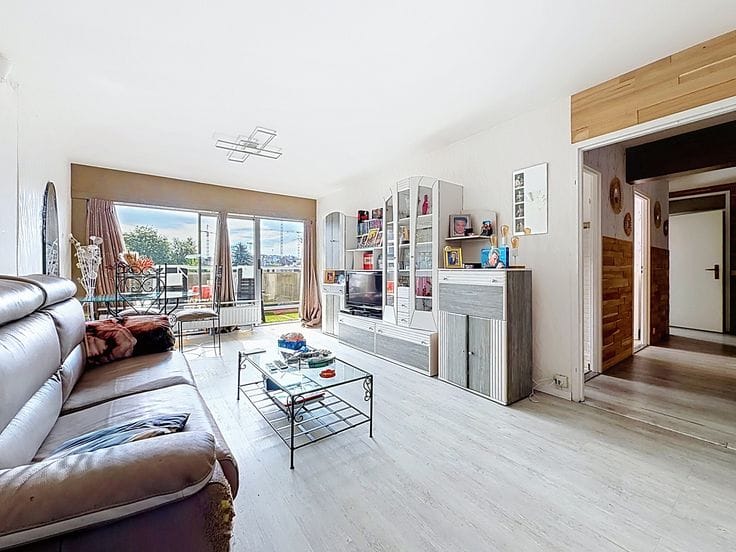
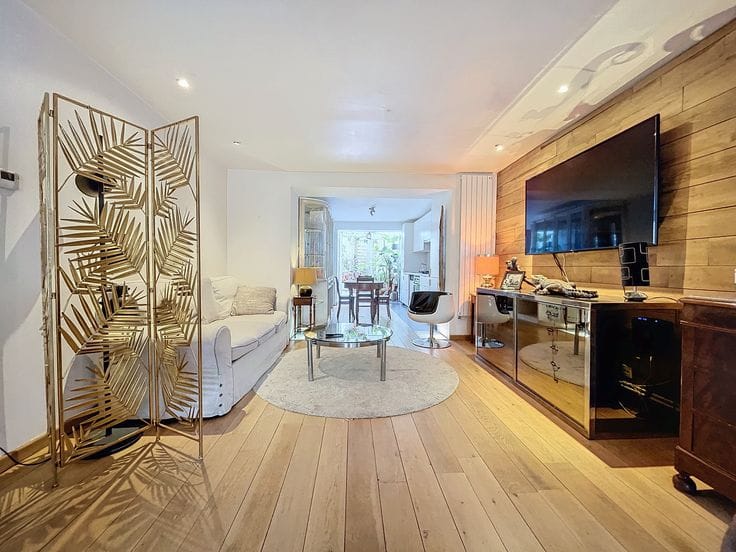
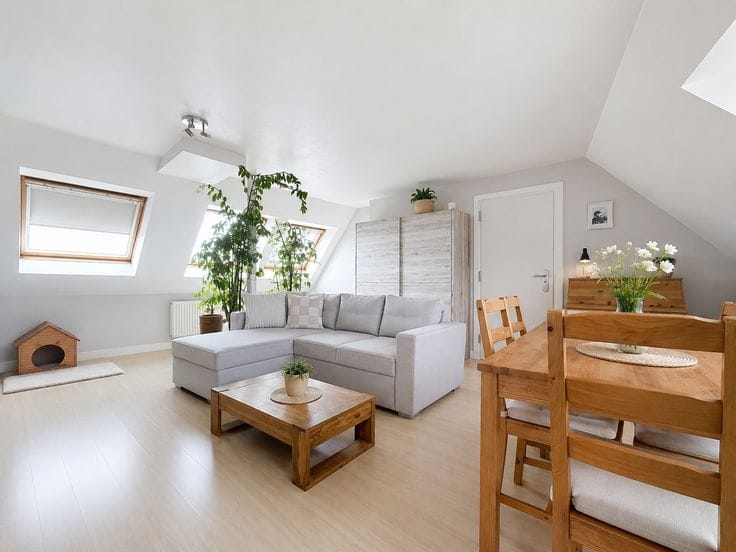
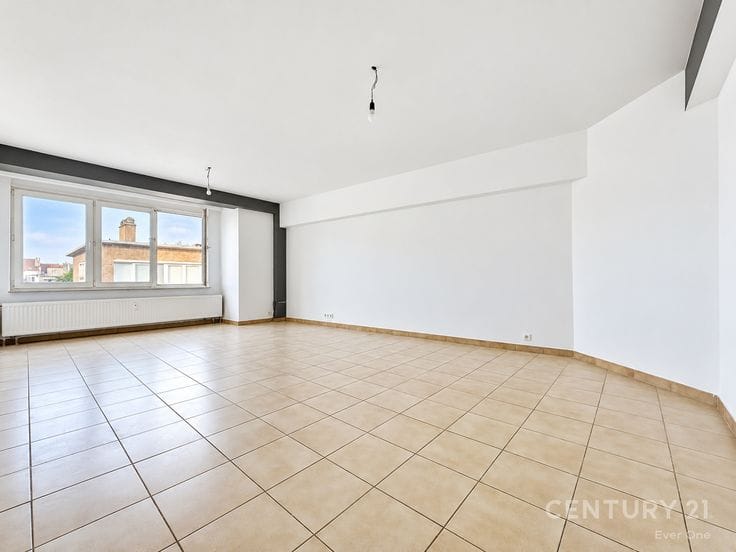
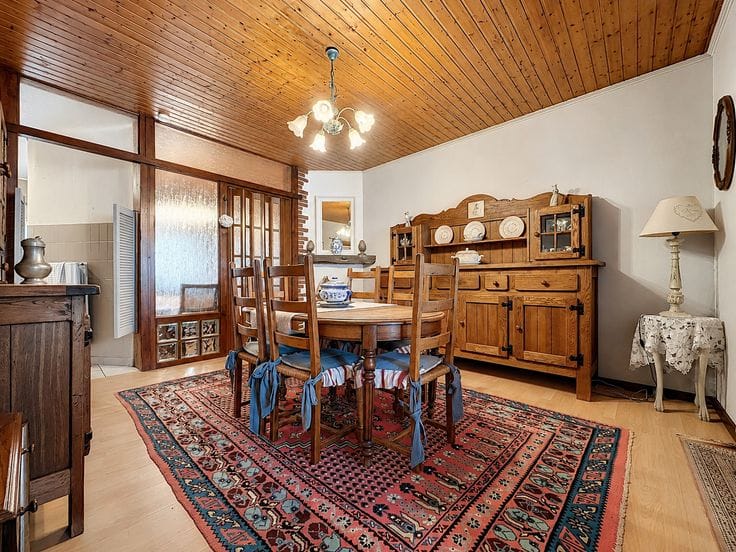
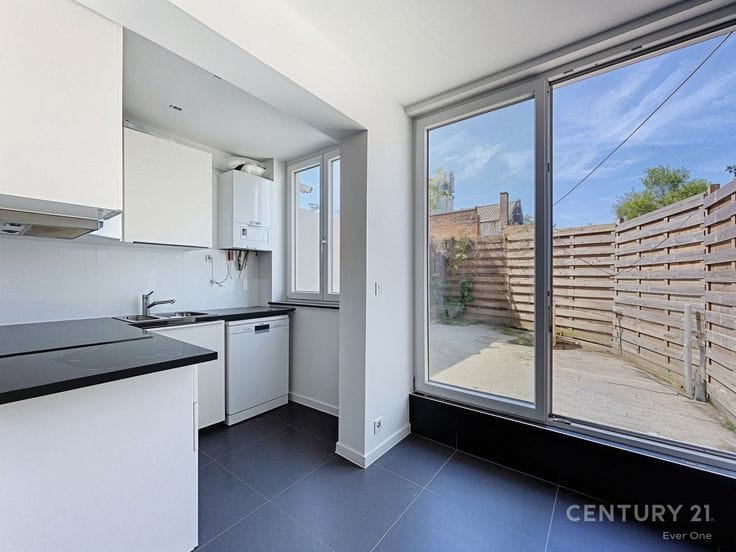
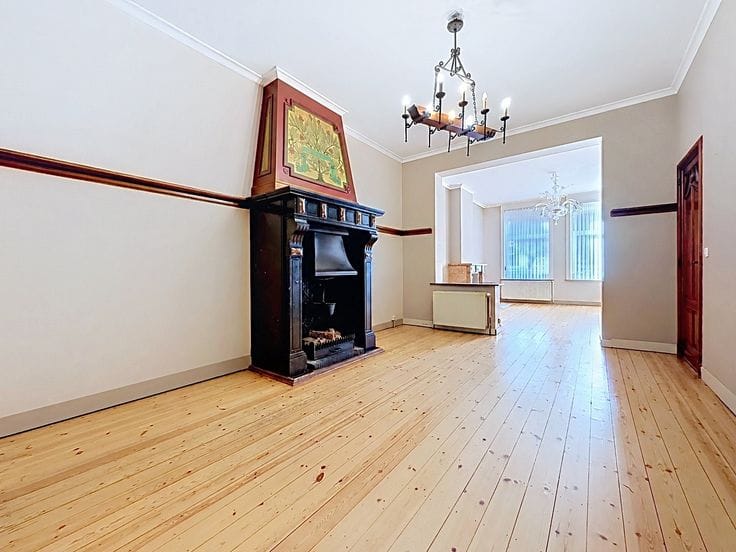
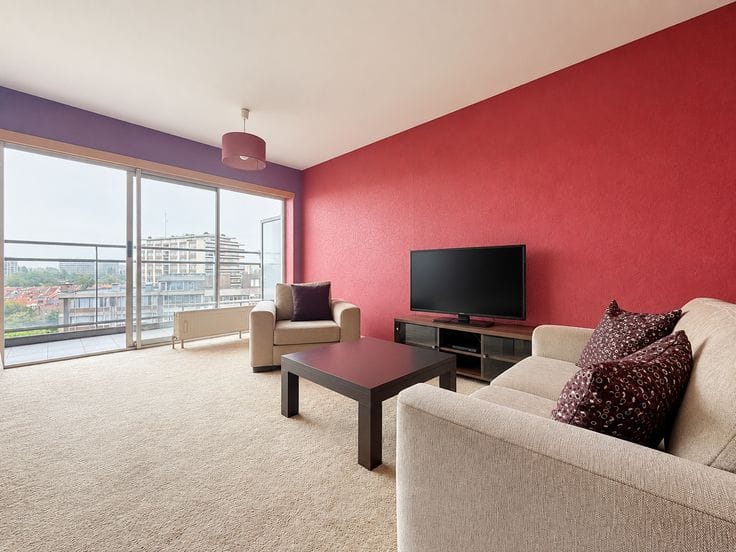
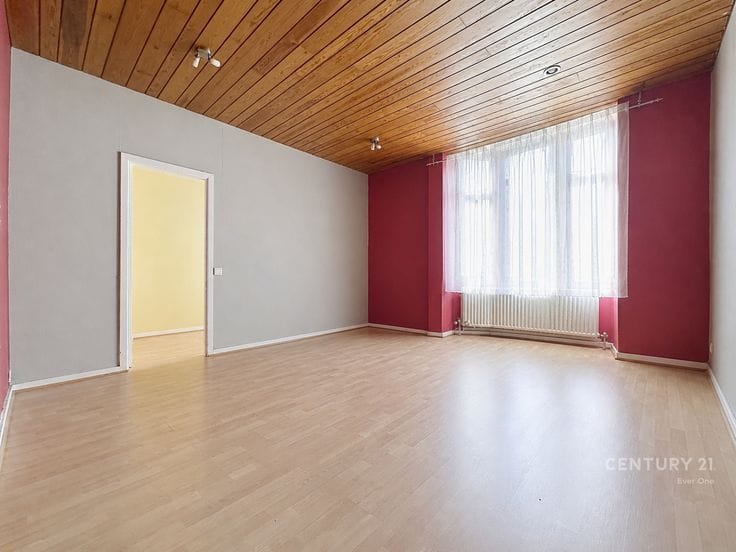
The living space comprises a pleasant, bright living/dining room with a fully equipped open-plan kitchen. It also includes 3 bedrooms, a bathroom, a utility/laundry area, a separate toilet and a cellar.
The apartment boasts several major technical advantages, including an EPC rating of B, compliant electrical installations, underfloor heating and a dual-flow ventilation system.
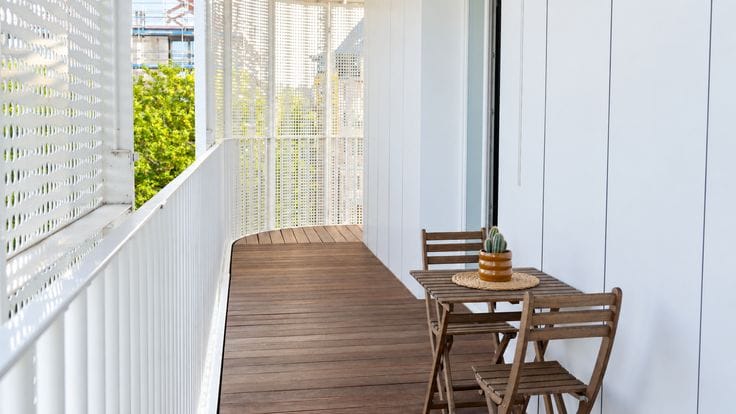
The Léopold Views residence also offers numerous facilities: a secure bicycle storage area under video surveillance, a Bringme Box, solar panels helping to reduce certain communal charges, as well as two rooftop terraces on the 13th floor, accessible to and reservable by residents.
Ideally located close to NATO headquarters, Brussels Airport, shops, public transport and major road connections.
A secure, video-surveilled underground parking space is also available for €30,000.
A truly exceptional apartment combining modernity, natural light and a strategic location.
For more information or to arrange a viewing, contact Brussels’ No. 1 agency: Century 21 Ever One on 02/241.21.21 or by email at [email protected]
Request for urban-planning information dated: 24/08/26
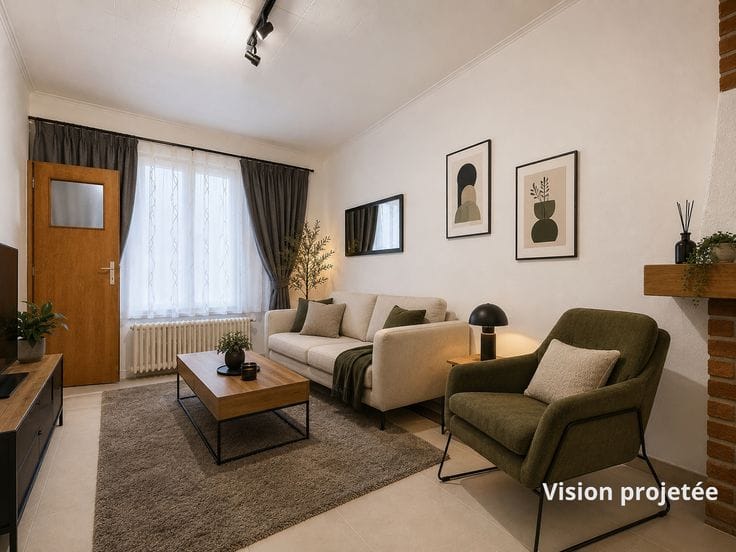
A projected visualisation of the rooms has been created.
This listing is for information purposes only and is non-contractual.
| Available as of | Immediately |
|---|---|
| Floor | 9 |
| Building condition | Good |
| Immovable heritage | Not specified |
| Asbestos certificate is available | Not specified |
| Usable floor area | 102 square meters |
|---|---|
| Living room surface | 33 square meters |
| Kitchen surface | 10 square meters |
| Bedrooms | 3 |
| Bedroom 1 surface | 15 square meters |
| Bedroom 2 surface | 11 square meters |
| Bedroom 3 surface | 10 square meters |
| Bathrooms | 1 |
| Toilets | 1 |
| Basement | Yes |
| Terrace surface | 41 square meters |
|---|
| Elevator | Yes |
|---|
| Primary energy consumption | 64 kilowatt hour per square meters |
|---|---|
| EPC/EPC label | B |
| Renovation works mandatory | Not specified |
| Unique code EPB certificate | 501261-N-1-151-4-3 |
| CO₂ emission | 13 kg CO₂/m² |
| Yearly theoretical total energy consumption | Not specified |
| Valid electricity inspection certificate | Yes |
| Conformity certification for fuel tanks | Not specified |
| Summons: No judicial remedy or administrative measure imposed | Not specified |
| Valid flood certificate | Not specified |
| Heating type | Gas |
| Double glazing | Yes |
| Building permit | Not specified |
|---|---|
| Cadastral Plan | Not specified |
| Right of first refusal for the tenant | Not specified |
| Allotment permit | Not specified |
| Preemption right | Not specified |
| Most recent urban development zoning | Not specified |
|
P-score
|
Not specified |
|
G-score
|
Not specified |
Asked price excluding notary fees (excluding eventual registration fees)
| Price | 449000 € |
|---|---|
| Tenement building | No |
|
|
|






| Address |
Av. Henri Conscience 74
1140 - Evere |
|---|---|
| Website |
|
| Agent's name | Thibaud Miret |
| Phone number |
|
Get in touch