
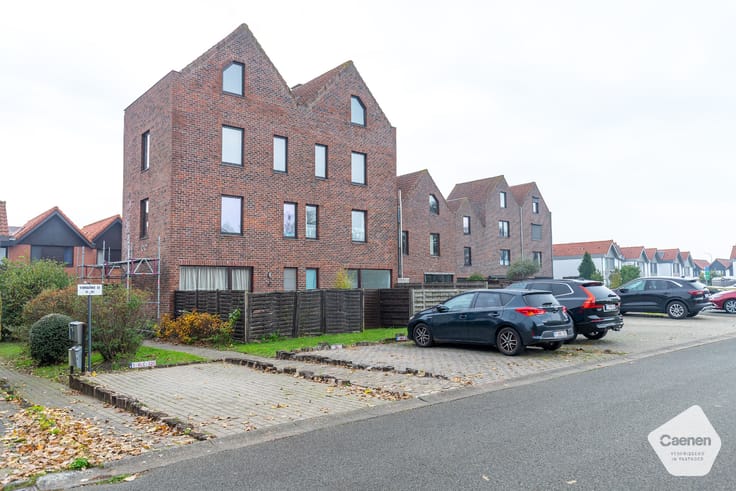


760000€
3 bedrooms 179 square meters

Fantastic penthouse with 3 bedrooms and stunning, open views
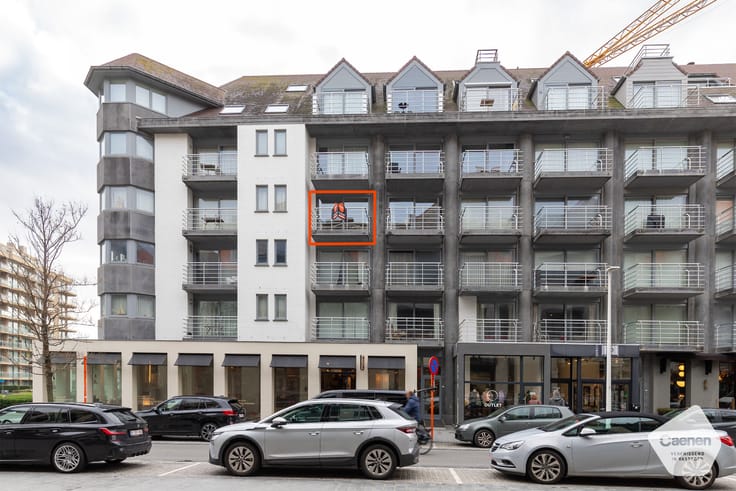
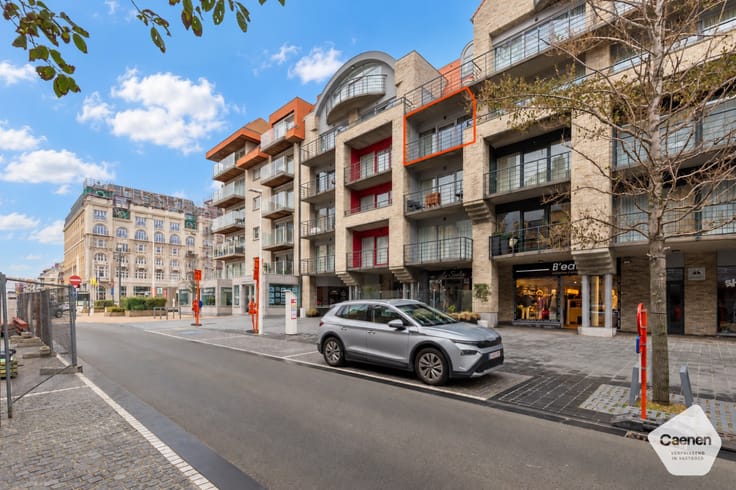
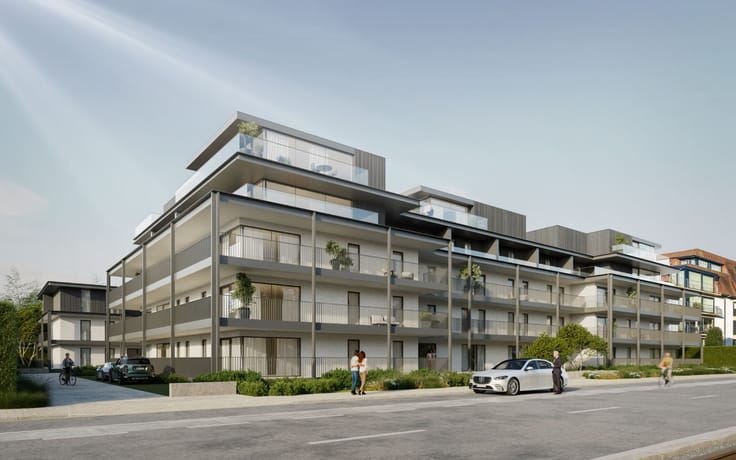
This exceptionally spacious and unique penthouse is located in the recent residence 'Sea Port' in Nieuwpoort-Bad.
Thanks to its excellent location close to the promenade, the harbor channel, and the sea, you can enjoy a tranquil, central, and desirable coastal location.
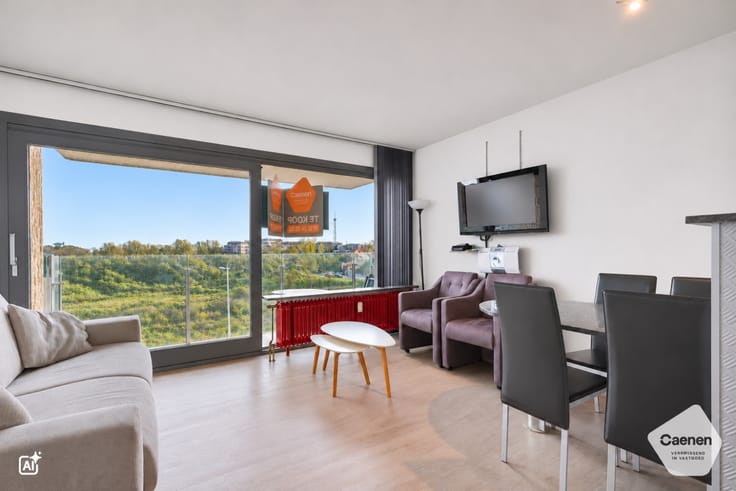
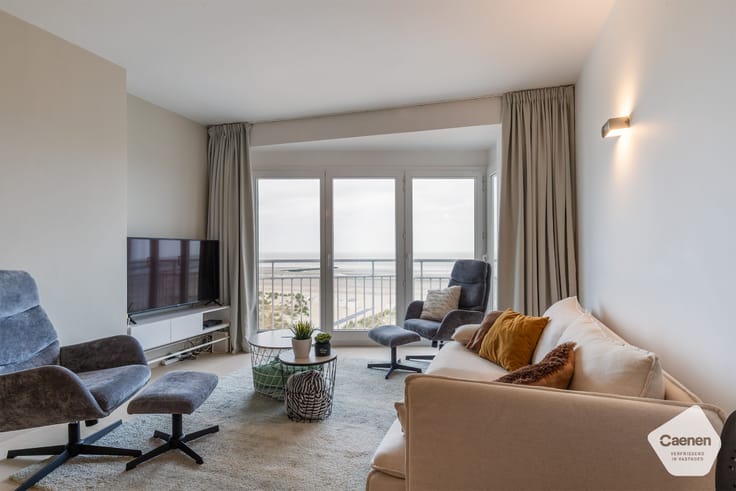
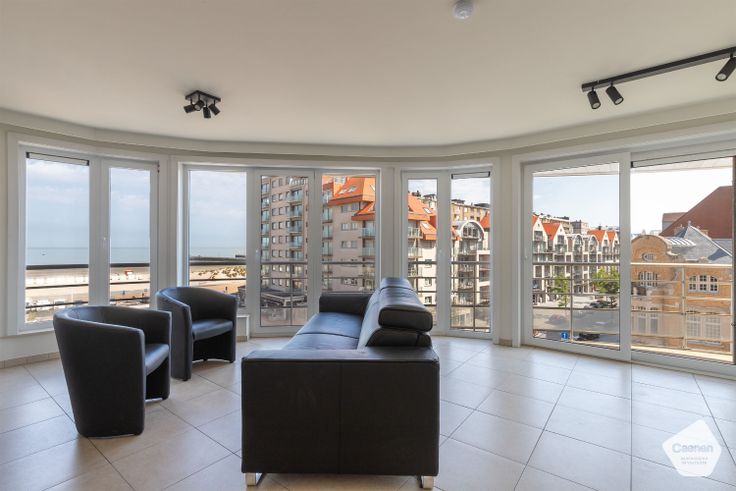
The apartment immediately stands out due to its generous volumes, abundant natural light, and pleasant spaciousness.
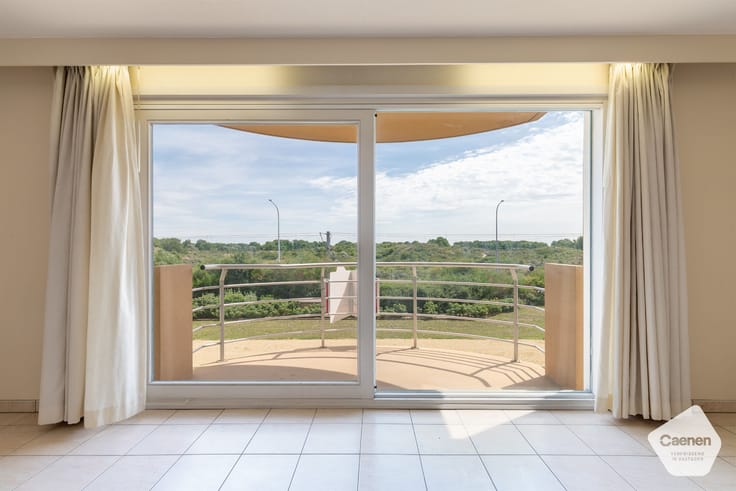
The large windows, skylights, and two spacious terraces on either side provide an exceptionally bright and airy living experience. This allows you to enjoy sunshine, tranquility, and outdoor space at any time of the day.
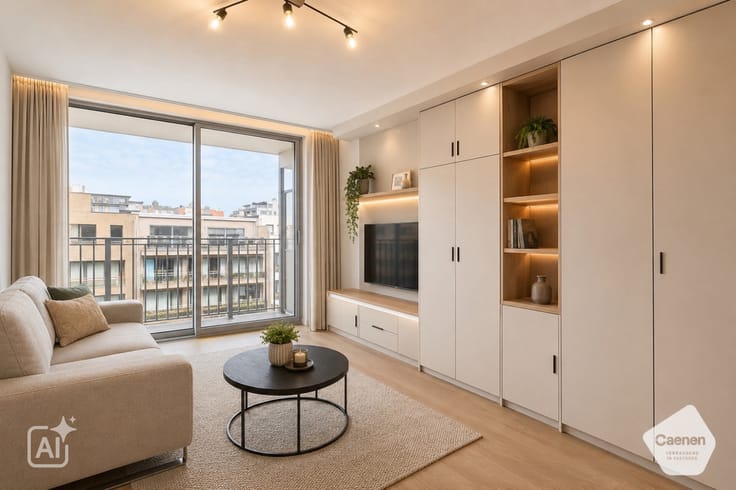
The penthouse also offers plenty of opportunities to be styled in a modern, warm coastal design.
The layout is as follows:
Entrance hall;
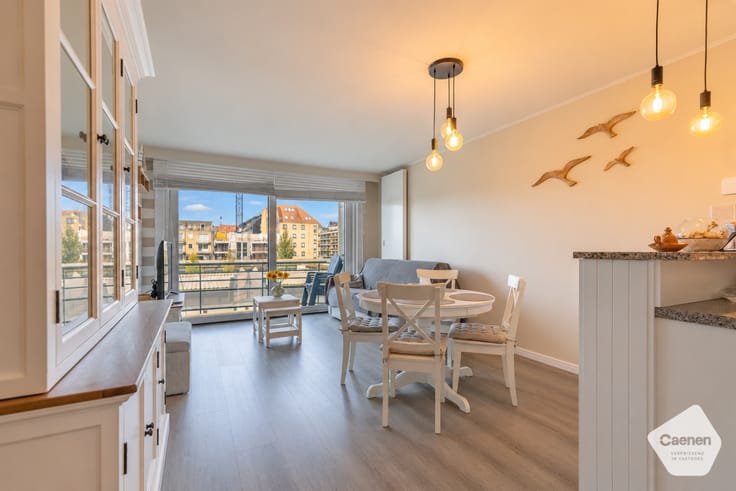
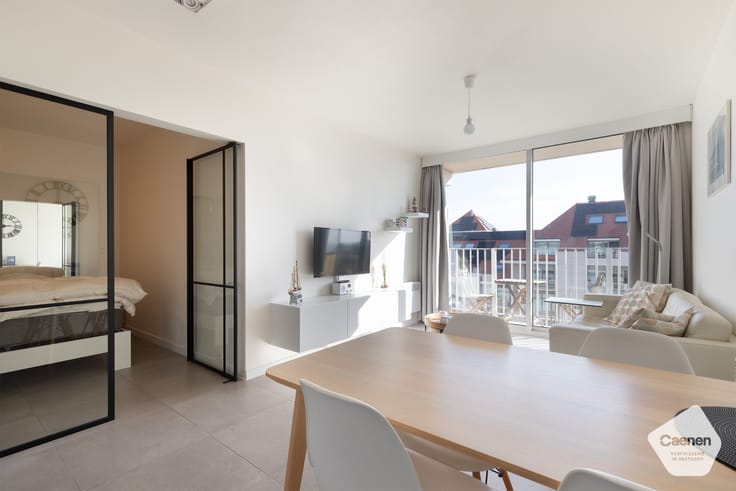
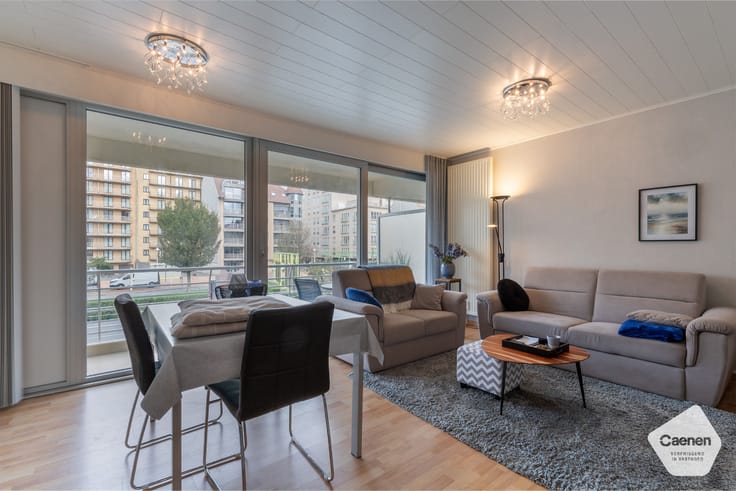
Very spacious and light-filled living area with large windows and a pleasant open atmosphere;
Cozy sitting area with custom built-in wardrobes;
Dining area with direct access to the living space and kitchen;
Two large terraces on either side of the apartment;
Fully equipped kitchen with all contemporary comforts;
Handy storage room with a washing machine connection;
Bathroom with double sink, toilet, bathtub and shower;
Separate guest toilet;
Two spacious bedrooms with built-in dressing;
Third spacious bedroom with access to the terrace;
Separate shower room with sink.
Additional advantages:
Possibility to purchase two adjacent garage boxes at €45,000 per garage;
Three full-sized bedrooms and two bathrooms;
Custom built-in wardrobes;
Favorable EPC.
The provided renders illustrate how the apartment can be designed with modern and inviting furnishings, serving as inspiration for future buyers.
Don't hesitate and contact us quickly to discover this exceptional penthouse!
| Construction year | 2007 |
|---|---|
| Floor | 5 |
| Number of floors | 5 |
| Building condition | Good |
| Immovable heritage | No |
| Asbestos certificate is available | Not specified |
| Usable floor area | 179 square meters |
|---|---|
| Bedrooms | 3 |
| Bathrooms | 2 |
| Toilets | 1 |
| Terrace | Yes |
|---|
| Elevator | Yes |
|---|---|
| Intercom | Yes |
| TV cable | Yes |
| Visio phone | No |
| Internet | Yes |
| Primary energy consumption | 295 kilowatt hour per square meters |
|---|---|
| EPC/EPC label | C |
| Renovation works mandatory | No |
| Unique code EPB certificate | 20260128-0003783906-RES-2 |
| CO₂ emission | Not specified |
| Yearly theoretical total energy consumption | Not specified |
| Valid electricity inspection certificate | Yes |
| As built plan | No |
| Summons: No judicial remedy or administrative measure imposed | Not specified |
|
Flemish register of measures consulted
|
Not specified |
| Valid flood certificate | Not specified |
| Heating type | Electric |
| Double glazing | Yes |
| Building permit | Yes |
|---|---|
| Cadastral Plan | Not specified |
| Right of first refusal for the tenant | Not specified |
| Obligation to build | No |
| Allotment permit | No |
| Preemption right | No |
| Proceedings for breach of planning regulations | No |
| Most recent urban development zoning | Not specified |
| Flood zone type | Non flood zone |
|
P-score
|
C |
|
G-score
|
C |
Asked price excluding notary fees (excluding eventual registration fees)
| Price | 760000 € |
|---|---|
| Cadastral income | 1330 € |
| Tenement building | No |
|
|
|










| Address |
Albert 1-laan 230a
8620 - Nieuwpoort |
|---|---|
| Website |
|
| External reference | Sea Port 0501 |
Get in touch