



575000€
3 bedrooms 130 square meters

Magnificent penthouse with a 100 m² private terrace!
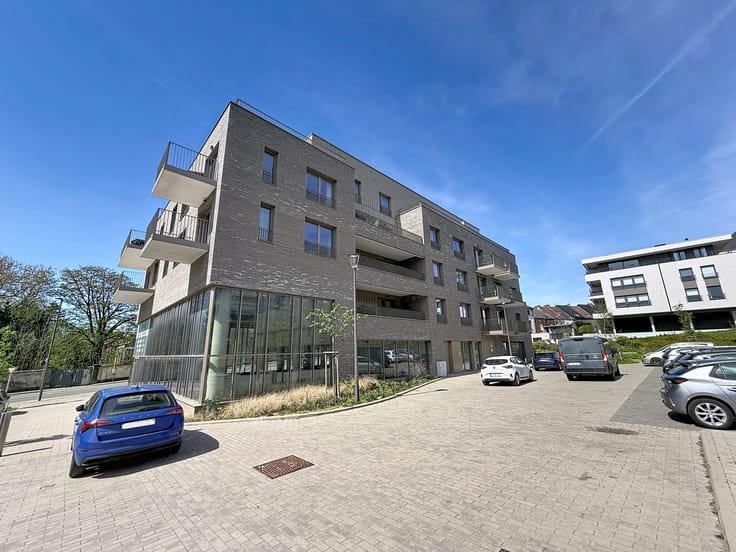
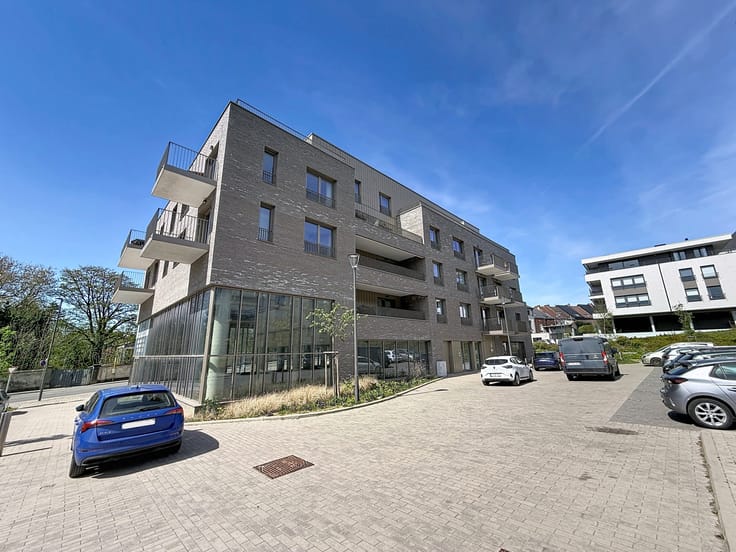
Located on the top floor of a meticulously maintained residence, this superb penthouse of approximately 140 m² immediately impresses with its exceptional brightness, dual-aspect layout, and generous outdoor spaces.
The spacious ± 42 m² living area, filled with natural light, features an elegant contemporary open-plan kitchen seamlessly integrated into the living and dining area, creating a welcoming, modern, and highly functional space. Large windows enhance the feeling of openness and provide a pleasant connection with the outdoors.
The apartment offers 3 comfortable bedrooms, including a beautiful master suite comprising a ± 20 m² bedroom and a private ± 6 m² bathroom with laundry area. Two additional bedrooms of approximately 10 m² and 13 m² complete the property, along with an extra ± 3 m² shower room.
The true highlight of the property is the spectacular ± 100 m² terrace surrounding the entire apartment and accessible from several rooms. A rare outdoor space offering numerous layout possibilities: dining area, outdoor lounge, relaxation space, or urban garden… all while enjoying optimal sunlight throughout the day.
The apartment also benefits from a cellar, a covered parking space, and the possibility to rent a second parking space.
Compliant electrical installation, EPC rating B, double glazing, dual-flow ventilation system, reinforced security door, water softener…
A must-see property!
| Construction year | 2017 |
|---|---|
| Floor | 5 |
| Number of floors | 5 |
| Building condition | As new |
| Immovable heritage | Not specified |
| Number of frontages | 3 |
| Asbestos certificate is available | Not specified |
| Usable floor area | 130 square meters |
|---|---|
| Living room surface | 42 square meters |
| Kitchen type | Hyper equipped |
| Bedrooms | 3 |
| Bedroom 1 surface | 20 square meters |
| Bedroom 2 surface | 10 square meters |
| Bedroom 3 surface | 13 square meters |
| Bathrooms | 2 |
| Toilets | 2 |
| Laundry room | Yes |
| Office | No |
| Basement | Yes |
| Furnished | No |
| Armored door | Yes |
| Terrace surface | 100 square meters |
|---|
| Caretaker | No |
|---|---|
| Elevator | Yes |
| Accessible for disabled people | Yes |
| Secure access / alarm | No |
| Armored door | Yes |
| Jacuzzi | No |
| Swimming pool | No |
| Primary energy consumption | 109 kilowatt hour per square meters |
|---|---|
| EPC/EPC label | B |
| Renovation works mandatory | Not specified |
| Unique code EPB certificate | 20190606509228 |
| CO₂ emission | 22 kg CO₂/m² |
| Yearly theoretical total energy consumption | Not specified |
| Valid electricity inspection certificate | Yes |
| Summons: No judicial remedy or administrative measure imposed | Not specified |
| Valid flood certificate | Not specified |
| Heating type | Gas |
| Thermic solar panels | No |
| Double glazing | Yes |
| Building permit | No |
|---|---|
| Cadastral Plan | Not specified |
| Right of first refusal for the tenant | Not specified |
| Allotment permit | No |
| Preemption right | No |
| Proceedings for breach of planning regulations | No |
| Most recent urban development zoning | Not specified |
| Flood zone type | Non flood zone |
|
P-score
|
Not specified |
|
G-score
|
Not specified |
Asked price excluding notary fees (excluding eventual registration fees)
| Price | 575000 € |
|---|---|
| Tenement building | No |
|
|
|
| Address |
Rue de Saintes 11/3
1400 - Nivelles |
|---|---|
| Website |
|
| External reference | 7713277 |
Get in touch