

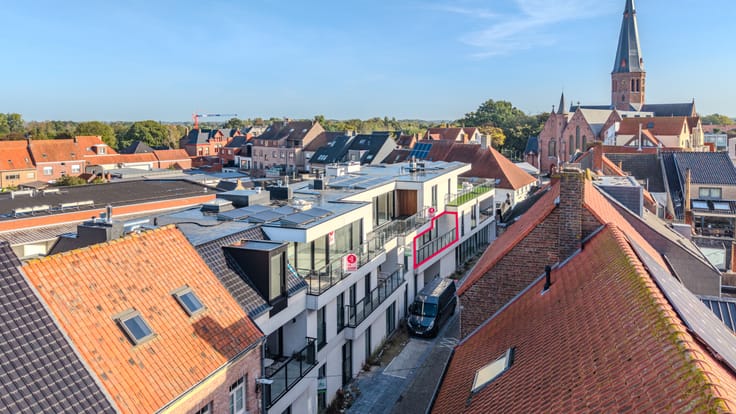
Penthouse for sale
(excl. taxes) 1400000€
3 bedrooms 160 square meters
Immoweb code : 21679537

Immoweb code : 21679537
Overview
3 bedrooms
3 bathrooms
160
square meters
livable space
Floor :
8
Description
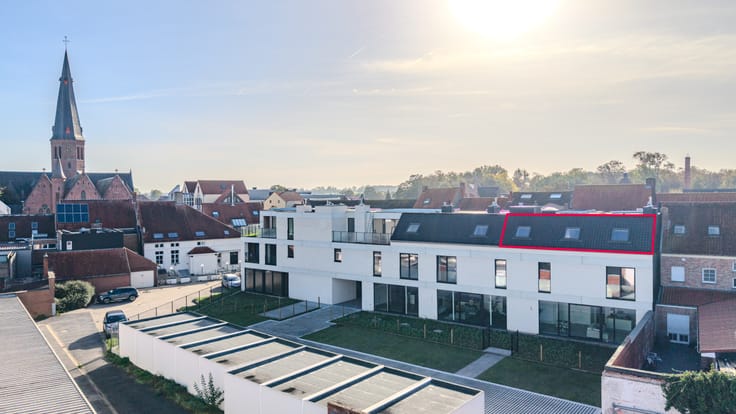
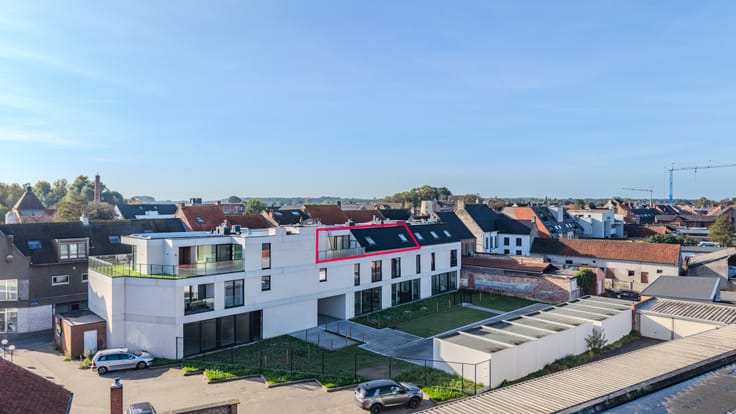
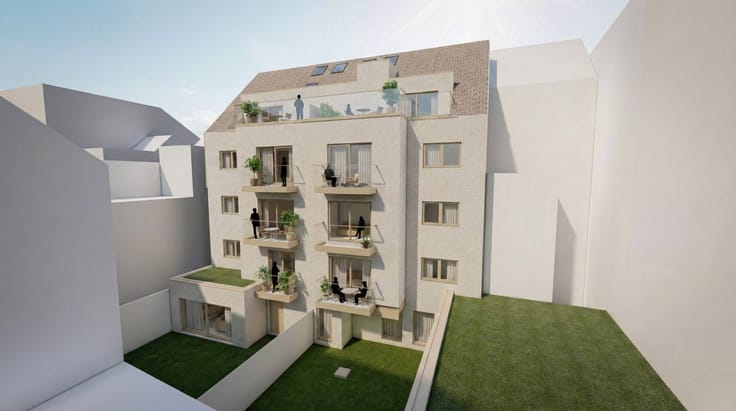
Exclusive new-build penthouse with frontal sea view
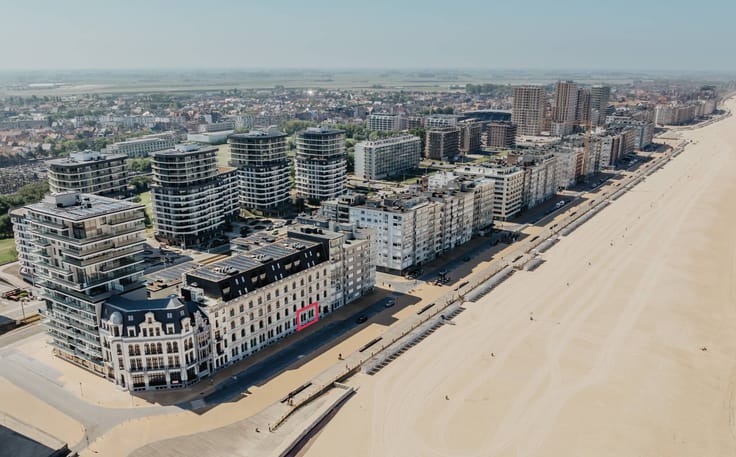
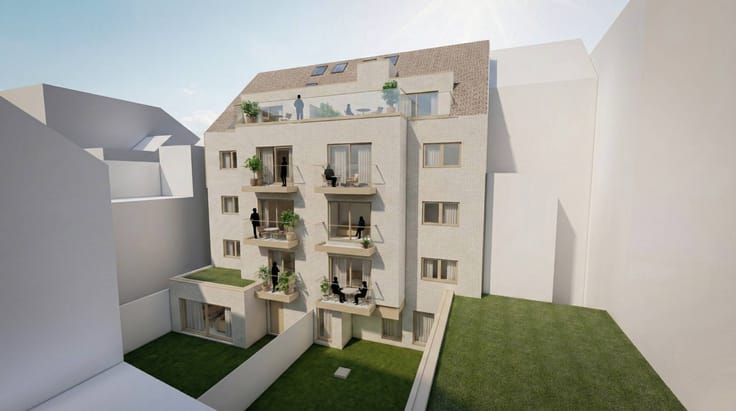
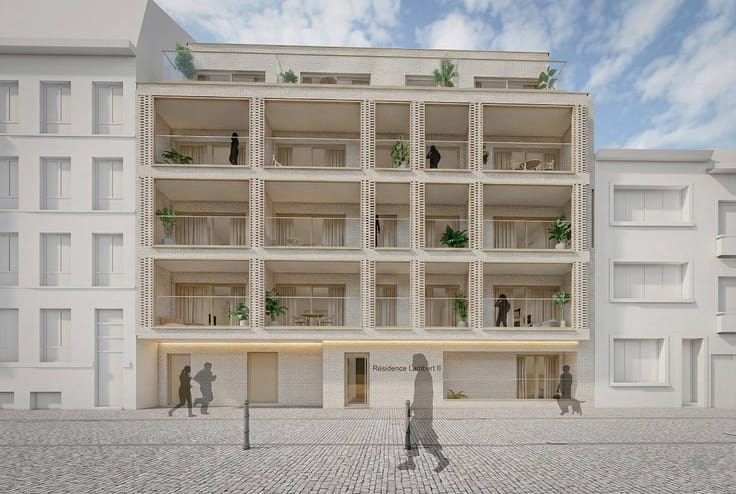
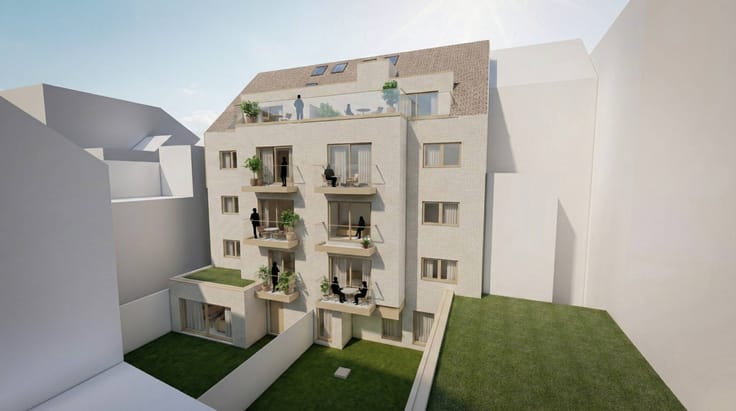
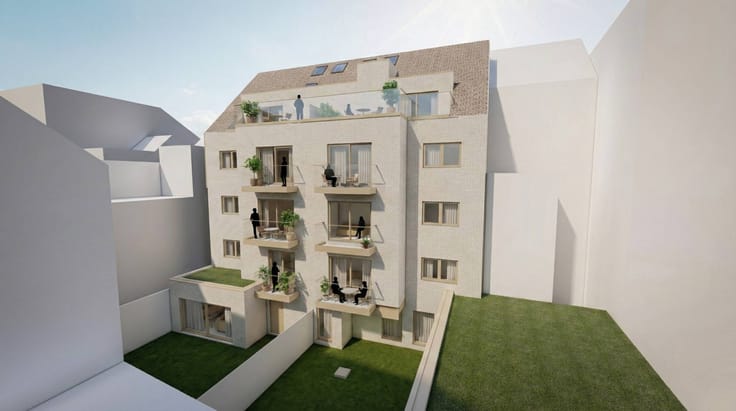
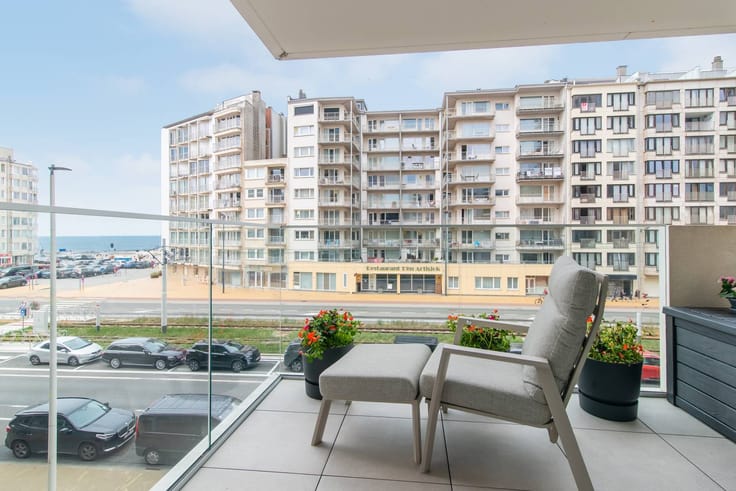
Exclusive new-build penthouse with panoramic frontal sea view in Mariakerke
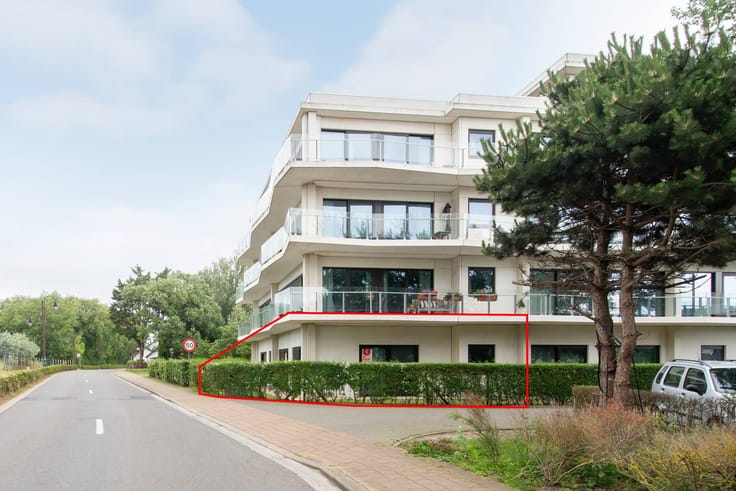
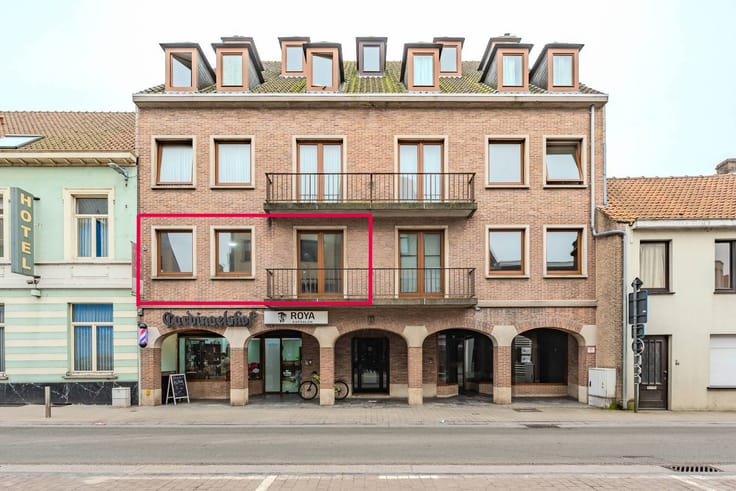
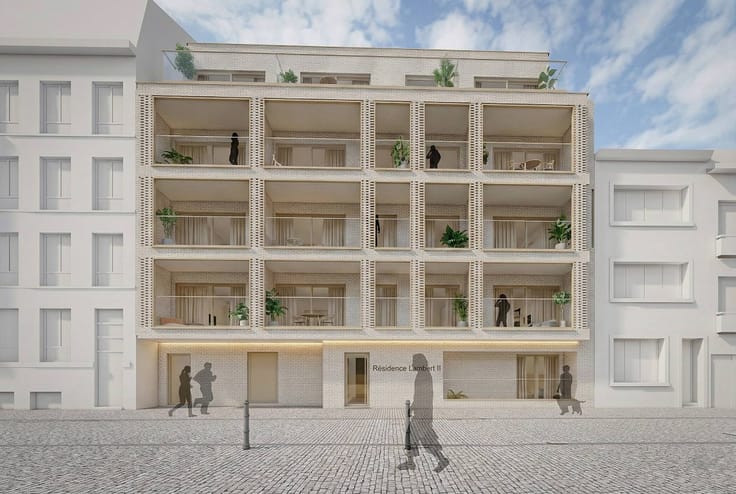
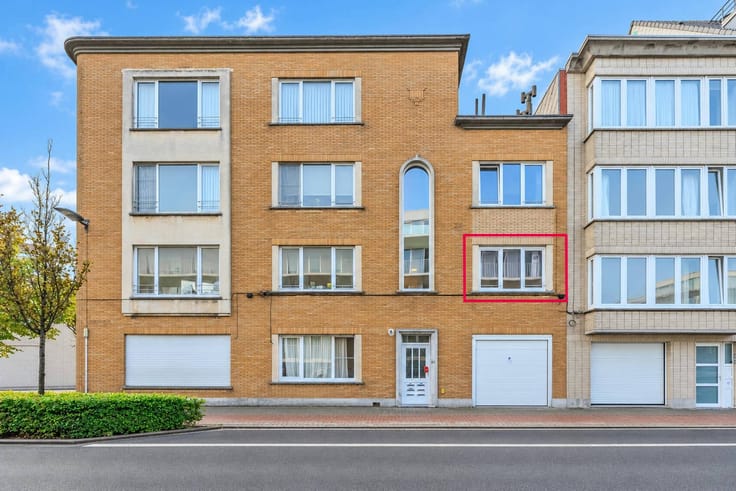
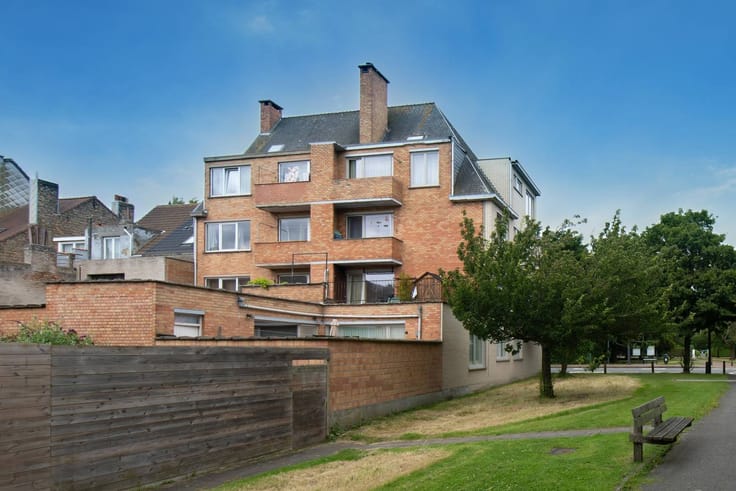
At an exceptional location in the popular Mariakerke, where peace, sea and city life seamlessly come together, this exclusive new-build penthouse is rising along Luxemburgstraat, just a few steps from the beach and the seafront.
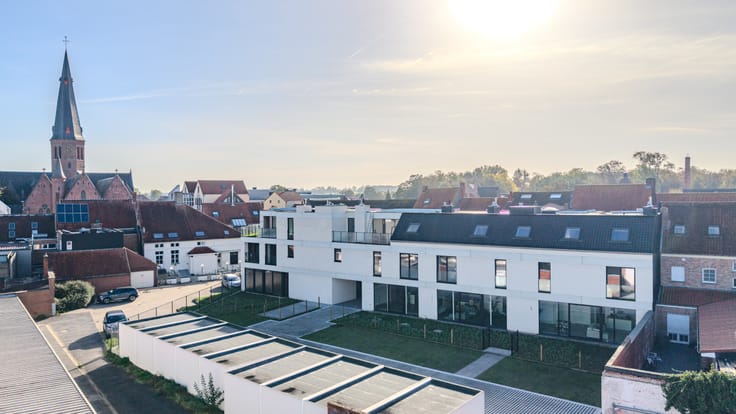
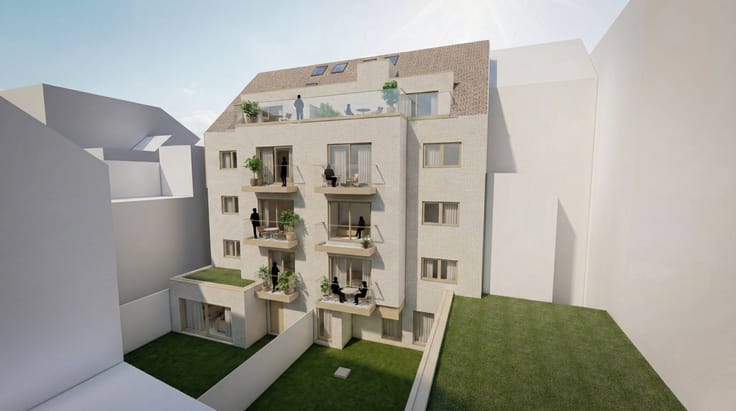
The project, designed by Luum's renowned Ostend architects, is part of the total renovation of a characterful residence and combines timeless architecture with contemporary living comfort.
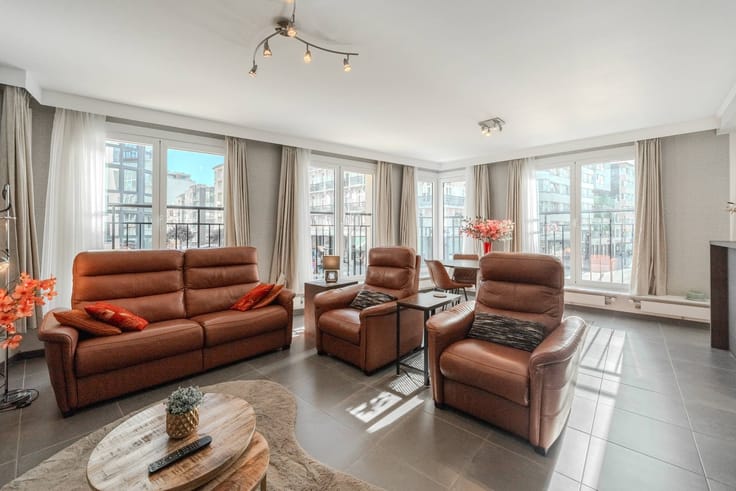
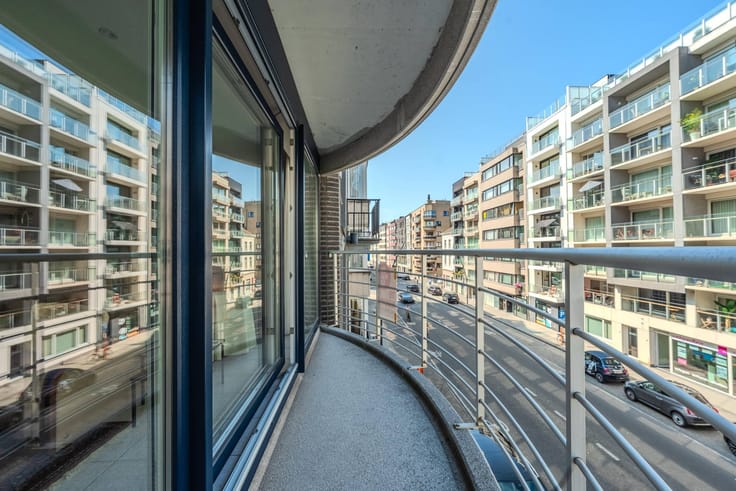
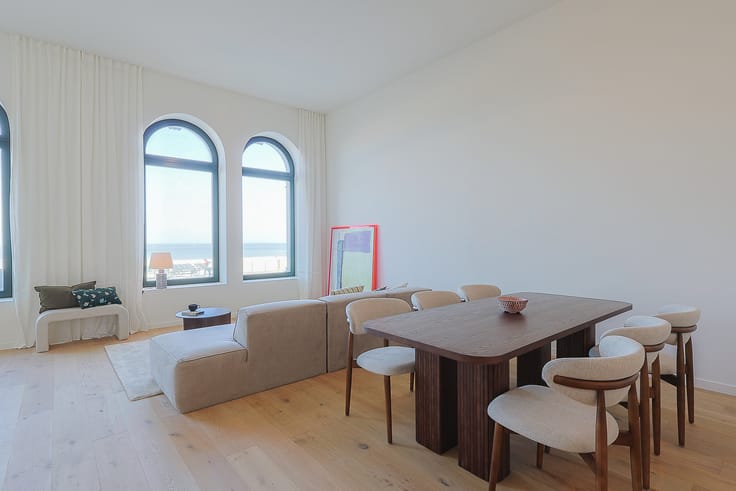
With a living area of approximately 160 m² and a surrounding sun terrace of more than 55 m², you can enjoy a unique living experience. Thanks to the large windows and the corner location, each room is bathed in natural light and you can enjoy a beautiful panoramic sea view.
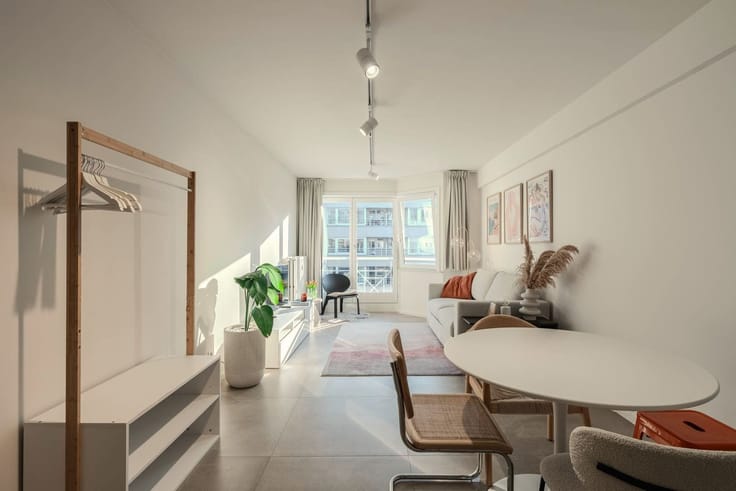
The penthouse includes tall windows, an open kitchen, three full bedrooms and three bathrooms. Floor heating, passive cooling, energy-efficient techniques and sustainable materials ensure optimal comfort.
An additional advantage is the ability to fully personalize both the layout and the finish, so that this home perfectly matches your needs and lifestyle.
Pluses:
- new-build penthouse
- possibility to purchase a private storage room
- street parking options
- high-quality and energy-efficient finish
Expected start of the works: September 2026.
Contact us for more information about this unique seaside home opportunity.
Register of measures: pending
| Building price excluding VAT | €1,400,000 |
|---|
| Construction year | 2026 |
|---|---|
| Floor | 8 |
| Number of floors | 9 |
| Building condition | Good |
| Immovable heritage | No |
| Surroundings type | Urban |
| Sea view | Yes |
| Asbestos certificate is available | Not specified |
| Usable floor area | 160 square meters |
|---|---|
| Living room surface | 19 square meters |
| Dining room | Yes |
| Kitchen surface | 22 square meters |
| Bedrooms | 3 |
| Bedroom 1 surface | 12 square meters |
| Bedroom 2 surface | 17 square meters |
| Bedroom 3 surface | 11 square meters |
| Dressing room | No |
| Bathrooms | 3 |
| Office | Yes |
| Furnished | No |
| Terrace surface | 55 square meters |
|---|
| Elevator | Yes |
|---|---|
| Accessible for disabled people | No |
| Intercom | No |
| Secure access / alarm | No |
| TV cable | No |
| Visio phone | No |
| Swimming pool | No |
| Internet | No |
| Primary energy consumption | Not specified |
|---|---|
| EPC/EPC label | Not specified |
| Renovation works mandatory | Not specified |
| Unique code EPB certificate | Not specified |
| CO₂ emission | Not specified |
| Yearly theoretical total energy consumption | Not specified |
| Valid electricity inspection certificate | No |
| Summons: No judicial remedy or administrative measure imposed | No |
|
Flemish register of measures consulted
|
Not specified |
| Separate meter for water | Yes |
| Valid flood certificate | Yes |
| Photovoltaic solar panels | No |
| Thermic solar panels | No |
| Common water heater | No |
| Double glazing | Yes |
| Building permit | No |
|---|---|
| Type of building | All kind |
| Cadastral Plan | Not specified |
| Right of first refusal for the tenant | Not specified |
| Allotment permit | No |
| Preemption right | No |
| Proceedings for breach of planning regulations | No |
| Most recent urban development zoning | Not specified |
| Flood zone type | Non flood zone |
|
P-score
|
A |
|
G-score
|
A |
Asked price excluding VAT and excl. notary fees (excluding eventual registration fees)
| Price | 1400000 € |
|---|---|
| Tenement building | No |
|
|
|




Dewaele-woonvastgoed Oostende (IPI 207218)
| Address |
Leopold II - laan 29
8400 - Oostende |
|---|---|
| Website |
|
| External reference | D8400-26102 |
Get in touch