


865000€
4 bedrooms 197 square meters

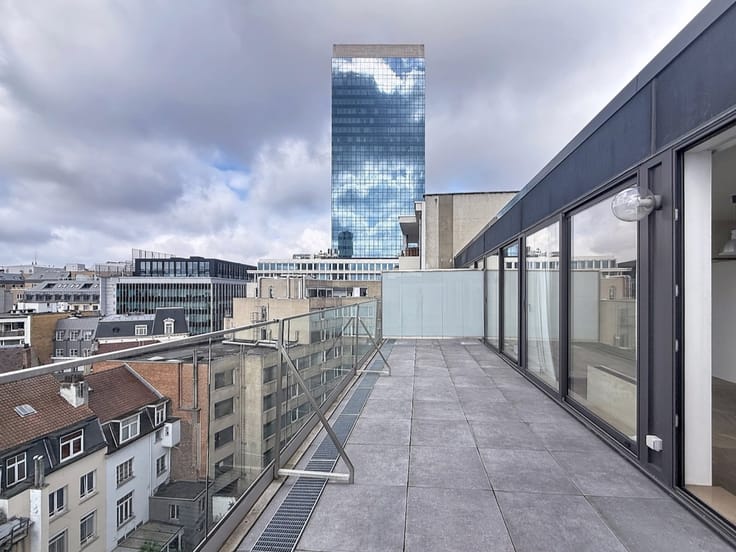
Near Stephanie Louise Duplex penthouse with terrace
Situation :
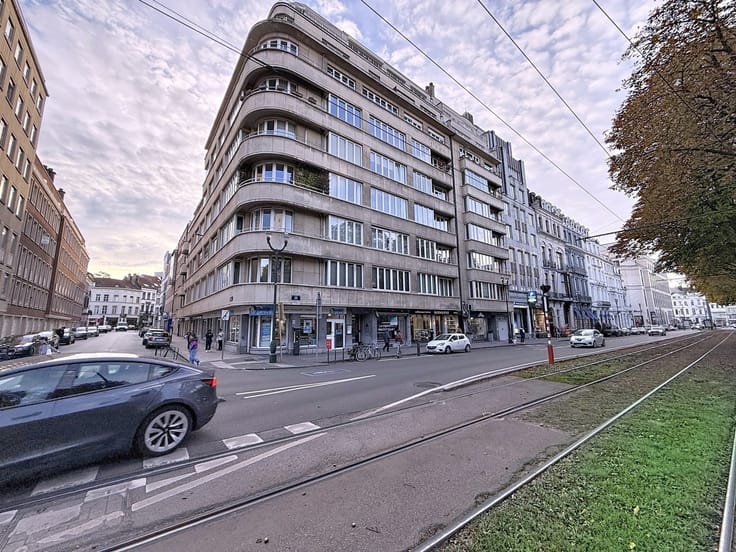
Very nice location in Saint Gilles in a quiet street, close to Place Stéphanie and Avenue Louise.
Description:
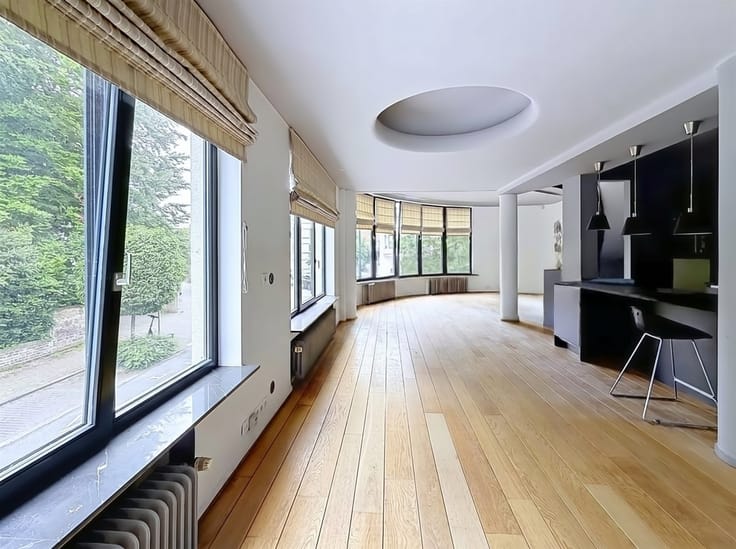
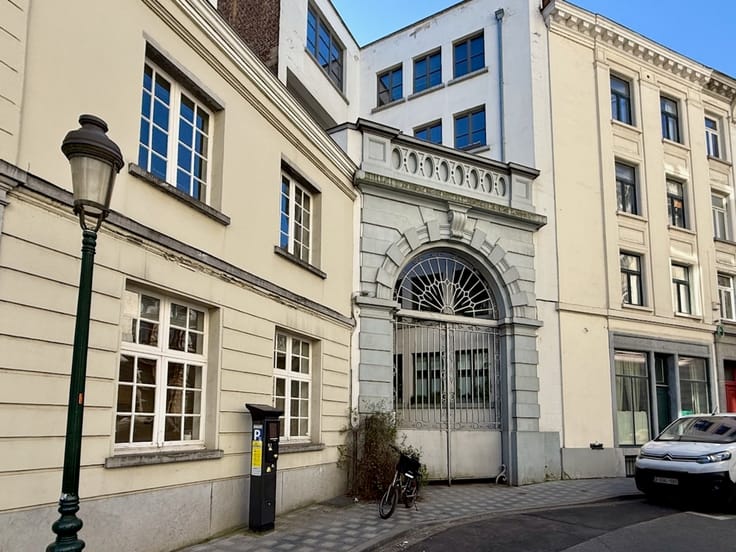
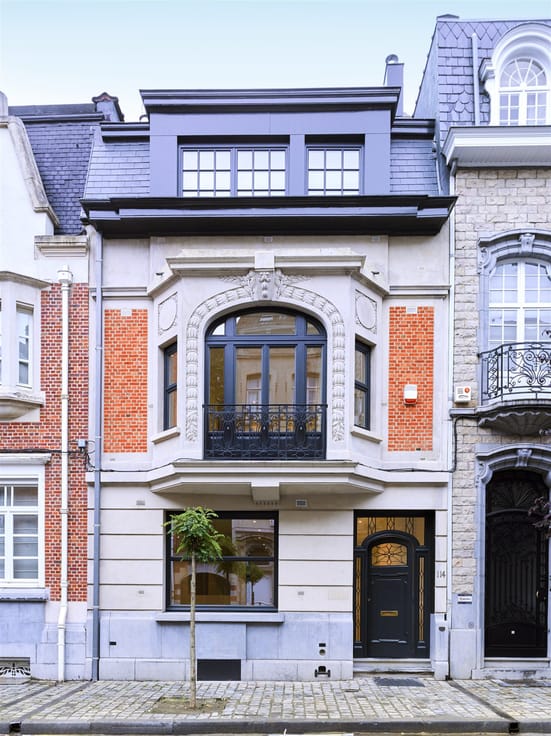
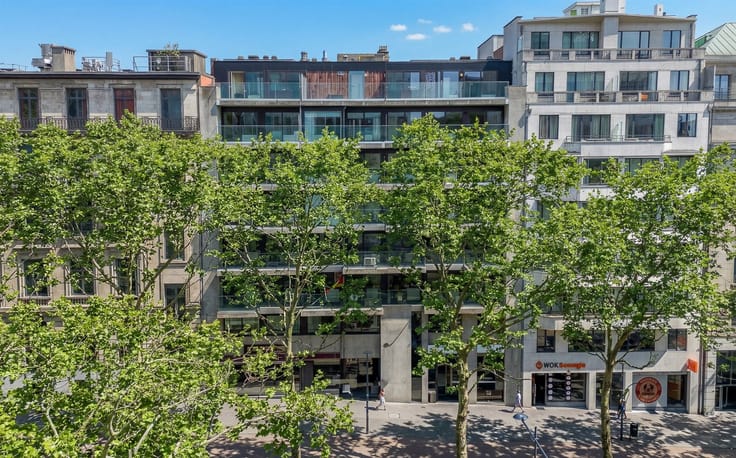
Bright duplex penthouse of 197 m2 netto livable space + terraces in a large Hotel de Maître with porte-cochere.
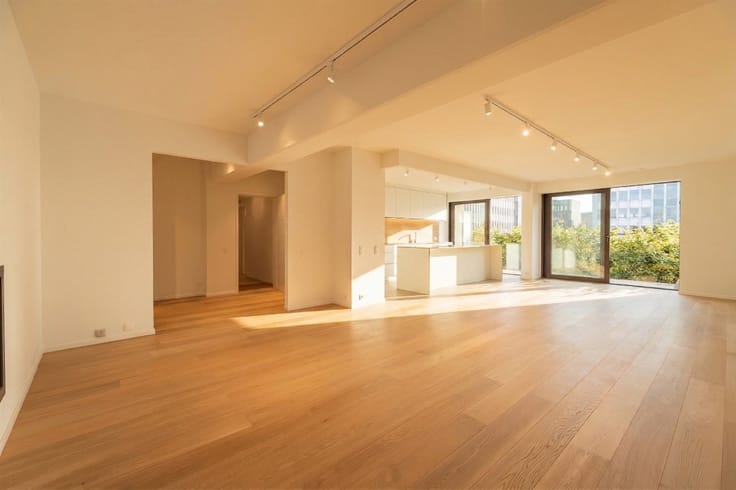
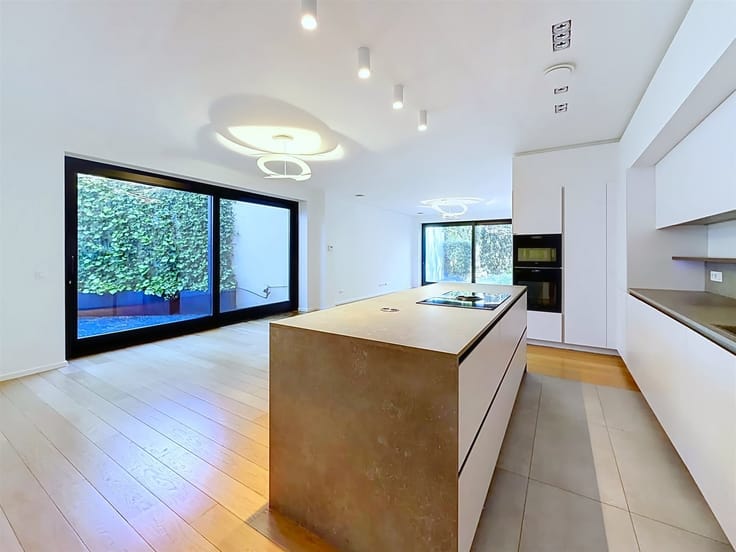
Large reception rooms with American kitchen, 4 bedrooms, 2 bathrooms. A complete renovation and transformation of 2004.
Small joint ownership with elevator. The apartment is located on the third and fourth floor and has a parking space and cellar.
Layout :
First level 3th floor
Entrance hall with separate wc and cloakroom. Elevator with direct access to the apartment.
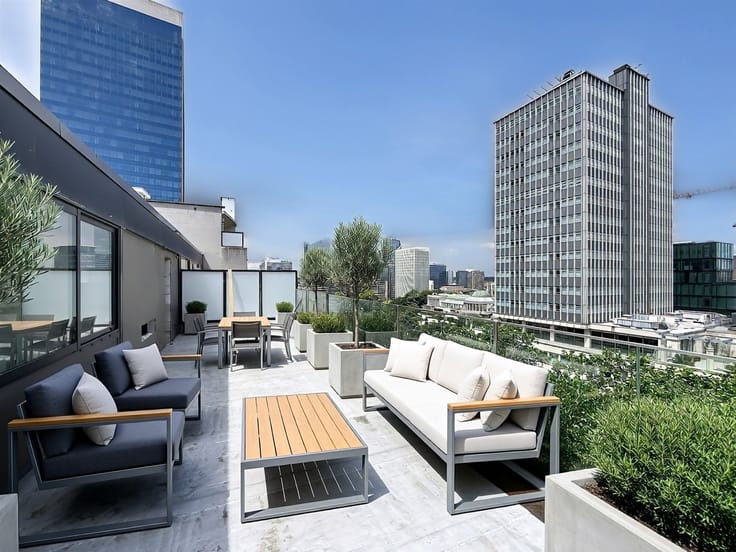
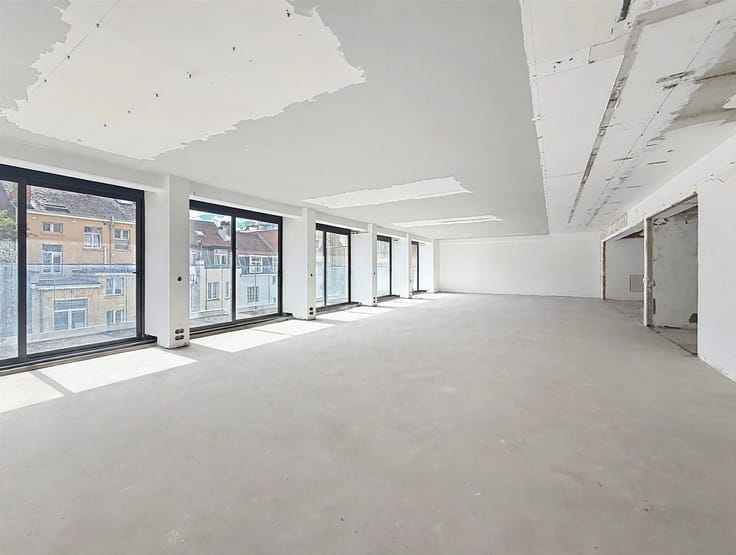
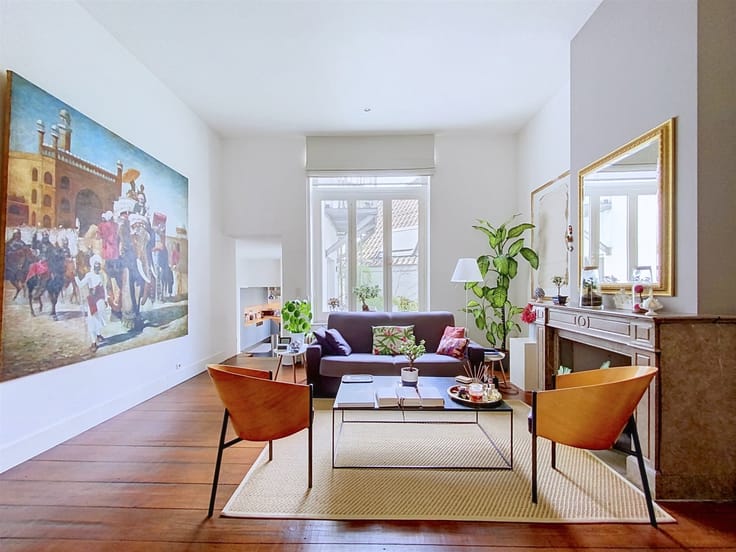
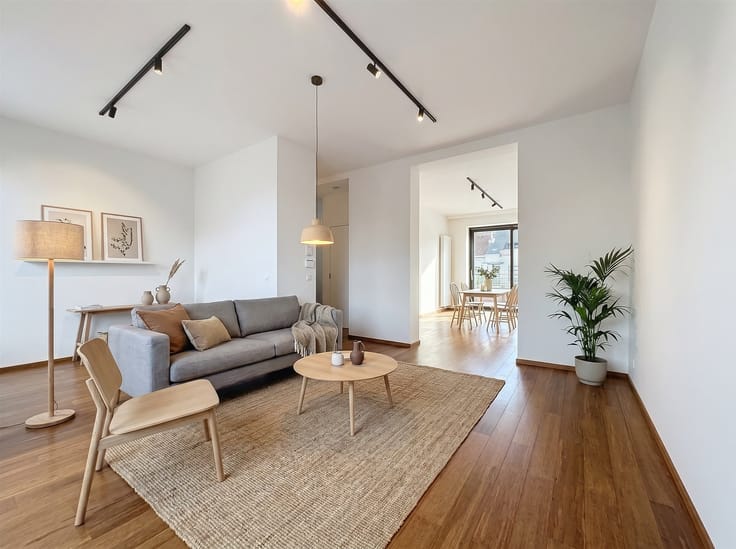
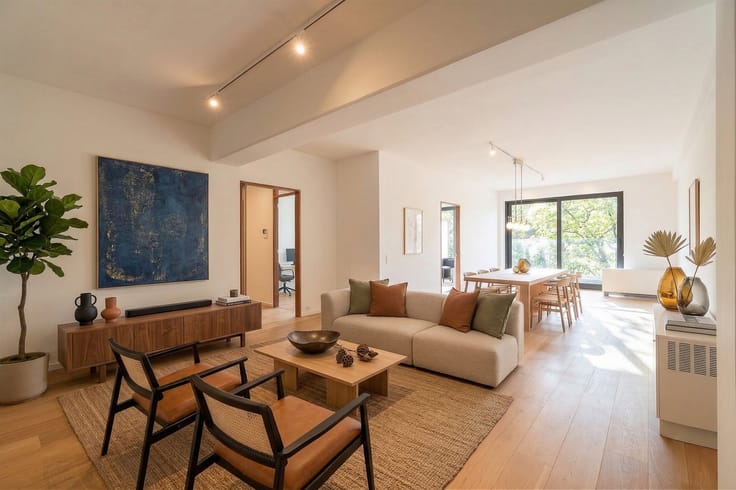
Receptions of +/- 90m2 in L-shaped, parquet floors, with two living areas, one of which has an open fire and access to a first terrace. Dining room and fully equipped American kitchen.
Bedroom of +/- 16m2 with shower room.
Second level 4th floor
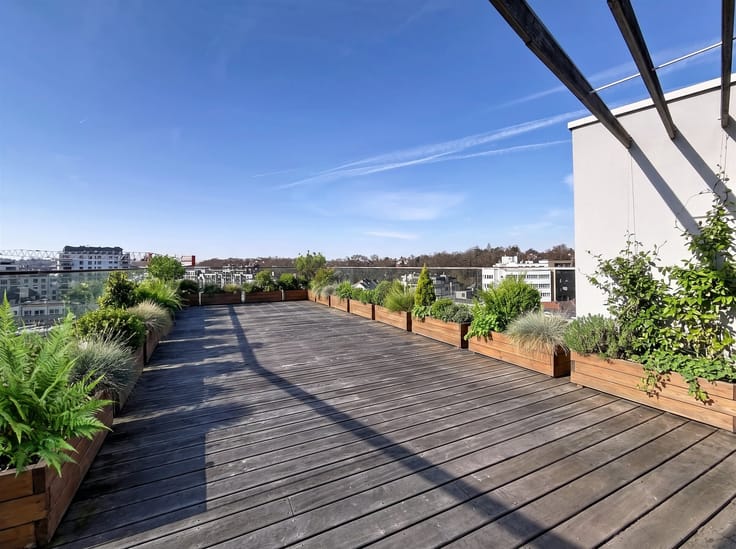
Master bedroom with cupboards of +/- 17m2 giving access to the large terrace of 30m2
Bathroom with double sink, bath and shower, and wc.
2 other bedrooms of +/- 15 and 12m2.
Heating room.
Miscellaneous :
Large cellar of +/- 20m2
A parking space in the backyard (access via porte-cochere)
New healing system Vaillant Ecotec Plus VC 306
| Neighbourhood or locality | BXL Sud |
|---|---|
| Construction year | 1910 |
| Floor | 3 |
| Number of floors | 4 |
| Building condition | Just renovated |
| Immovable heritage | Not specified |
| Number of frontages | 2 |
| Covered parking spaces | 1 |
| Asbestos certificate is available | Not specified |
| Usable floor area | 197 square meters |
|---|---|
| How many fireplaces? | 1 |
| Kitchen type | Hyper equipped |
| Bedrooms | 4 |
| Bedroom 1 surface | 17 square meters |
| Bedroom 2 surface | 16 square meters |
| Bedroom 3 surface | 15 square meters |
| Bedroom 4 surface | 12 square meters |
| Dressing room | No |
| Bathrooms | 2 |
| Professional space | No |
| Basement | Yes |
| Furnished | No |
| Armored door | Yes |
| Terrace surface | 41 square meters |
|---|
| Elevator | Yes |
|---|---|
| Intercom | No |
| Secure access / alarm | Yes |
| Armored door | Yes |
| Air conditioning | No |
| TV cable | No |
| Visio phone | Yes |
| Jacuzzi | No |
| Sauna | No |
| Swimming pool | No |
| Internet | No |
| Primary energy consumption | 155 kilowatt hour per square meters |
|---|---|
| EPC/EPC label | D |
| Renovation works mandatory | Not specified |
| Unique code EPB certificate | Not specified |
| CO₂ emission | 31 kg CO₂/m² |
| Yearly theoretical total energy consumption | 30582 kWh/year |
| Valid electricity inspection certificate | Yes |
| Conformity certification for fuel tanks | Not specified |
| Summons: No judicial remedy or administrative measure imposed | Not specified |
| Valid flood certificate | Not specified |
| Heating type | Gas |
| Heat pump | No |
| Double glazing | Yes |
| Building permit | Not specified |
|---|---|
| Cadastral Plan | Not specified |
| Right of first refusal for the tenant | Not specified |
| Allotment permit | Not specified |
| Preemption right | No |
| Most recent urban development zoning | Not specified |
| Flood zone type | Non flood zone |
|
P-score
|
Not specified |
|
G-score
|
Not specified |
Asked price excluding notary fees (excluding eventual registration fees)
| Price | 865000 € |
|---|---|
| Monthly charges | 315 € |
| Cadastral income | 3142 € |
| Tenement building | No |
|
|
|






| Address |
Rue Hector Denis 47A
1050 - Ixelles |
|---|---|
| External reference | 9659 - 9570 |
Get in touch