
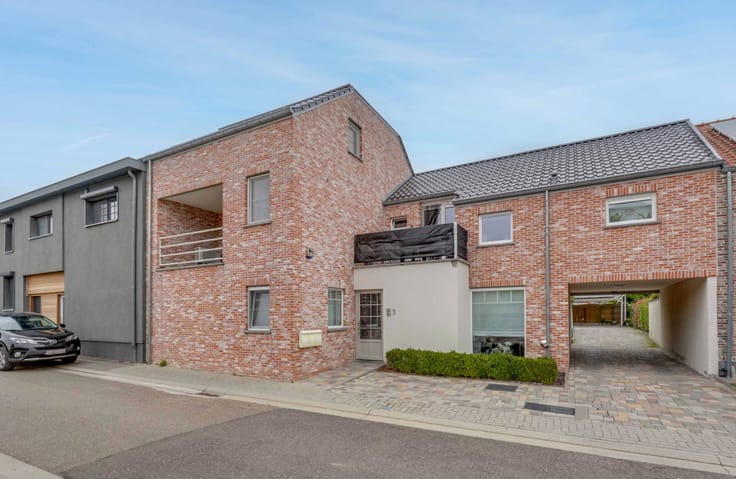


845000€
3 bedrooms 300 square meters

Exclusive penthouse in the heart of Tongeren with a 315 m² l
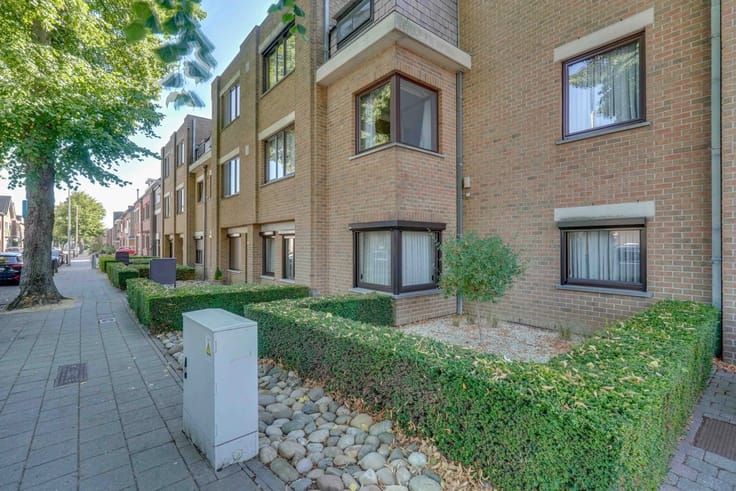
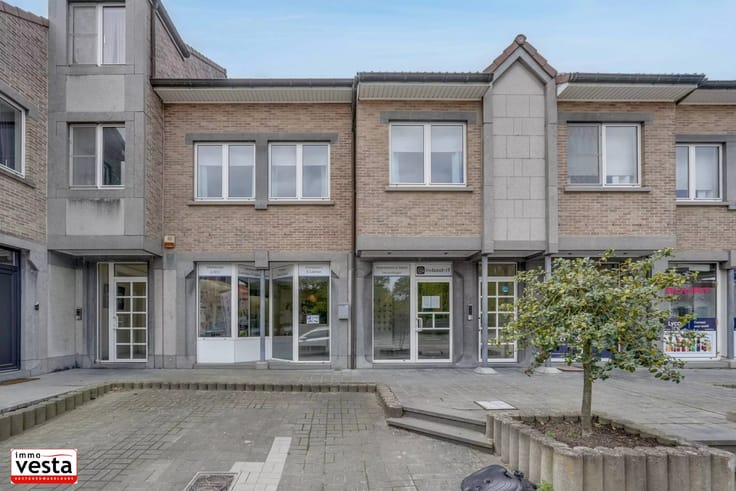
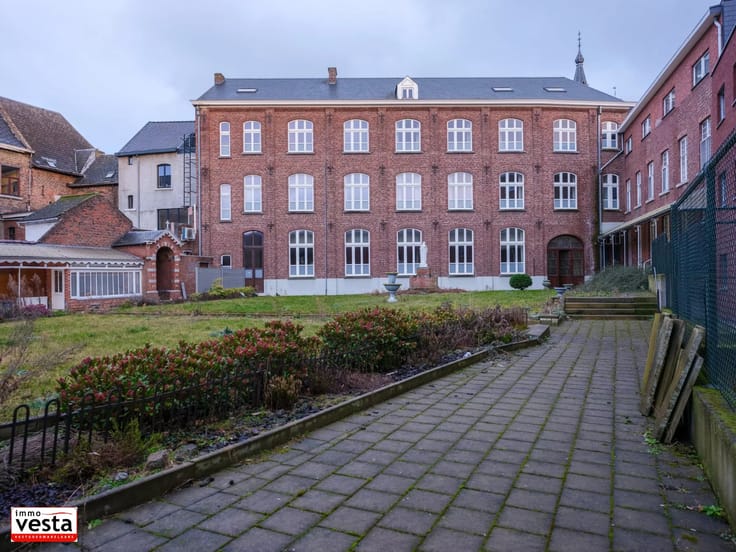
Located in the historic center of Tongeren, just 200 meters from the Grand Market, we are offering for sale this exceptional penthouse in a quiet residence.
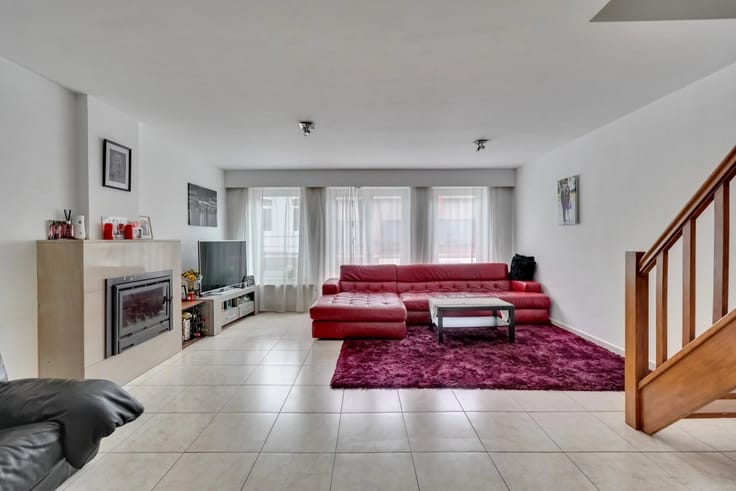
With a living area of 315 m² and a spacious outdoor terrace, this penthouse combines stylish living with optimal comfort.
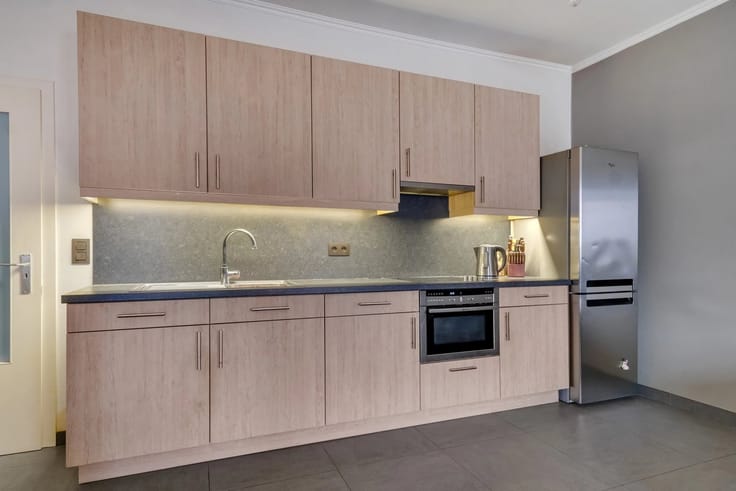
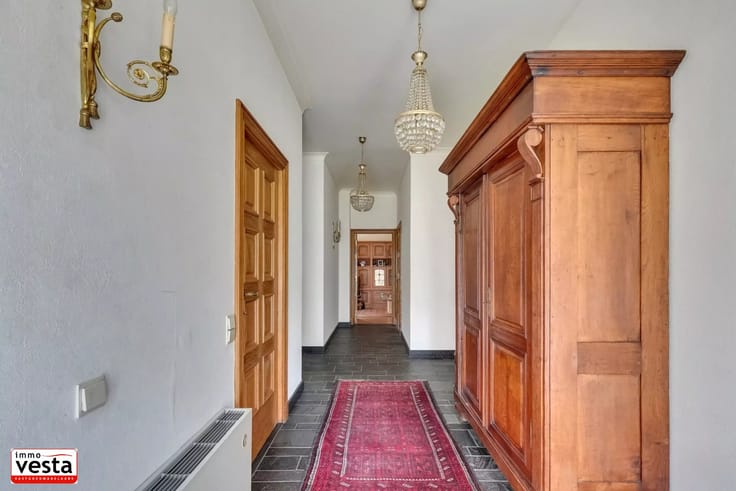
The finishes are of top-quality craftsmanship, featuring solid oak parquet floors, natural stone tiles, and a fully equipped kitchen with designer appliances, all contributing to a luxurious appearance.
The living areas are bright and open, impeccably maintained, making this property ready to move into.
Thanks to its wide hallways, threshold-free transitions, and smart layout, the entire apartment is fully wheelchair accessible.
All amenities are within walking distance: shops, restaurants, schools, public transport, and historical landmarks of Tongeren.
Thanks to its quiet location combined with a central position, this property truly stands out.
This penthouse is a unique opportunity for anyone looking for a spacious, high-quality, and perfectly located residence in a vibrant historic setting.
ChatGPT zei:
Interested?
Call 0469/430998 or send an email to [email protected]
| Construction year | 2008 |
|---|---|
| Number of floors | 1 |
| Building condition | As new |
| Immovable heritage | Yes |
| Asbestos certificate is available | No |
| Usable floor area | 300 square meters |
|---|---|
| Living room surface | 80 square meters |
| Kitchen type | Hyper equipped |
| Kitchen surface | 35 square meters |
| Bedrooms | 3 |
| Bedroom 1 surface | 34 square meters |
| Bedroom 2 surface | 25 square meters |
| Bedroom 3 surface | 15 square meters |
| Dressing room | Yes |
| Bathrooms | 2 |
| Toilets | 2 |
| Office | No |
| Professional space | No |
| Furnished | No |
| Armored door | No |
| Terrace surface | 12 square meters |
|---|
| Caretaker | No |
|---|---|
| Elevator | Yes |
| Accessible for disabled people | No |
| Intercom | Yes |
| Secure access / alarm | No |
| Armored door | No |
| Air conditioning | Yes |
| TV cable | No |
| Visio phone | Yes |
| Jacuzzi | No |
| Sauna | No |
| Swimming pool | No |
| Internet | No |
| Primary energy consumption | 147 kilowatt hour per square meters |
|---|---|
| EPC/EPC label | B |
| Renovation works mandatory | No |
| Unique code EPB certificate | 9143 |
| CO₂ emission | Not specified |
| Yearly theoretical total energy consumption | Not specified |
| Valid electricity inspection certificate | Yes |
| As built plan | No |
| Conformity certification for fuel tanks | Not specified |
| Summons: No judicial remedy or administrative measure imposed | Not specified |
|
Flemish register of measures consulted
|
Not specified |
| Separate meter for electricity | Yes |
| Separate meter for gas | Yes |
| Separate meter for water | Yes |
| Valid flood certificate | Not specified |
| Heating type | Gas |
| Heat pump | No |
| Photovoltaic solar panels | No |
| Thermic solar panels | No |
| Common water heater | No |
| Double glazing | Yes |
| Building permit | No |
|---|---|
| Cadastral Plan | Not specified |
| Right of first refusal for the tenant | Not specified |
| Allotment permit | No |
| Preemption right | No |
| Proceedings for breach of planning regulations | No |
| Most recent urban development zoning | |
| Flood zone type | Non flood zone |
|
P-score
|
A |
|
G-score
|
A |
Asked price excluding notary fees (excluding eventual registration fees)
| Price | 845000 € |
|---|---|
| Cadastral income | 2290 € |
| Tenement building | No |
|
|
|



| Address |
Naamsevest 78
3800 - Sint-Truiden |
|---|---|
| Website |
|
| Agent's name | Ine DONNÉ |
| [email protected] | |
| Phone number |
|
| External reference | 86937686 |
Get in touch