


Make an offer starting from 235000€
1 bedroom 55 square meters

Vossegat-Roosendaal | Penthouse with parking included
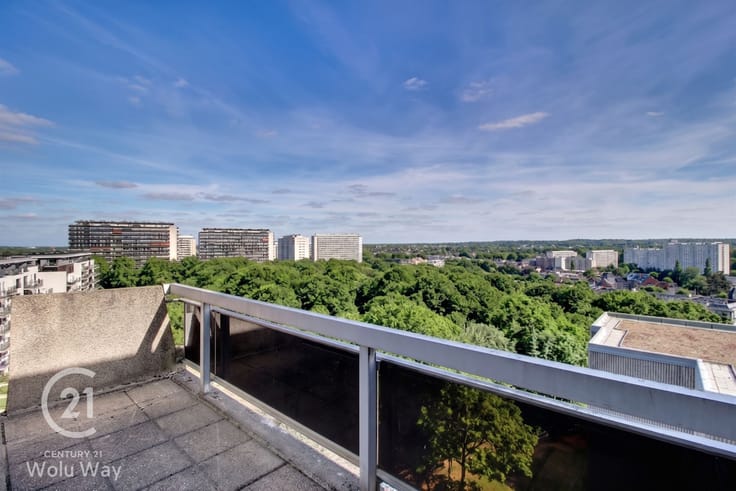
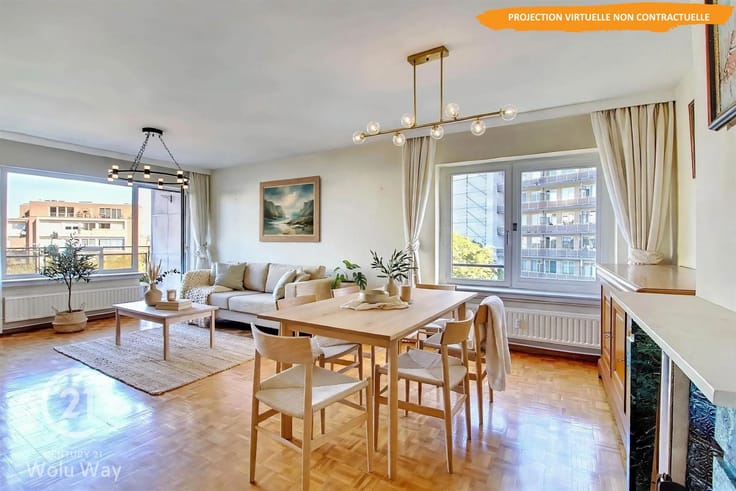
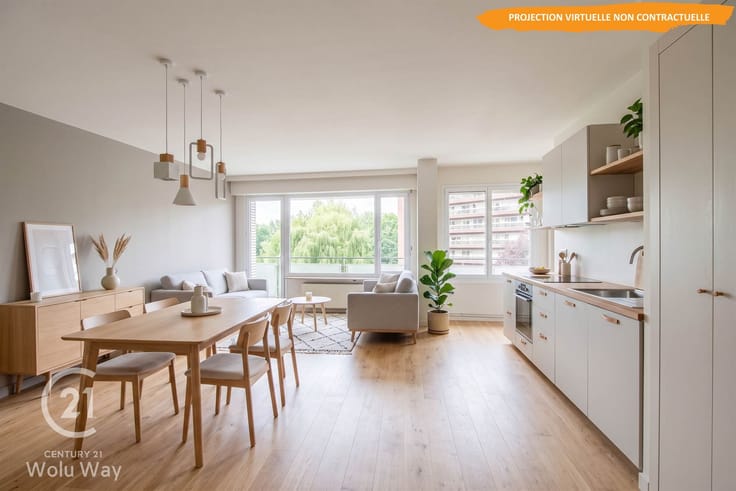
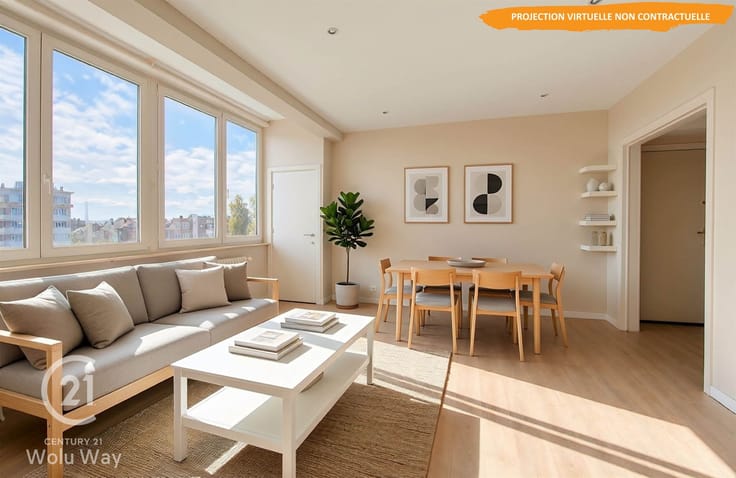
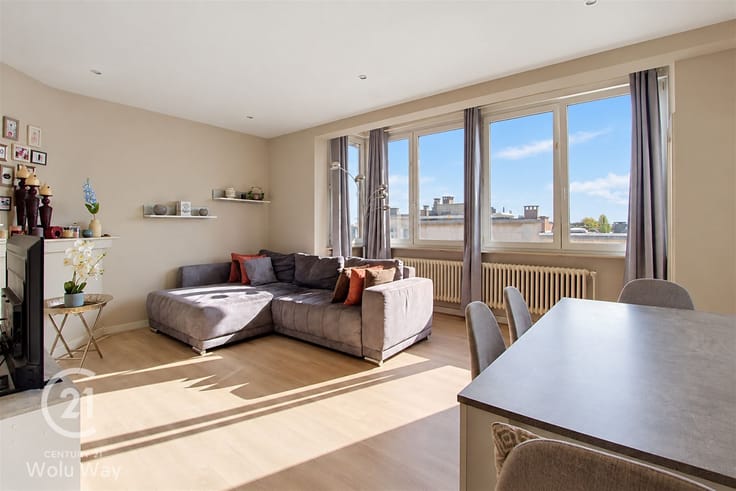
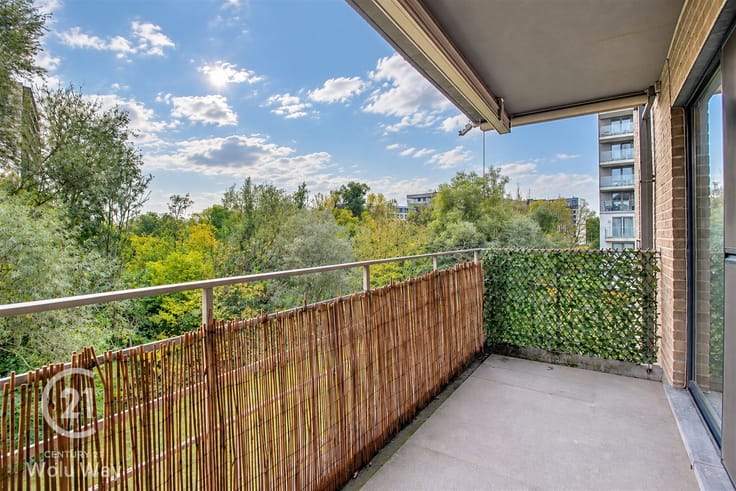
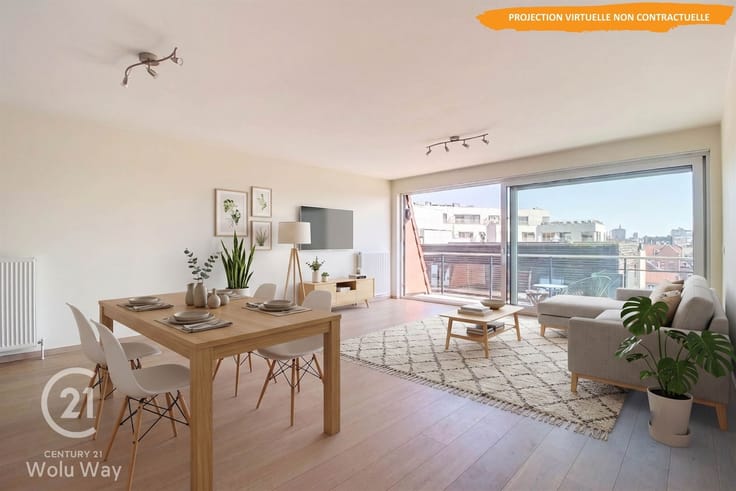
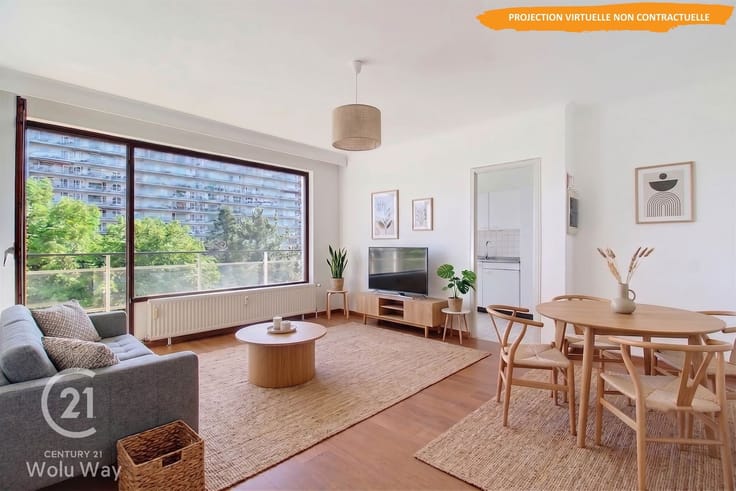
UCCLE: The Vossegat-Roosendaal neighborhood, located in a lush, sought-after setting, right next to shops and the Uccle-Stalle train station, the CENTURY 21 Wolu Way agency presents this bright penthouse of approximately 55 m² (PEB), nestled on the 7th floor and boasting unobstructed views. The living area, bathed in natural light, is centered around a pleasant living room that opens onto an exceptional corner terrace of approximately 30.5 m², facing east and south, offering optimal sunlight throughout the day. The interior layout includes an entryway with a coat closet and storage area, a fully equipped kitchen, and a comfortable bedroom with several built-in closets, all combining to create a functional and pleasant living environment. This property stands out for its outdoor space—a rarity on the market—ideal for fully enjoying sunny days in an urban setting while maintaining a genuine sense of openness. A basement storage unit is included in the price, along with a parking space (an additional €15,000 required), providing added convenience for daily life. With offers starting at €235,000, subject to the owner’s acceptance, this penthouse represents an attractive opportunity for both personal use and as an investment in a neighborhood in constant demand. Energy Performance Rating (E+). Building records available upon request. CENTURY 21 Wolu Way 02 733 21 21. Other properties available at www.century21.be
| Construction year | 1968 |
|---|---|
| Floor | 7 |
| Number of floors | 7 |
| Building condition | Good |
| Immovable heritage | Not specified |
| Number of frontages | 2 |
| Virtual visit |
|
| Asbestos certificate is available | Not specified |
| Usable floor area | 55 square meters |
|---|---|
| Living room surface | 21 square meters |
| Kitchen type | Installed |
| Kitchen surface | 5 square meters |
| Bedrooms | 1 |
| Bedroom 1 surface | 12 square meters |
| Dressing room | No |
| Bathrooms | 1 |
| Toilets | 1 |
| Professional space | No |
| Basement surface | 4 square meters |
| Furnished | No |
| Armored door | No |
| Terrace surface | 30 square meters |
|---|---|
| Terrace orientation | South |
| Elevator | Yes |
|---|---|
| Intercom | No |
| Secure access / alarm | No |
| Armored door | No |
| Air conditioning | No |
| TV cable | No |
| Visio phone | Yes |
| Jacuzzi | No |
| Sauna | No |
| Swimming pool | No |
| Internet | No |
| Primary energy consumption | 230 kilowatt hour per square meters |
|---|---|
| EPC/EPC label | E |
| Renovation works mandatory | Not specified |
| Unique code EPB certificate | 20260331‐0000748777‐01‐0 |
| CO₂ emission | 46 kg CO₂/m² |
| Yearly theoretical total energy consumption | 12744 kWh/year |
| Valid electricity inspection certificate | Yes |
| Conformity certification for fuel tanks | Not specified |
| Summons: No judicial remedy or administrative measure imposed | Not specified |
| Valid flood certificate | Not specified |
| Heating type | Gas |
| Heat pump | No |
| Double glazing | Yes |
| Building permit | Not specified |
|---|---|
| Cadastral Plan | Not specified |
| Right of first refusal for the tenant | Not specified |
| Allotment permit | Not specified |
| Preemption right | Not specified |
| Most recent urban development zoning | Not specified |
| Flood zone type | Non flood zone |
|
P-score
|
Not specified |
|
G-score
|
Not specified |
Asked price excluding notary fees (excluding eventual registration fees)
| Price | Make an offer starting from 235000 € |
|---|---|
| Monthly charges | 267 € |
| Cadastral income | 1097 € |
| Tenement building | No |
|
|
|


| Address |
Square Levie 3
1200 - Woluwe-St-Lambert |
|---|---|
| Website |
|
| External reference | 8422 - 26WOV005 |
Get in touch