


3250000€
3 bedrooms 400 square meters

Wolvendael - Penthouse with panoramic terraces
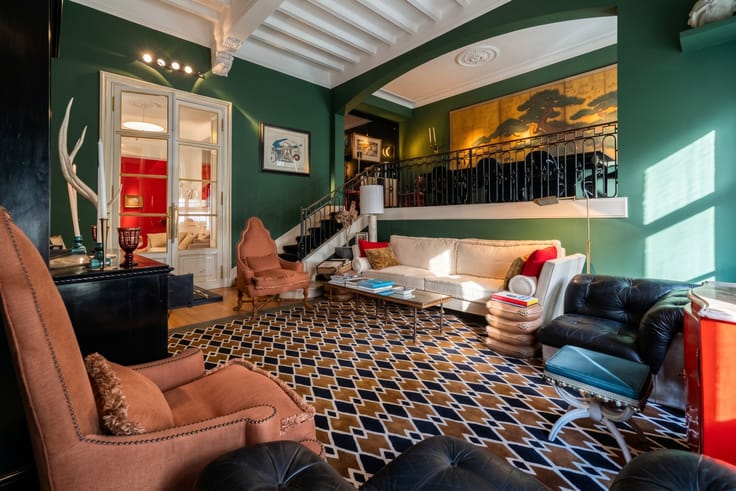
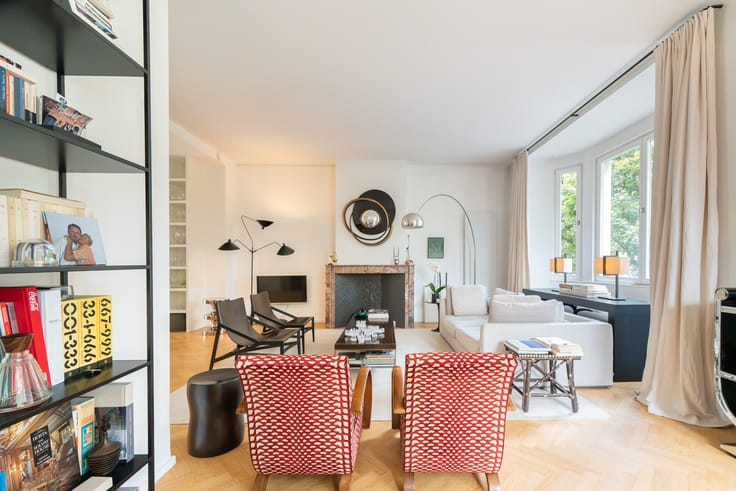
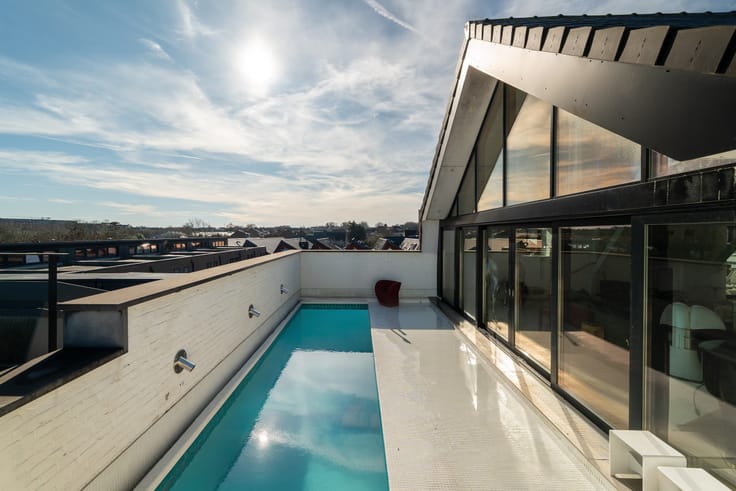
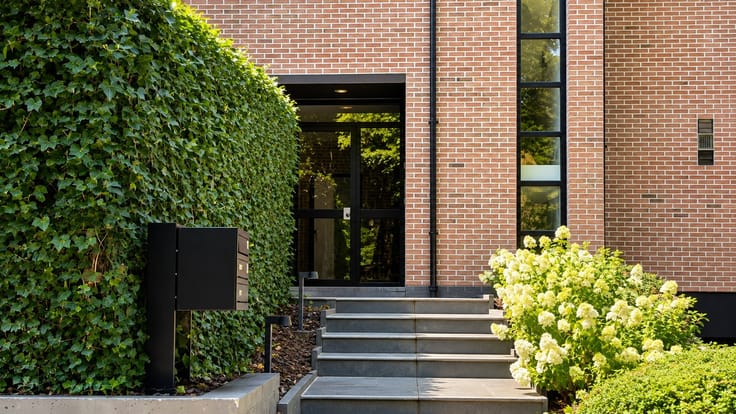
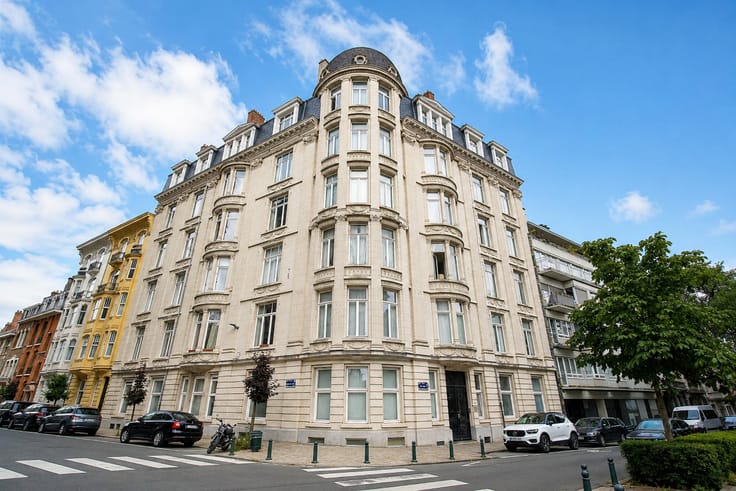
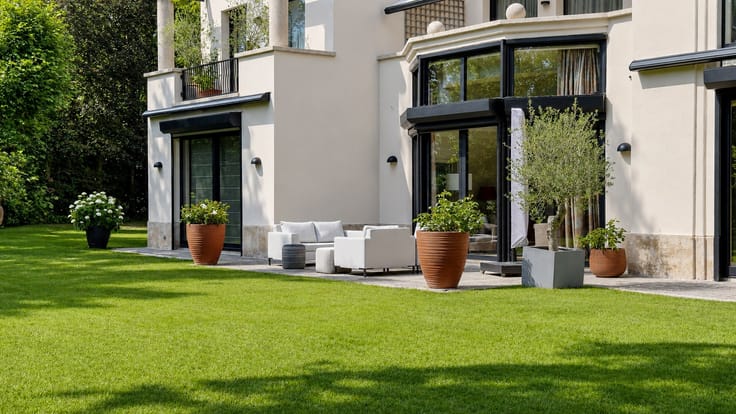
At the rear of a residential complex designed by architect Marc Corbiau, this penthouse offers a gross floor area of approx. 400 m². Accessed directly by private lifts, it extends onto approx. 300 m² of landscaped, unoverlooked terraces, featuring an outdoor swimming pool with a counter-current swimming system. It comprises three suites, each with its own dressing room, as well as two bathrooms.
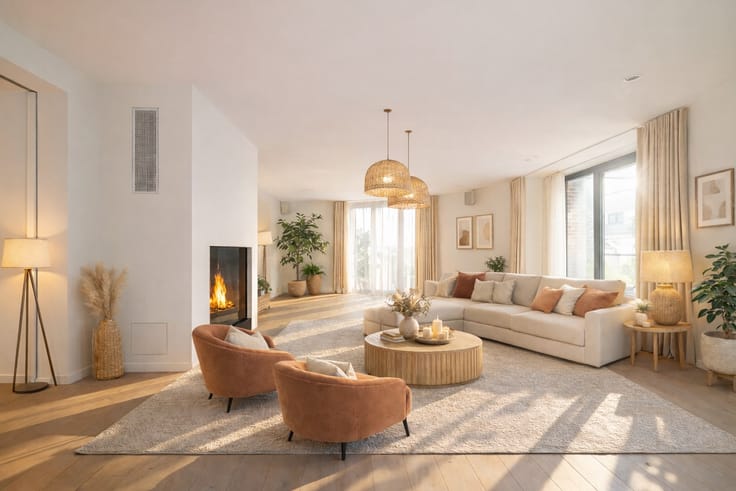
The entrance hall opens onto generous reception areas, consisting of a first large living room with a gas fireplace, a dining room and a fully equipped kitchen. A second living room with a wood-burning fireplace, which can serve as a study or home cinema, completes the living spaces. All reception rooms and suites have direct access to the terraces, creating seamless continuity between indoor and outdoor spaces.
Features: private lifts, two individual gas boilers, home automation, automatic irrigation, motorised blackout blinds (except in the living room), electric Japanese panel curtains, awning, solar panels, wengé parquet flooring, integrated air conditioning, ample storage space, two double garages with storage, a climate-controlled wine cellar, a single garage and two underground parking spaces.
| Construction year | 2004 |
|---|---|
| Floor | 2 |
| Number of floors | 2 |
| Building condition | As new |
| Immovable heritage | No |
| Number of frontages | 4 |
| Outdoor parking spaces | 8 |
| Asbestos certificate is available | No |
| Usable floor area | 400 square meters |
|---|---|
| Living room | Yes |
| Dining room | Yes |
| Bedrooms | 3 |
| Dressing room | No |
| Bathrooms | 2 |
| Toilets | 3 |
| Office | Yes |
| Armored door | Yes |
| Terrace surface | 300 square meters |
|---|
| Caretaker | No |
|---|---|
| Elevator | Yes |
| Accessible for disabled people | No |
| Intercom | No |
| Secure access / alarm | Yes |
| Armored door | Yes |
| Air conditioning | Yes |
| TV cable | Yes |
| Visio phone | Yes |
| Jacuzzi | No |
| Sauna | No |
| Swimming pool | Yes |
| Internet | Yes |
| Primary energy consumption | Not specified |
|---|---|
| EPC/EPC label | D |
| Renovation works mandatory | Not specified |
| Unique code EPB certificate | Not specified |
| CO₂ emission | Not specified |
| Yearly theoretical total energy consumption | Not specified |
| Valid electricity inspection certificate | Not specified |
| Summons: No judicial remedy or administrative measure imposed | Not specified |
| Valid flood certificate | Not specified |
| Double glazing | No |
| Building permit | No |
|---|---|
| Type of building | All kind |
| Cadastral Plan | No |
| Right of first refusal for the tenant | Not specified |
| Obligation to build | No |
| Allotment permit | No |
| Preemption right | No |
| Proceedings for breach of planning regulations | No |
| Most recent urban development zoning | Not specified |
| Flood zone type | Non flood zone |
|
P-score
|
Not specified |
|
G-score
|
Not specified |
Asked price excluding notary fees (excluding eventual registration fees)
| Price | 3250000 € |
|---|---|
| Monthly charges | 1436 € |
| Tenement building | No |
|
|
|



| Address |
Avenue Louise 418
1000 - Brussel |
|---|---|
| Website |
|
| External reference | 12/0368 |
Get in touch