


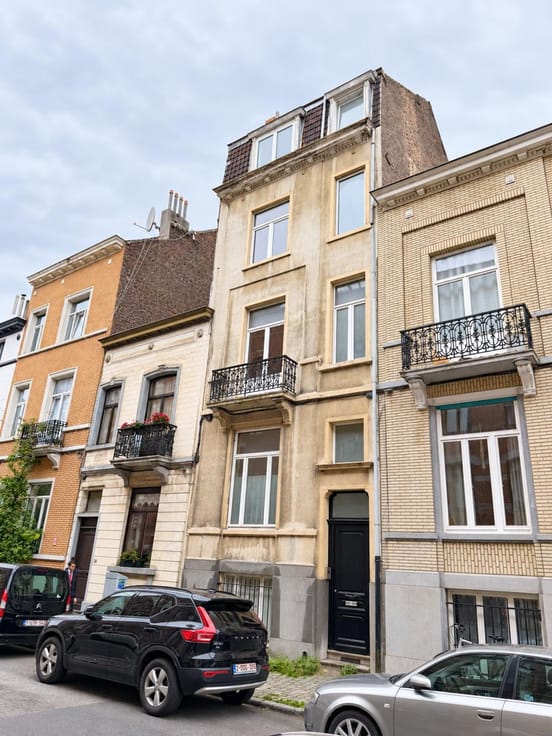
Penthouse for sale
295000€
2 bedrooms 93 square meters
Immoweb code : 21985340

Immoweb code : 21985340
Overview
2 bedrooms
1 bathroom
93
square meters
livable space
Floor :
3
Description
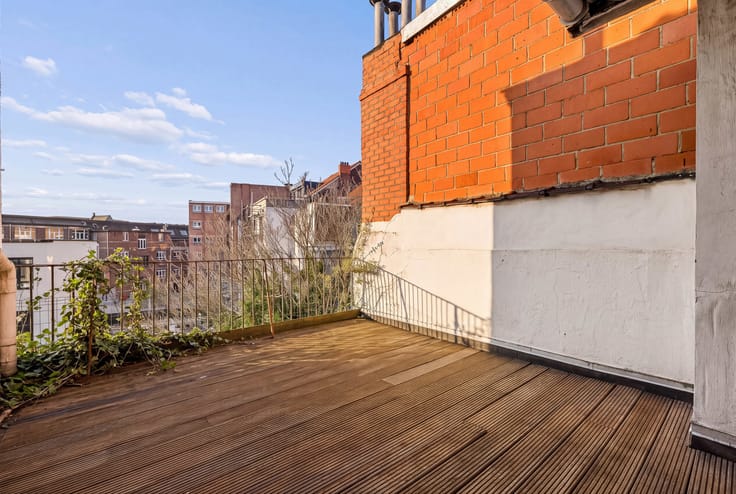
Uccle Town Hall Penthouse, 93m², 2 bedrooms, 14m² terrace
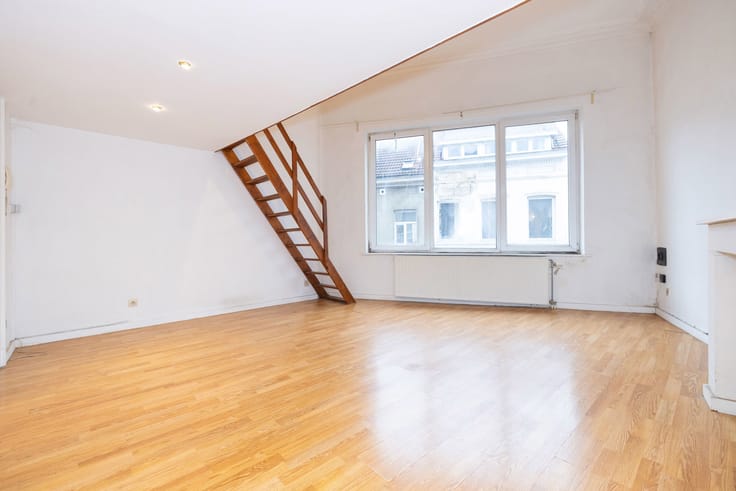
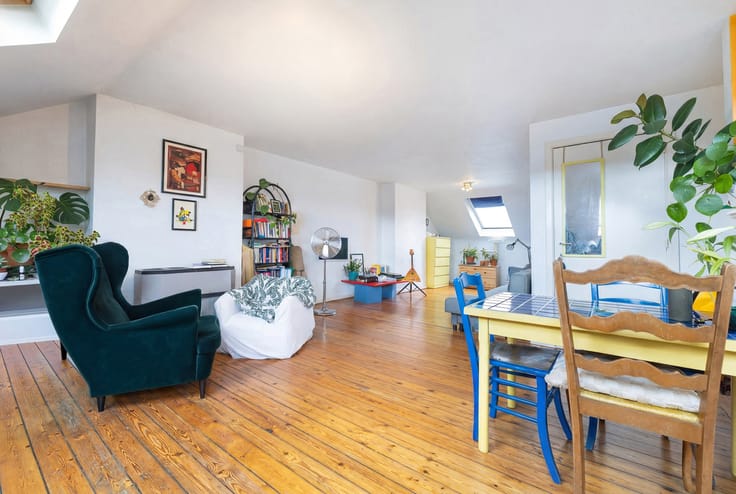
In one of Uccle’s most charming and lively neighbourhoods, near the town hall, on the 3rd and top floor of a small, characterful block of flats, discover this spacious penthouse of approximately 93m², with oak parquet flooring throughout, opening onto the gardens to the side and facing south-west, ensuring plenty of sunshine on the lovely terrace (14m²) which is not overlooked. The large living room of approximately 40m² includes the fully fitted open-plan kitchen and opens onto the terrace and the two large bedrooms, each with Velux windows. A bathroom with a bath and space for a washing machine complete the property. Energy Performance Certificate: F. Double glazing. Individual combi condensing boiler. Virtually no service charges (no lift). The location, in the heart of one of the capital’s most pleasant districts, combined with the property’s specific features (2 bedrooms, large living room opening onto a spacious terrace), presents an excellent opportunity for a home and/or a profitable rental investment. www.metrop.be
| Construction year | 1900 |
|---|---|
| Floor | 3 |
| Number of floors | 3 |
| Building condition | As new |
| Immovable heritage | Not specified |
| Surroundings type | Urban |
| Asbestos certificate is available | Not specified |
| Usable floor area | 93 square meters |
|---|---|
| Living room surface | 40 square meters |
| Kitchen type | Hyper equipped |
| Bedrooms | 2 |
| Bedroom 1 surface | 14 square meters |
| Bedroom 2 surface | 16 square meters |
| Bedroom 3 surface | 1 square meter |
| Bathrooms | 1 |
| Shower rooms | 1 |
| Toilets | 1 |
| Furnished | No |
| Terrace surface | 14 square meters |
|---|
| Elevator | No |
|---|---|
| Accessible for disabled people | No |
| Intercom | Yes |
| Visio phone | No |
| Swimming pool | No |
| Primary energy consumption | 324 kilowatt hour per square meters |
|---|---|
| EPC/EPC label | F |
| Renovation works mandatory | Not specified |
| Unique code EPB certificate | 202611100000773221013 |
| CO₂ emission | Not specified |
| Yearly theoretical total energy consumption | Not specified |
| Valid electricity inspection certificate | No |
| Summons: No judicial remedy or administrative measure imposed | Not specified |
| Valid flood certificate | Not specified |
| Heating type | Gas |
| Double glazing | Yes |
| Building permit | Not specified |
|---|---|
| Cadastral Plan | Not specified |
| Right of first refusal for the tenant | Not specified |
| Allotment permit | Not specified |
| Preemption right | Not specified |
| Most recent urban development zoning | Not specified |
| Flood zone type | Non flood zone |
|
P-score
|
Not specified |
|
G-score
|
Not specified |
Asked price excluding notary fees (excluding eventual registration fees)
| Price | 295000 € |
|---|---|
| Monthly charges | 10 € |
| Cadastral income | 618 € |
| Tenement building | No |
|
|
|


Metropole Properties (IPI 103035)
| Address |
77 , rue Dodonée
1180 - Uccle |
|---|---|
| Website |
|
| External reference | 7937412 |
Get in touch