


515000€
2 bedrooms 130 square meters

SPACIOUS APARTMENT OF ± 130 M² WITH TWO LARGE TERRACES – OPTIONAL GARAGE
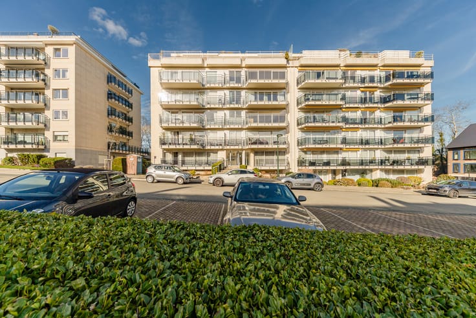
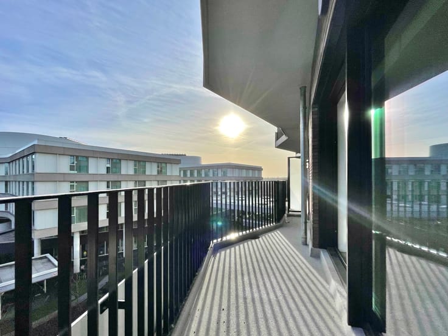
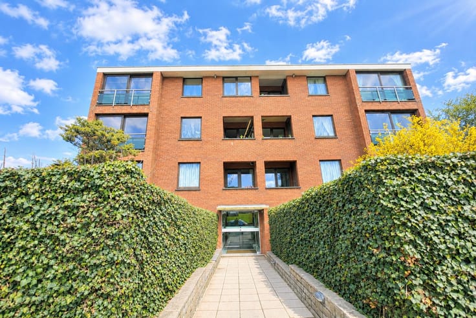
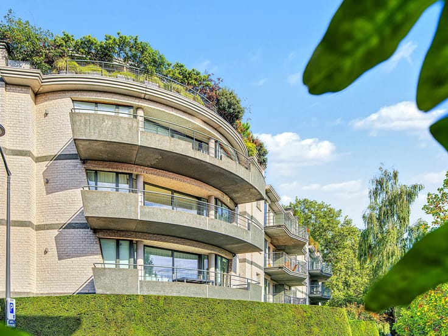
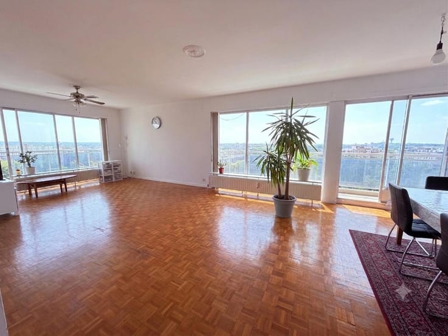
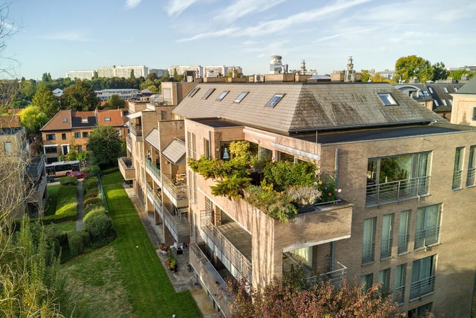
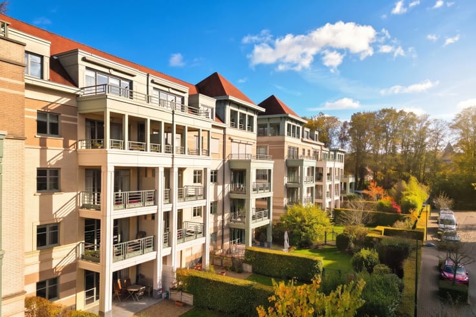
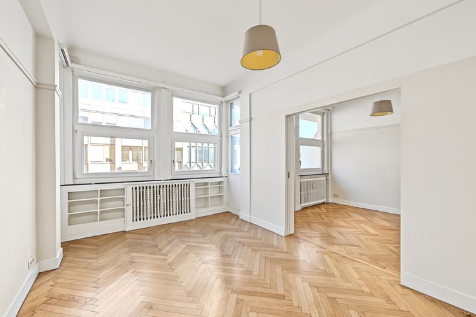
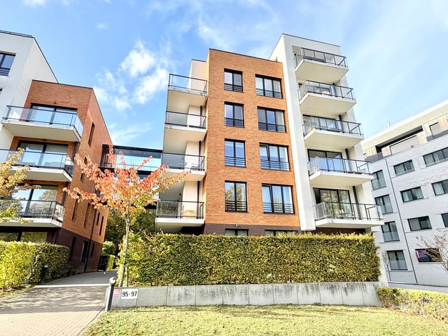
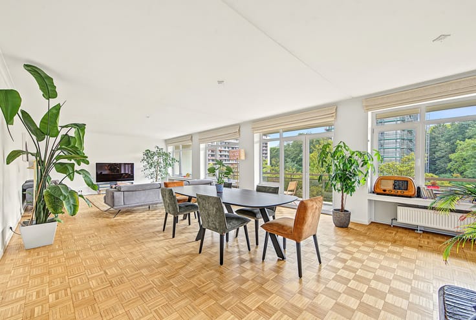
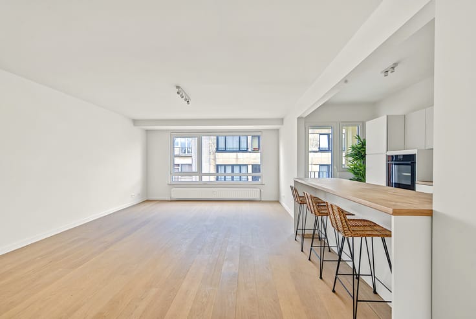
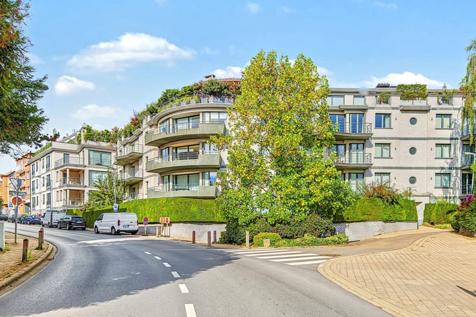
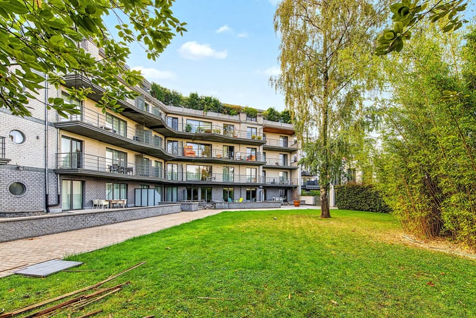
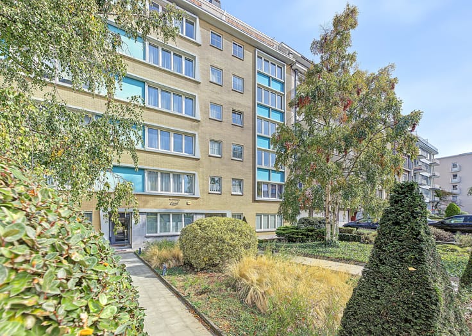
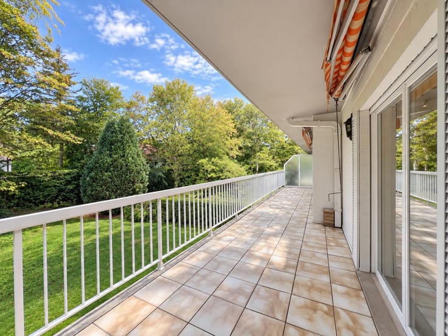
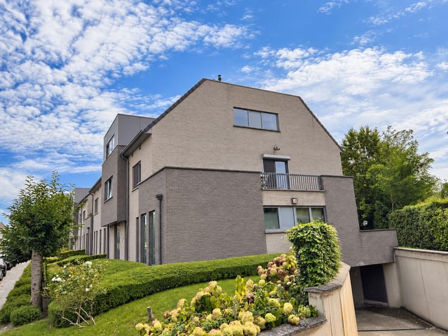
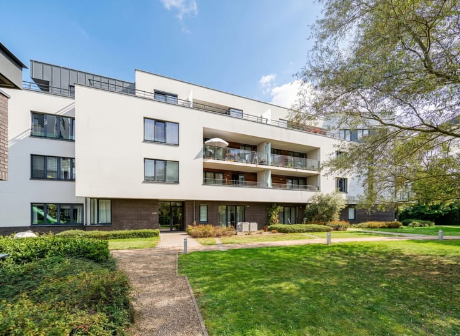
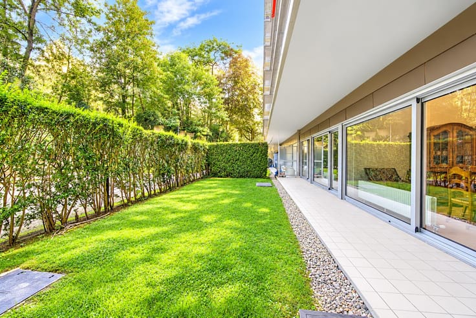
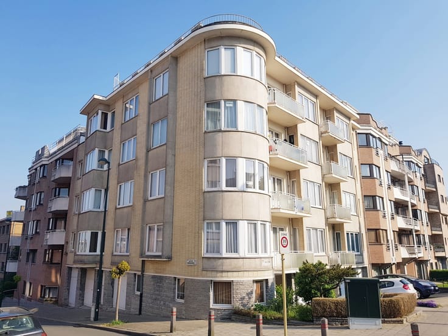
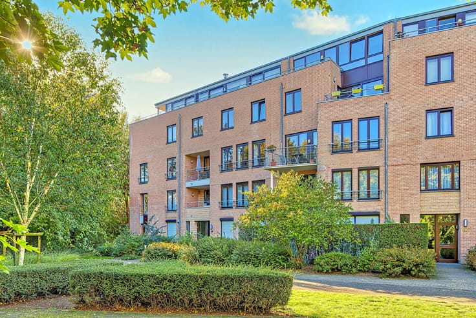
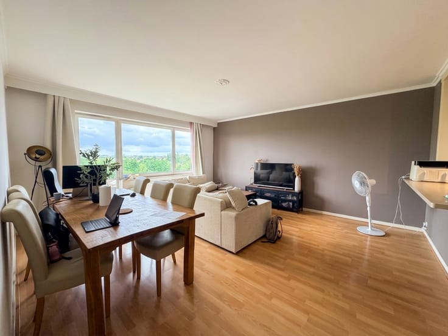
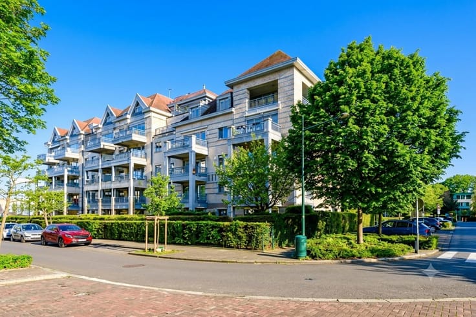
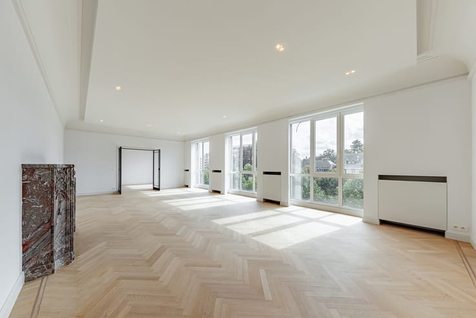
Located near Rue au Bois, within a small building, discover this beautiful apartment offering ± 130 m² of living space. It stands out for its generous proportions, abundant natural light, and two spacious terraces with complementary orientations. The layout is as follows: Living area: An entrance hall with a cloakroom leads to a magnificent living room of ± 50 m² featuring elegant parquet flooring, which extends onto a pleasant south-facing front terrace of ± 20 m². An open-plan, fully equipped kitchen seamlessly complements this reception area. Sleeping area: The apartment includes two bedrooms, an office—perfect for remote work—a bathroom, and a shower room. A second terrace of ± 20 m², facing east, completes the outdoor space. Basement: A private cellar provides additional storage. Optional: A garage box for one car is available for purchase at a price of €40,000. Key features: ± 130 m² of living space, a superb ± 50 m² living room, two terraces totaling ± 40 m², a dual south and east orientation, two bedrooms, and an office—all situated in a small building near Rue au Bois. This apartment perfectly combines space, comfort, and brightness, offering an ideal setting for a pleasant lifestyle. A viewing is highly recommended!
| Available date | January 31 2027 |
|---|---|
| Construction year | 1968 |
| Floor | 4 |
| Number of floors | 4 |
| Building condition | To be done up |
| Immovable heritage | Not specified |
| Number of frontages | 3 |
| Asbestos certificate is available | Not specified |
| Usable floor area | 130 square meters |
|---|---|
| Living room surface | 50 square meters |
| Kitchen type | Installed |
| Bedrooms | 2 |
| Bedroom 1 surface | 15 square meters |
| Bedroom 2 surface | 10 square meters |
| Bathrooms | 2 |
| Toilets | 2 |
| Office surface | 7 square meters |
| Office | Yes |
| Basement | Yes |
| Furnished | No |
| Armored door | Yes |
| Terrace | Yes |
|---|
| Caretaker | No |
|---|---|
| Elevator | Yes |
| Accessible for disabled people | Yes |
| Intercom | No |
| Secure access / alarm | No |
| Armored door | Yes |
| Visio phone | No |
| Swimming pool | No |
| Primary energy consumption | 418 kilowatt hour per square meters |
|---|---|
| EPC/EPC label | G |
| Renovation works mandatory | Not specified |
| Unique code EPB certificate | Not specified |
| CO₂ emission | 110 kg CO₂/m² |
| Yearly theoretical total energy consumption | Not specified |
| Valid electricity inspection certificate | No |
| Summons: No judicial remedy or administrative measure imposed | Not specified |
| Valid flood certificate | Not specified |
| Heating type | Gas |
| Double glazing | Yes |
| Building permit | Not specified |
|---|---|
| Cadastral Plan | Not specified |
| Right of first refusal for the tenant | Not specified |
| Allotment permit | Not specified |
| Preemption right | Not specified |
| Most recent urban development zoning | Not specified |
| Flood zone type | Non flood zone |
|
P-score
|
Not specified |
|
G-score
|
Not specified |
Asked price excluding notary fees (excluding eventual registration fees)
| Price | 515000 € |
|---|---|
| Monthly charges | 370 € |
| Cadastral income | 2176 € |
| Tenement building | No |
|
|
|







| Address |
Val des Seigneurs, 9a
1150 - Woluwe-St-Pierre |
|---|---|
| Website |
|
| External reference | 7933548 |
Get in touch