


375000€
3 bedrooms 176 square meters

Top-floor house with 3 bedrooms, a garage and a veranda
Discover this spacious ground-floor house, quietly situated on a cul-de-sac and brimming with potential. The property is already functionally fitted out, but still offers the new owner the opportunity to finish it off and modernise it entirely to their own taste.
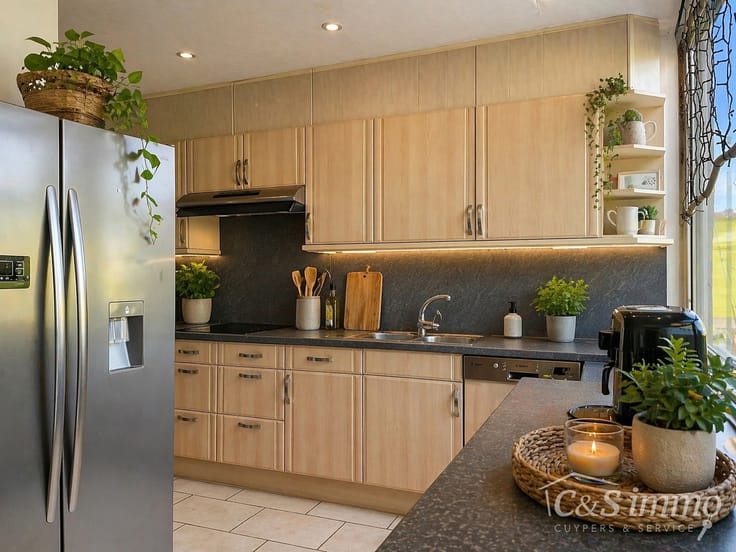
On the ground floor, the property features a driveway with an integrated garage and handy extra storage space. There is also a fitted kitchen, a separate utility room and a practical utility cupboard.
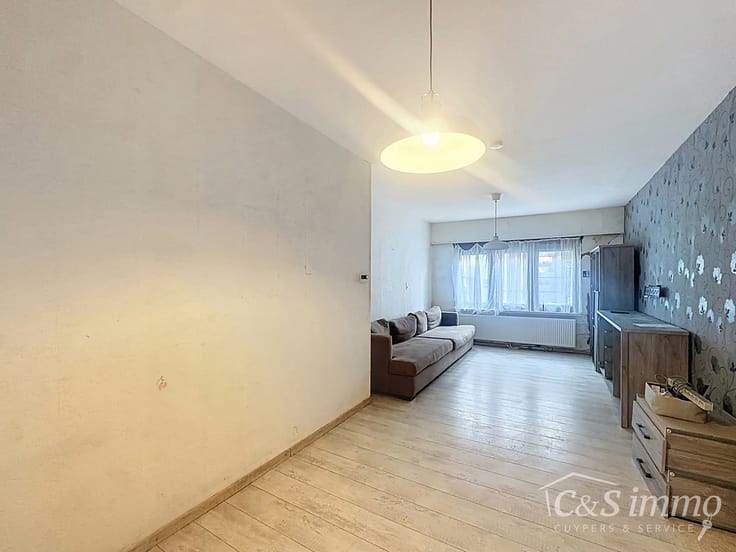
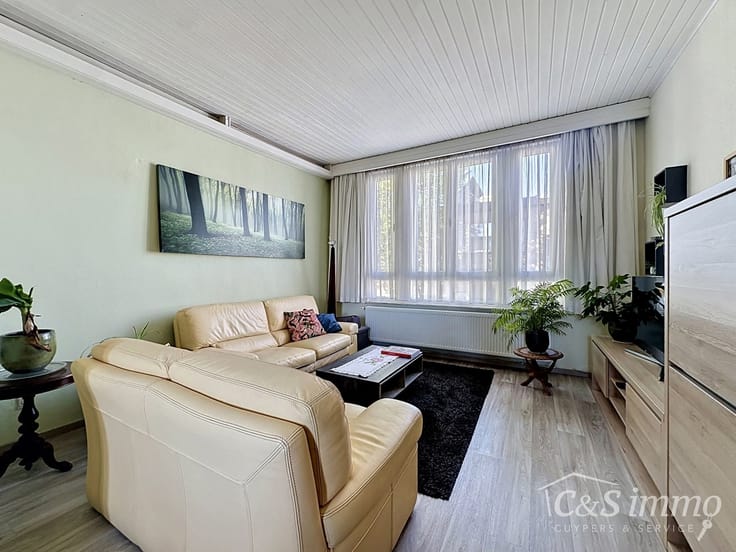
The first floor forms the heart of the property. Here you’ll find the spacious living area, adjoining the kitchen. The large veranda lets in plenty of light and offers a pleasant view of the garden behind. It’s a lovely extra living space that offers various possibilities.
On the second floor are three bedrooms and the bathroom.
The property also features a garden, giving you plenty of outdoor space too. Thanks to the garage, driveway, various storage areas and three bedrooms, this is a practical family home with great potential.
A property offering space, potential and a quiet location – ideal for anyone keen to put the finishing touches to their new home themselves. Book your viewing soon and discover the possibilities!
| Available as of | Immediately |
|---|---|
| Construction year | 1965 |
| Number of floors | 2 |
| Building condition | To be done up |
| Immovable heritage | Not specified |
| Street frontage width | 6 m |
| Number of frontages | 2 |
| Covered parking spaces | 1 |
| Outdoor parking spaces | 1 |
| Surroundings type | Urban |
| Asbestos certificate is available | Yes |
| Usable floor area | 176 square meters |
|---|---|
| Living room surface | 23 square meters |
| Kitchen type | Installed |
| Kitchen surface | 5 square meters |
| Bedrooms | 3 |
| Bedroom 1 surface | 13 square meters |
| Bedroom 2 surface | 11 square meters |
| Bedroom 3 surface | 7 square meters |
| Bathrooms | 1 |
| Shower rooms | 1 |
| Toilets | 1 |
| Laundry room | Yes |
| Office | Yes |
| Furnished | No |
| Armored door | No |
| Surface of the plot | 180 square meters |
|---|---|
| Width of the lot on the street | meters |
| Connection to sewer network | Connected |
| Gas, water & electricity | Yes |
| Garden surface | 88 square meters |
| Terrace | Yes |
| Terrace orientation | North |
| Caretaker | No |
|---|---|
| Elevator | No |
| Accessible for disabled people | No |
| Intercom | Yes |
| Secure access / alarm | No |
| Armored door | No |
| TV cable | Yes |
| Visio phone | No |
| Jacuzzi | No |
| Swimming pool | No |
| Primary energy consumption | 334 kilowatt hour per square meters |
|---|---|
| EPC/EPC label | D |
| Renovation works mandatory | No |
| Unique code EPB certificate | 202609090003950061-RES-1 |
| CO₂ emission | Not specified |
| Yearly theoretical total energy consumption | Not specified |
| Valid electricity inspection certificate | No |
| Summons: No judicial remedy or administrative measure imposed | Not specified |
|
Flemish register of measures consulted
|
No |
| Valid flood certificate | Not specified |
| Heating type | Gas |
| Double glazing | Yes |
| Building permit | Yes |
|---|---|
| Total ground floor buildable | 65 square meters |
| Cadastral Plan | Not specified |
| Right of first refusal for the tenant | Not specified |
| Allotment permit | No |
| Preemption right | Yes |
| Proceedings for breach of planning regulations | No |
| Most recent urban development zoning | Not specified |
|
P-score
|
A |
|
G-score
|
A |
Asked price excluding notary fees (excluding eventual registration fees)
| Price | 375000 € |
|---|---|
| Cadastral income | 1161 € |
| Tenement building | No |
|
|
|

| Address |
Amsterdamstraat 27
2000 - Antwerpen |
|---|---|
| External reference | 7884189 |
Get in touch