


425000€
4 bedrooms 162 square meters

Bel-étage
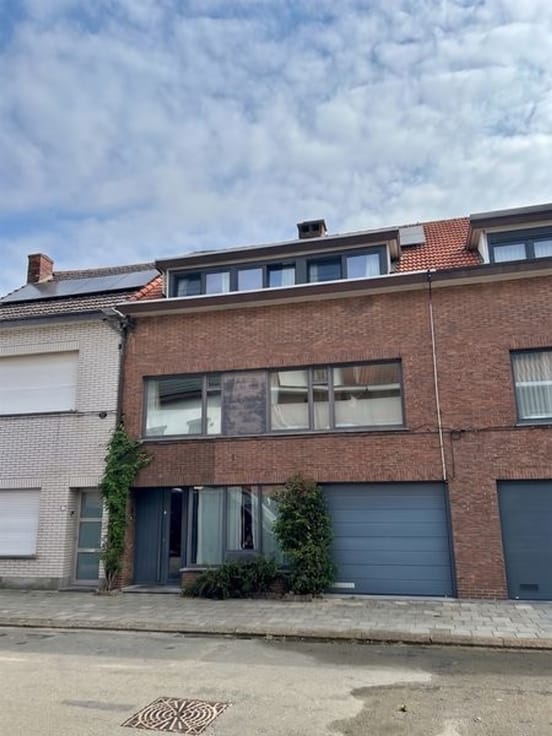
Sorry, there is no English translation. Deze aantrekkelijke halfopen woning in Hoevenen biedt een ideale combinatie van comfort en functionaliteit en is een aanrader voor wie op zoek is naar een rustige en kindvriendelijke locatie in een goed onderhouden wijk.
Het huis beschikt over 4 slaapkamers, wat voldoende ruimte biedt voor een groeiend gezin of bureauruimte, de badkamer is voorzien van een ligbad met douchescherm, een wastafel en toilet. Op de eerste verdieping bevindt zich de leefruimte van ca. 35 m² met vernieuwde vloer, glazen deur en een open, witte neutrale keuken met basistoestellen, op de benedenverdieping vindt u een gastentoilet, een hobbyruimte/studio en de inpandige garage.
Buiten beschikt de woning over een voortuin, 2 autostaanplaatsen en een zonnige, omheinde achtertuin.
EXTRA'S : vernieuwd en conform dak (2023), 12 zonnepanelen, 2de garage naast de woning, e-peil = B, conforme elektriciteit
| Construction year | 1977 |
|---|---|
| Number of floors | 2 |
| Building condition | Good |
| Immovable heritage | Not specified |
| Street frontage width | 6 m |
| Number of frontages | 3 |
| Covered parking spaces | 2 |
| Outdoor parking spaces | 2 |
| Virtual visit |
|
| Asbestos certificate is available | Not specified |
| Usable floor area | 162 square meters |
|---|---|
| Living room surface | 35 square meters |
| Kitchen type | Installed |
| Bedrooms | 4 |
| Dressing room | No |
| Bathrooms | 1 |
| Toilets | 2 |
| Professional space | No |
| Furnished | No |
| Armored door | No |
| Surface of the plot | 282 square meters |
|---|---|
| Width of the lot on the street | meters |
| Gas, water & electricity | No |
| Primary energy consumption | 177 kilowatt hour per square meters |
|---|---|
| EPC/EPC label | B |
| Renovation works mandatory | No |
| Unique code EPB certificate | 20260420-0003851529-RES-1 |
| CO₂ emission | Not specified |
| Yearly theoretical total energy consumption | Not specified |
| Valid electricity inspection certificate | Yes |
| Conformity certification for fuel tanks | Not specified |
| Summons: No judicial remedy or administrative measure imposed | Not specified |
|
Flemish register of measures consulted
|
Not specified |
| Valid flood certificate | Not specified |
| Heating type | Gas |
| Heat pump | No |
| Double glazing | Yes |
| Building permit | Yes |
|---|---|
| Cadastral Plan | Not specified |
| Right of first refusal for the tenant | Not specified |
| Allotment permit | Not specified |
| Preemption right | No |
| Most recent urban development zoning | |
| Flood zone type | Non flood zone |
|
P-score
|
D
|
|
G-score
|
B |
| Latest land use designation | Living area (residential, urban or rural) |
Asked price excluding notary fees (excluding eventual registration fees)
| Price | 425000 € |
|---|---|
| Tenement building | No |
|
|
|


| Address |
9 Dorpstraat
2180 - Antwerpen |
|---|---|
| Website |
|
| External reference | 24362 - 1413 |
Get in touch