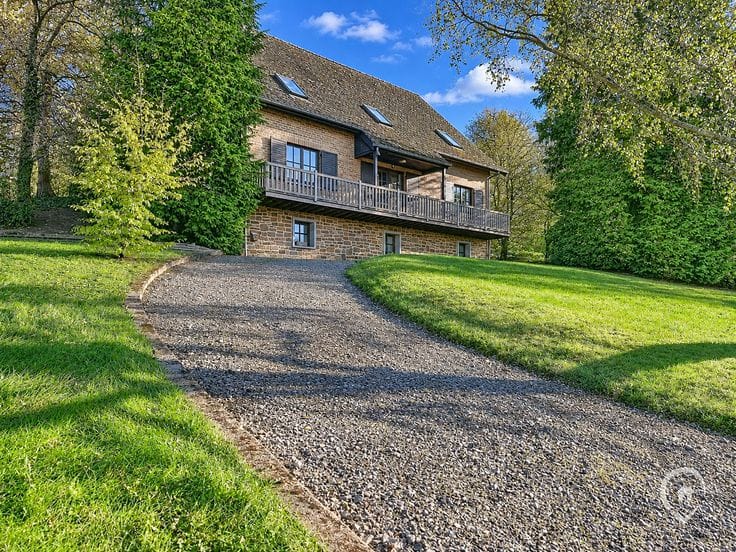



365000€
4 bedrooms 173 square meters

Unfortunately we did not receive an English translation for this text.
Fr :
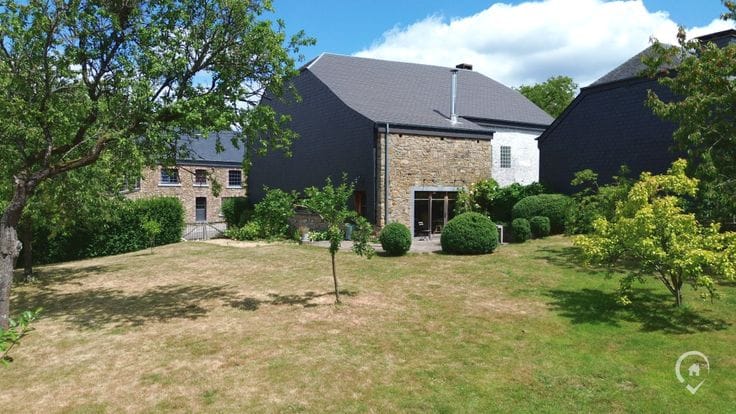
Vos Agences Condrogest vous présente cette agréable maison 4 façades à Marche-en-Famenne, idéalement située dans un quartier calme, à proximité du centre-ville, des commerces et des écoles. Construite en 2007 et développant 173 m² habitables, elle offre un cadre de vie confortable et fonctionnel. Ses espaces lumineux, ses deux espaces de vie et ses quatre chambres en font une maison idéale pour accueillir une famille.
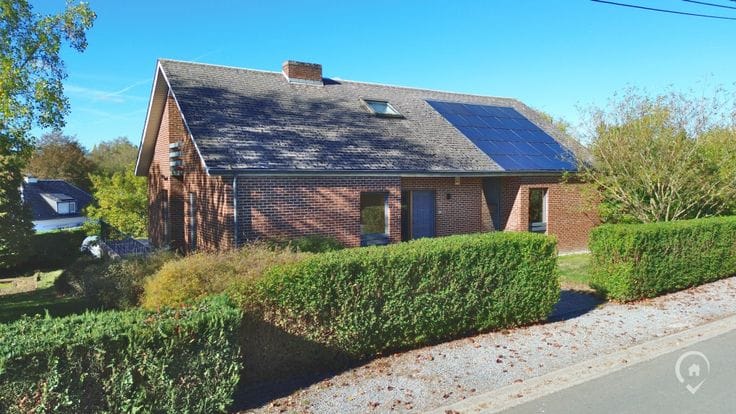
Rénovée avec soin au niveau de la cuisine et des sanitaires, cette habitation ne nécessite aucun travaux. Elle dispose également d'un chauffage central au gaz de ville, d'une chaudière à condensation, de panneaux photovoltaïques et d'une production d'eau chaude via panneaux solaires. Le tout sur une parcelle de 610 m².
Composition :
- Rez-de-chaussée : hall d'entrée, salon, cuisine ouverte, hall, living/bureau avec accès indépendant vers l'extérieur ;
- 1er étage : hall de nuit, 4 chambres à coucher, salle de douche, salle de bains ;
- Sous-sol (-1) : hall, buanderie avec accès vers le jardin, chaufferie, vide ventilé ;
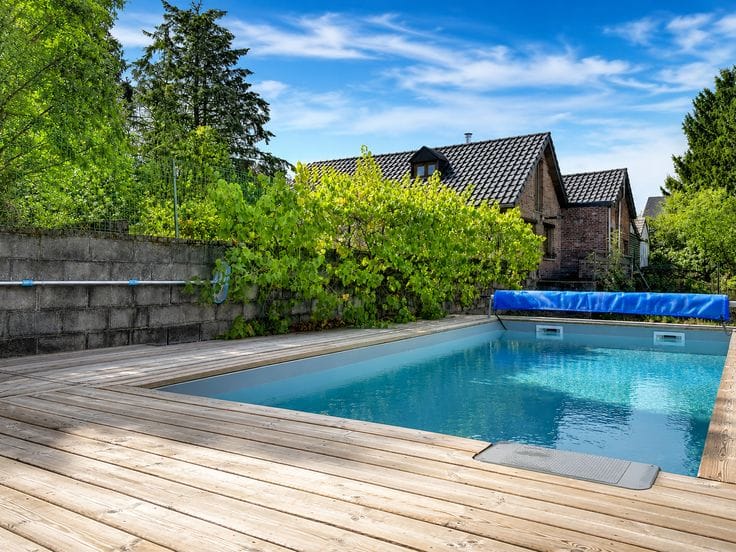
- Extérieur : terrasse, jardin clôturé.
Ses atouts : construction de 2007 ; 4 chambres ; 2 espaces de vie ; 2 pièces d'eau ; jardin clôturé ; quartier calme ; chauffage central au gaz de ville ; panneaux photovoltaïques ; eau chaude solaire ; électricité conforme jusqu'en 2032 ; PEB C
Nl :
Vos Agences Condrogest stelt u deze aangename vrijstaande woning voor in Marche-en-Famenne, rustig gelegen en vlak bij het stadscentrum, winkels en scholen. De woning werd gebouwd in 2007 en beschikt over 173 m² bewoonbare oppervlakte. Dankzij de lichtrijke ruimtes, de twee leefruimtes en de vier slaapkamers biedt ze een comfortabele en functionele woonomgeving. Ideaal voor een gezin.
De woning werd zorgvuldig gerenoveerd, onder meer de keuken en het sanitair, en is instapklaar zonder verdere werken. Ze beschikt over centrale verwarming op aardgas, een condensatieketel, fotovoltaïsche zonnepanelen en warmwaterproductie via zonnecollectoren. Dit alles op een perceel van 610 m².
Indeling :
- Gelijkvloers : inkomhal, salon, open keuken, hal, leefruimte/bureau met aparte toegang naar buiten ;
- 1ste verdieping : nachthal, 4 slaapkamers, douchekamer, badkamer ;
- Kelderverdieping (-1) : hal, wasruimte met toegang tot de tuin, stookruimte, kruipruimte ;
- Buiten : terras, omheinde tuin.
Troeven : bouwjaar 2007 ; 4 slaapkamers ; 2 leefruimtes ; 2 sanitaire ruimtes ; omheinde tuin ; rustige buurt ; centrale verwarming op aardgas ; fotovoltaïsche zonnepanelen ; warm water via zonne-energie ; conforme elektrische installatie tot 2032 ; EPC-label C
| Available as of | Immediately |
|---|---|
| Number of floors | 1 |
| Building condition | Just renovated |
| Immovable heritage | Not specified |
| Outdoor parking spaces | 1 |
| Virtual visit |
|
| Asbestos certificate is available | Not specified |
| Usable floor area | 173 square meters |
|---|---|
| Living room surface | 54 square meters |
| Kitchen surface | 9 square meters |
| Bedrooms | 4 |
| Bedroom 1 surface | 16 square meters |
| Bedroom 2 surface | 11 square meters |
| Bedroom 3 surface | 9 square meters |
| Bedroom 4 surface | 9 square meters |
| Bathrooms | 2 |
| Toilets | 2 |
| Basement | Yes |
| Surface of the plot | 610 square meters |
|---|---|
| Connection to sewer network | Connected |
| Garden surface | 610 square meters |
| Garden orientation | North |
| Terrace | Yes |
| Terrace orientation | West |
| Primary energy consumption | 222 kilowatt hour per square meters |
|---|---|
| EPC/EPC label | C |
| Renovation works mandatory | Not specified |
| Unique code EPB certificate | 20190718006482 |
| CO₂ emission | 37 kg CO₂/m² |
| Yearly theoretical total energy consumption | 38318 kWh/year |
| Valid electricity inspection certificate | Yes |
| Conformity certification for fuel tanks | Not specified |
| Summons: No judicial remedy or administrative measure imposed | Not specified |
| Valid flood certificate | Not specified |
| Photovoltaic solar panels | Yes |
| Thermic solar panels | Yes |
| Double glazing | Yes |
| Building permit | Yes |
|---|---|
| Cadastral Plan | Not specified |
| Right of first refusal for the tenant | Not specified |
| Allotment permit | No |
| Preemption right | No |
| Proceedings for breach of planning regulations | No |
| Most recent urban development zoning | Not specified |
| Flood zone type | Non flood zone |
|
P-score
|
Not specified |
|
G-score
|
Not specified |
| Latest land use designation | Living area (residential, urban or rural) |
Asked price excluding notary fees (excluding eventual registration fees)
| Price | 365000 € |
|---|---|
| Cadastral income | 952 € |
| Tenement building | No |
|
|
|






| Address |
Boulevard du Nord 16
6900 - Marche |
|---|---|
| Website |
|
| Agent's name | Condrogest Marche-en-Famenne |
| Phone number |
|