
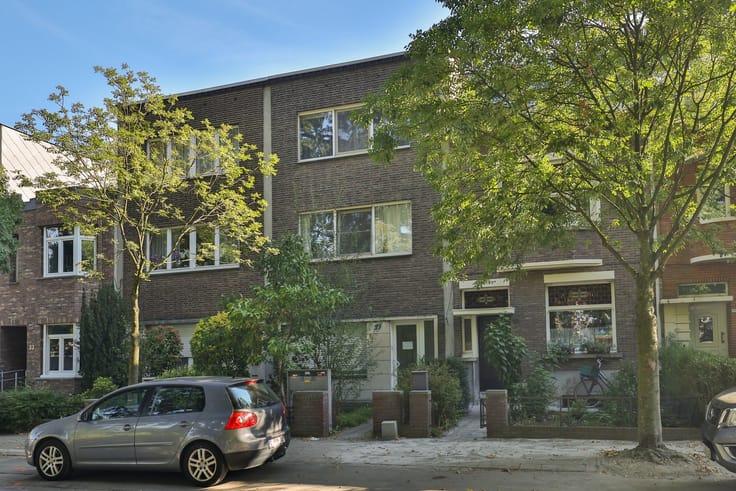


359000€
3 bedrooms 167 square meters

GroundfloorBasementHouse
A move-in-ready two-story home in a quiet yet centrally located neighborhood is waiting for you
!
Layout:
On the ground floor is the spacious entry hall with access to the large garage, which features a laundry area with connections for a washing machine and dryer.
The garage leads out to the beautiful, sunny, deep garden.
The first floor features a cozy, light-filled living room with a built-in kitchen; there is also a separate restroom in this hallway.
Via the beautiful staircase, we reach the second floor, where you’ll find three full-sized bedrooms and a bathroom with a tub.
I’d like to briefly summarize the highlights of this move-in-ready two-story home in Schelle:
·Spacious home with three full-sized bedrooms, a garage, and a sunny south-facing garden
·New central heating boiler
·Central and quiet location
EPC: 165 kWh/m²—Label B
P-score (lot score: Class A)
G-score (building score: Class A)
To schedule an on-site visit, please contact us at 03 449 42 41 or email us at [email protected]
Curious about the value of your home? Check it for free at www.watismijnhuiswaard.be
| Construction year | 1966 |
|---|---|
| Building condition | Good |
| Immovable heritage | Not specified |
| Number of frontages | 2 |
| Asbestos certificate is available | Yes |
| Usable floor area | 167 square meters |
|---|---|
| Kitchen type | Semi equipped |
| Bedrooms | 3 |
| Dressing room | No |
| Bathrooms | 1 |
| Toilets | 1 |
| Professional space | No |
| Furnished | No |
| Armored door | No |
| Surface of the plot | 158 square meters |
|---|---|
| Connection to sewer network | Connected |
| Gas, water & electricity | Yes |
| Elevator | No |
|---|---|
| Secure access / alarm | No |
| Armored door | No |
| Air conditioning | No |
| TV cable | Yes |
| Jacuzzi | No |
| Sauna | No |
| Swimming pool | No |
| Internet | No |
| Primary energy consumption | 165 kilowatt hour per square meters |
|---|---|
| EPC/EPC label | B |
| Renovation works mandatory | No |
| Unique code EPB certificate | 20260819-0003936399-RES-1 |
| CO₂ emission | Not specified |
| Yearly theoretical total energy consumption | Not specified |
| Valid electricity inspection certificate | Yes |
| Conformity certification for fuel tanks | Not specified |
| Summons: No judicial remedy or administrative measure imposed | Not specified |
|
Flemish register of measures consulted
|
Not specified |
| Separate meter for electricity | Yes |
| Separate meter for gas | Yes |
| Separate meter for water | Yes |
| Valid flood certificate | Yes |
| Heating type | Gas |
| Heat pump | No |
| Double glazing | Yes |
| Building permit | Not specified |
|---|---|
| Cadastral Plan | Not specified |
| Right of first refusal for the tenant | Not specified |
| Allotment permit | Not specified |
| Preemption right | No |
| Most recent urban development zoning | |
| Flood zone type | Non flood zone |
|
P-score
|
A |
|
G-score
|
A |
| Latest land use designation | Living area (residential, urban or rural) |
Asked price excluding notary fees (excluding eventual registration fees)
| Price | 359000 € |
|---|---|
| Cadastral income | 557 € |
| Tenement building | No |
|
|
|


| Address |
Kioskplaats 3
2660 - Hoboken |
|---|---|
| Website |
|
| External reference | 21867 - 14949 |
Get in touch