


395000€
3 bedrooms 135 square meters

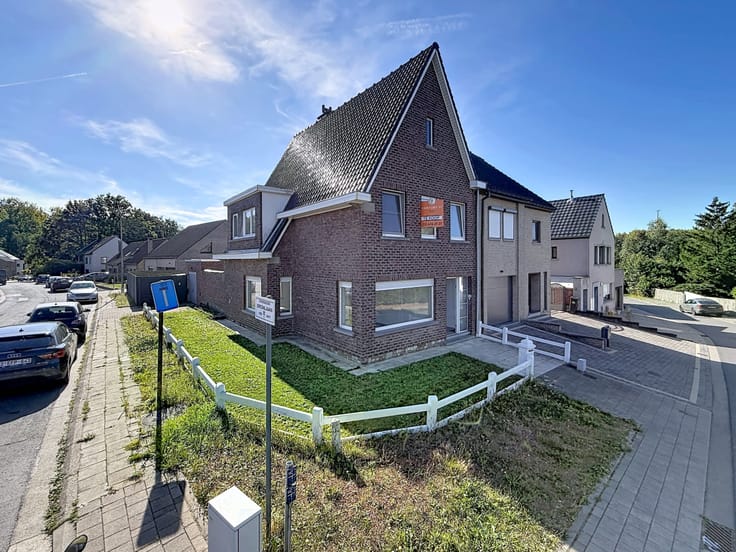
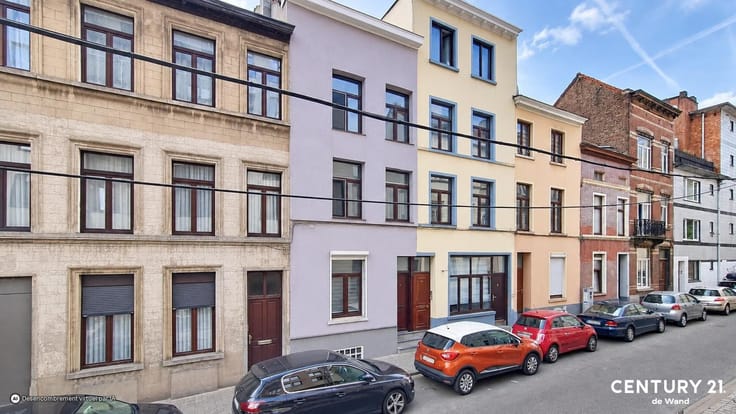
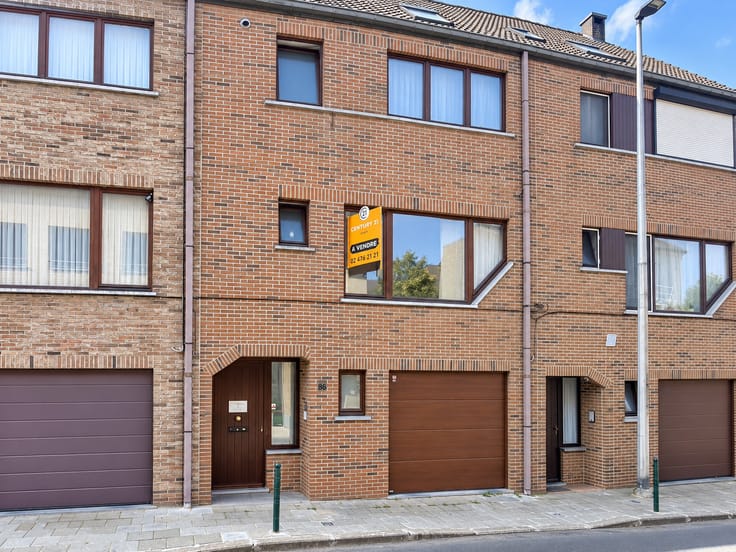
House with garden and large garage – Just a stone’s throw fr
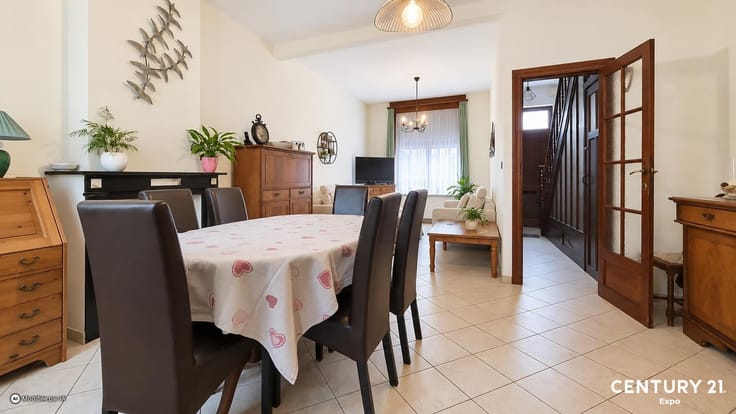
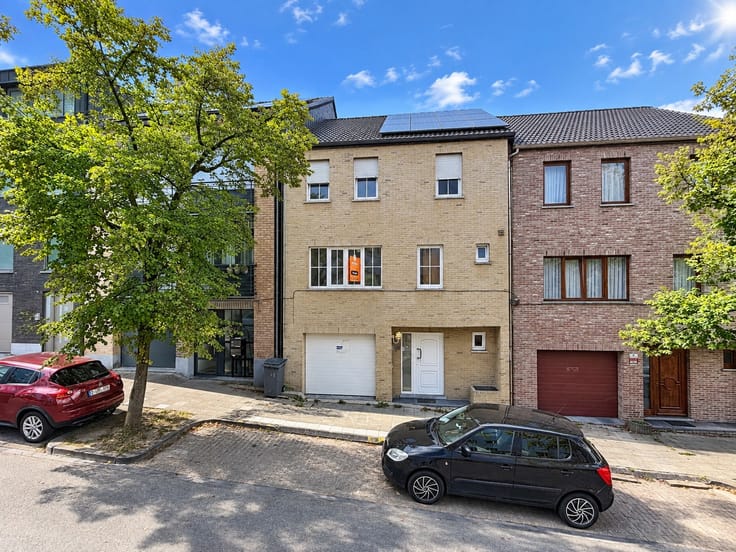
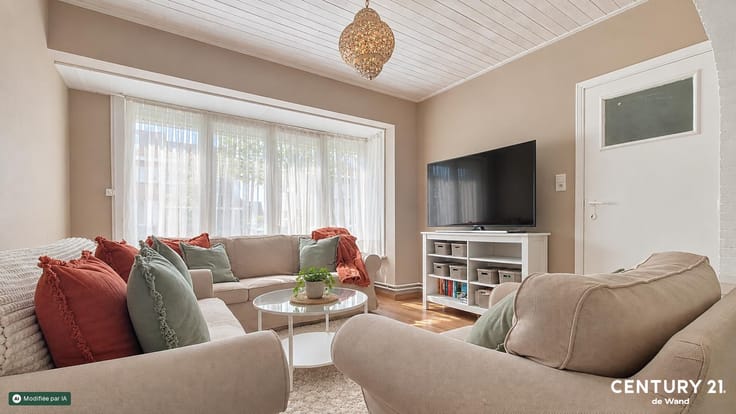
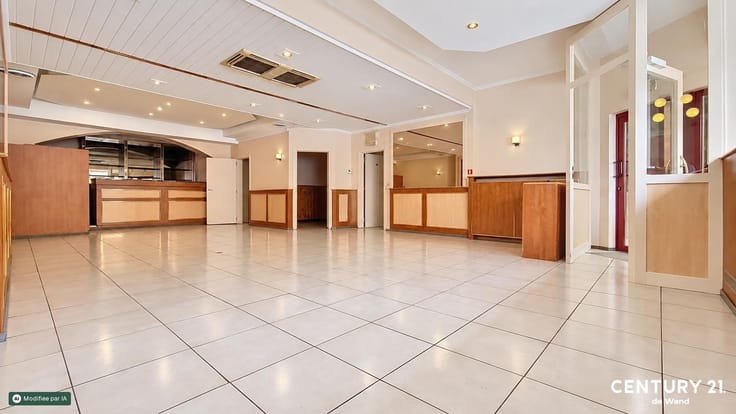
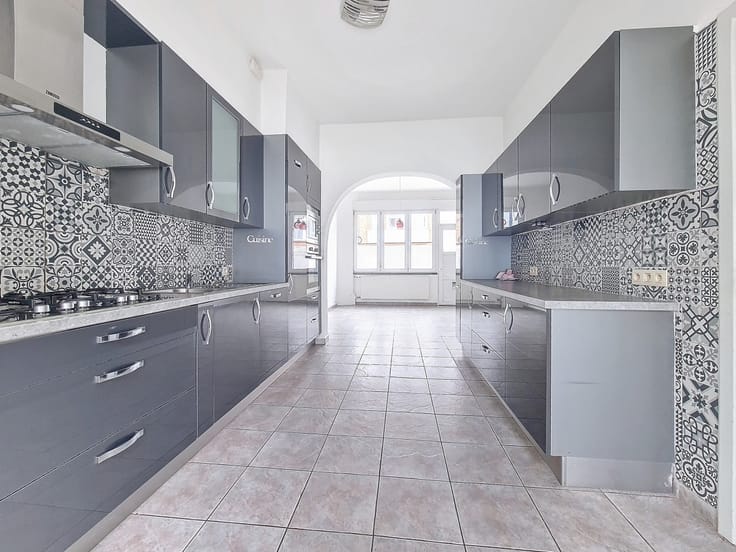
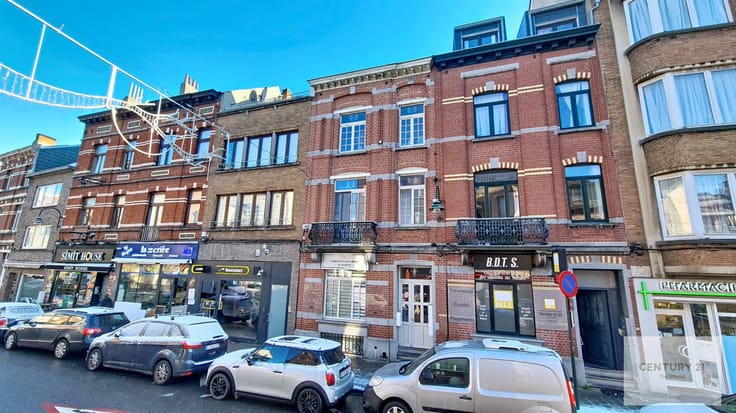
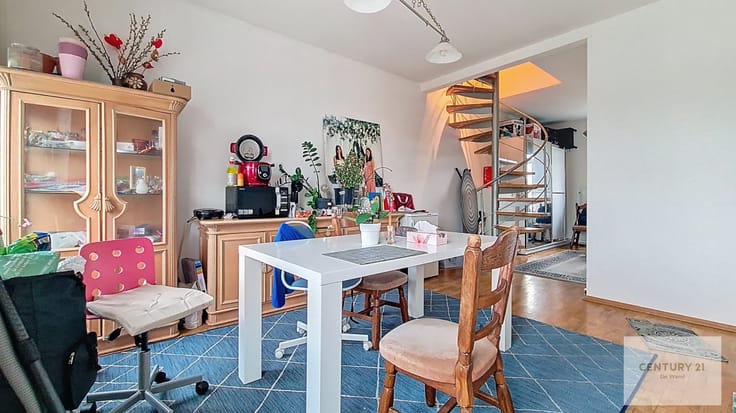
CENTURY 21 De Wand is delighted to present this superb house, which is exceptionally well-maintained, practical and ready to move into! Ideally situated in a quiet and pleasant residential neighbourhood, it is within easy reach of shops, schools and public transport, as well as offering quick access to the Ring, Heysel and the centre of Brussels. Bright and spacious 33 m² living room Fully fitted kitchen, completely renovated in 2024 3 bedrooms and a bathroom Private, leafy garden of approximately 100 m², perfect for relaxing Large garage with adjoining utility room Excellent energy performance: EPC rating C (296 kWh/m² per year) Electrical installations up to standard, water softener and individual gas boiler Make an offer from€395,000 Enquiries & viewings: Contact your CENTURY 21 De Wand estate agency on 02/269.32.22 or by email at [email protected] Flooring: Laminate Flooring . : : 296 Kwh, . Other equipment: Double Glazing . Kitchen equipment: Kitchen Furniture, Dishwasher, Hotte aspirante . Other rooms: Garage(s), Wash House . Second floor:,, 3 Bedroom(s) . : Livingroom, Bathroom(s), Kitchen . Ground floor:,, Entry hall
| Construction year | 1960 |
|---|---|
| Immovable heritage | Not specified |
| Number of frontages | 2 |
| Covered parking spaces | 1 |
| Asbestos certificate is available | No |
| Usable floor area | 135 square meters |
|---|---|
| Living room surface | 33 square meters |
| Kitchen type | Installed |
| Bedrooms | 3 |
| Bathrooms | 1 |
| Toilets | 2 |
| Laundry room | Yes |
| Furnished | No |
| Garden surface | 100 square meters |
|---|
| Primary energy consumption | 296 kilowatt hour per square meters |
|---|---|
| EPC/EPC label | C |
| Renovation works mandatory | Not specified |
| Unique code EPB certificate | Not specified |
| CO₂ emission | Not specified |
| Yearly theoretical total energy consumption | Not specified |
| Valid electricity inspection certificate | Yes |
| As built plan | No |
| Conformity certification for fuel tanks | Not specified |
| Summons: No judicial remedy or administrative measure imposed | Not specified |
|
Flemish register of measures consulted
|
Not specified |
| Valid flood certificate | Not specified |
| Heating type | Gas |
| Heat pump | No |
| Photovoltaic solar panels | No |
| Thermic solar panels | No |
| Double glazing | Yes |
| Building permit | Not specified |
|---|---|
| Cadastral Plan | Not specified |
| Right of first refusal for the tenant | Not specified |
| Allotment permit | Not specified |
| Preemption right | Not specified |
| Most recent urban development zoning | Not specified |
|
P-score
|
Not specified |
|
G-score
|
Not specified |
Asked price excluding notary fees (excluding eventual registration fees)
| Price | 395000 € |
|---|---|
| Tenement building | No |
|
|
|







| Address |
Av. Houba de Strooper 618
1020 - Laeken |
|---|---|
| Website |
|
| External reference | Brouwerijstraat -expo |