


495000€
3 bedrooms 152 square meters

3-Bedroom House with 250 m² Storage Space – A Great Opportun
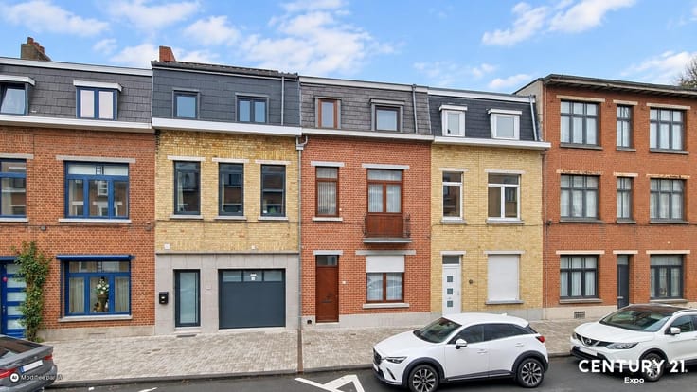
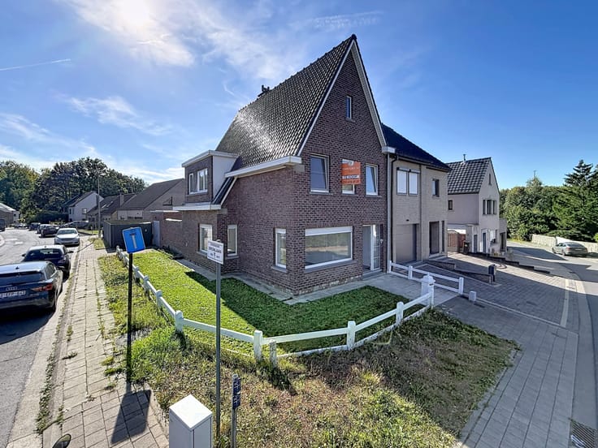
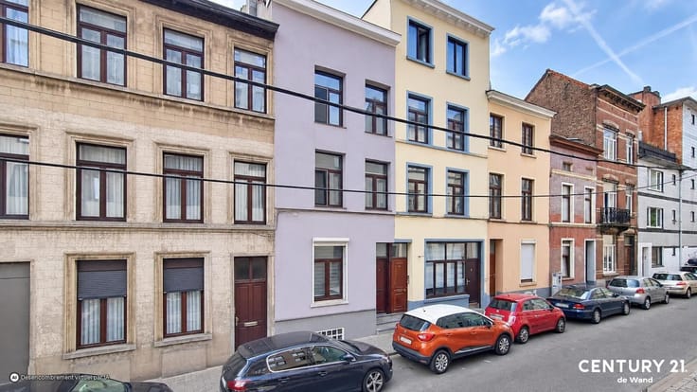
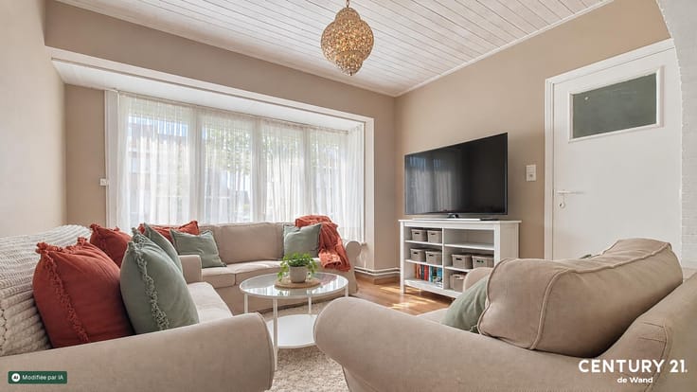
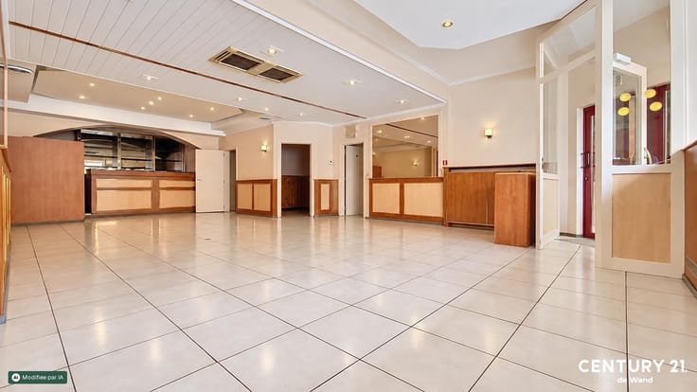
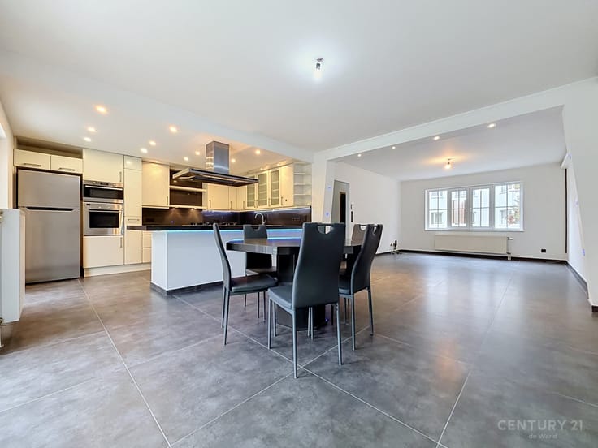
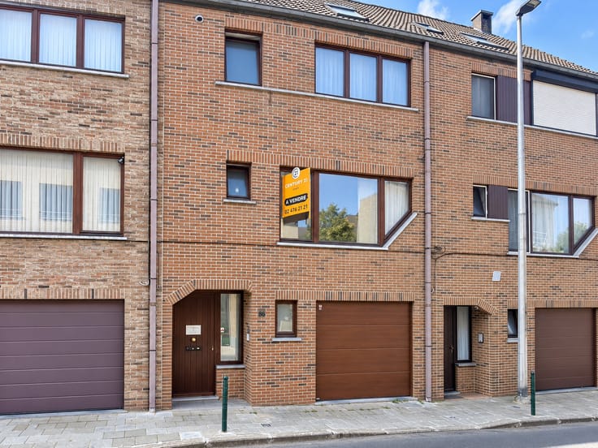
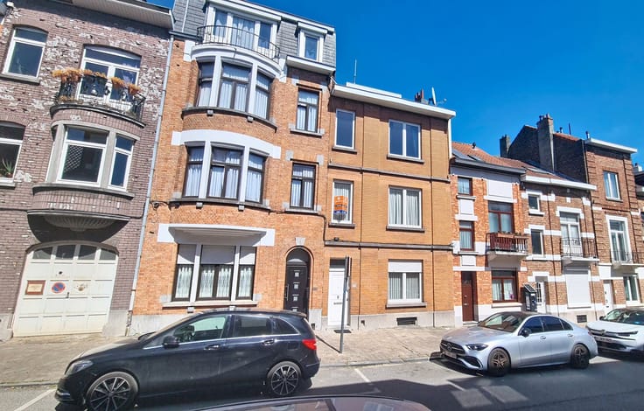
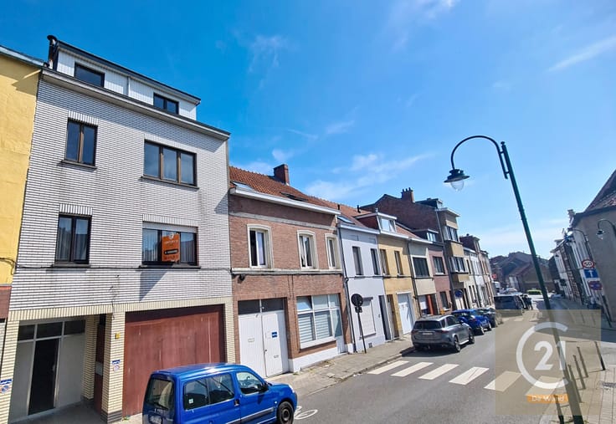
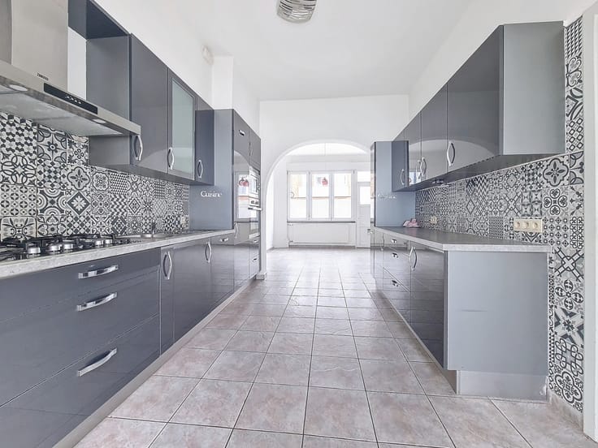
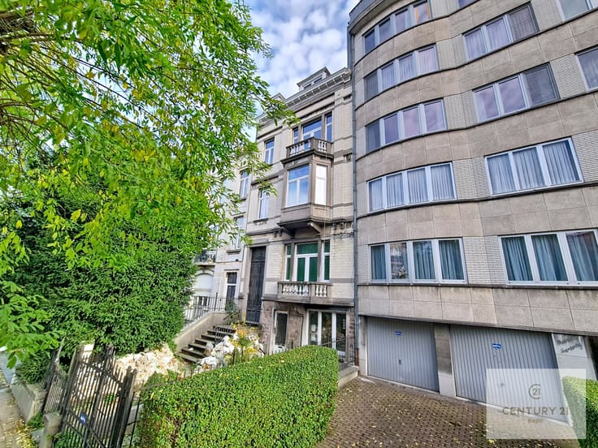
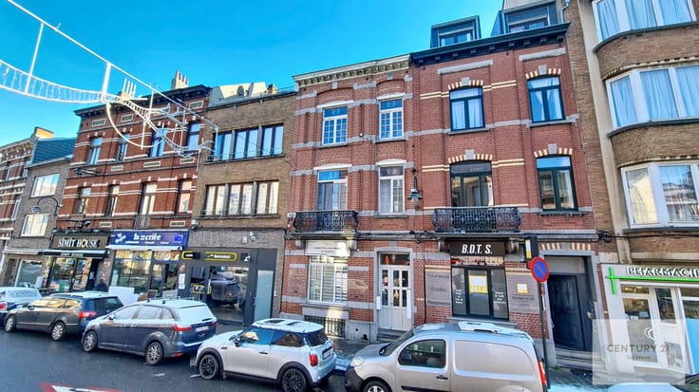
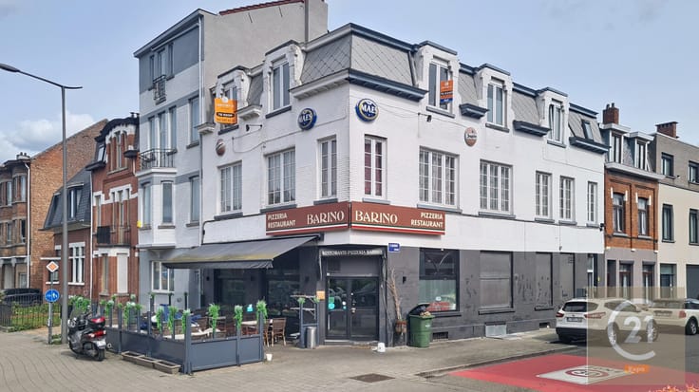
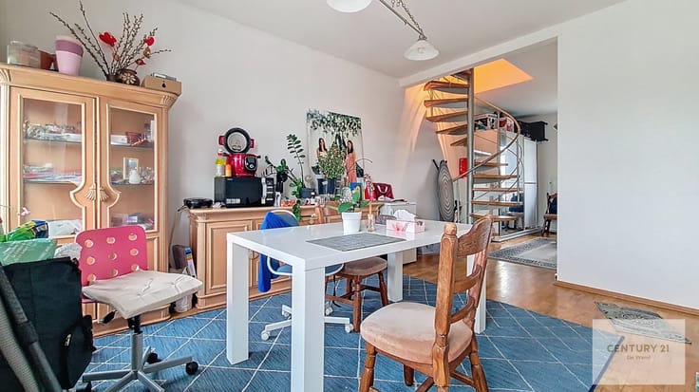
Century 21 Expo is pleased to present this three-bedroom house for sale, spread over three levels and offering pleasant, functional living spaces. An ideal property for a family looking for a comfortable home with the added benefit of extensive storage facilities. On the ground floor, you will find a 12 m² living room, a breakfast area and a bathroom with toilet. The first floor features a hallway leading to a 20 m² living room, a kitchen, one bedroom and a second bathroom. On the second floor, a night hall provides access to two additional bedrooms and a separate toilet, offering comfortable accommodation for the whole family. The basement includes a spacious cellar, providing valuable additional storage space. An outstandin g additional feature: the property also benefits from an impressive 250 m² storage building, offering generous storage capacity and a wide range of potential uses depending on the future owners' needs. This property represents an excellent opportunity for buyers seeking a family home with the added advantage of exceptionally generous storage space. Don't miss this opportunity! Contact Century 21 Expo today for further information or to arrange a viewing. Ground floor: Landing, Bathroom(s), Livingroom, Espace petit déjeuner, . : Bedroom(s), Kitchen, Bathroom(s), Livingroom, . Second floor: Bedroom(s),, . : Basement / Cellar . Kitchen equipment: Gas Cooker, Oven, Hotte aspirante . Electrical equipment: Satellite Dish, Cable TV,
| Construction year | 1962 |
|---|---|
| Number of floors | 3 |
| Immovable heritage | Not specified |
| Number of frontages | 2 |
| Covered parking spaces | 1 |
| Asbestos certificate is available | No |
| Usable floor area | 152 square meters |
|---|---|
| Living room surface | 19 square meters |
| Kitchen type | Installed |
| Bedrooms | 3 |
| Bathrooms | 1 |
| Shower rooms | 1 |
| Toilets | 3 |
| Office | Yes |
| Basement | Yes |
| Furnished | No |
| Surface of the plot | 293 square meters |
|---|
| Intercom | Yes |
|---|
| Primary energy consumption | 886 kilowatt hour per square meters |
|---|---|
| EPC/EPC label | G |
| Renovation works mandatory | Not specified |
| Unique code EPB certificate | Not specified |
| CO₂ emission | 178 kg CO₂/m² |
| Yearly theoretical total energy consumption | Not specified |
| Valid electricity inspection certificate | Yes |
| Conformity certification for fuel tanks | Not specified |
| Summons: No judicial remedy or administrative measure imposed | Not specified |
| Valid flood certificate | Not specified |
| Heating type | Gas |
| Heat pump | No |
| Photovoltaic solar panels | No |
| Thermic solar panels | No |
| Double glazing | No |
| Building permit | Not specified |
|---|---|
| Cadastral Plan | Not specified |
| Right of first refusal for the tenant | Not specified |
| Allotment permit | Not specified |
| Preemption right | Not specified |
| Most recent urban development zoning | Not specified |
| Flood zone type | Non flood zone |
|
P-score
|
Not specified |
|
G-score
|
Not specified |
Asked price excluding notary fees (excluding eventual registration fees)
| Price | 495000 € |
|---|---|
| Tenement building | No |
|
|
|








| Address |
Av. Houba de Strooper 618
1020 - Laeken |
|---|---|
| Website |
|
| External reference | agrafe 83 |
Get in touch