



340000€
4 bedrooms 230 square meters

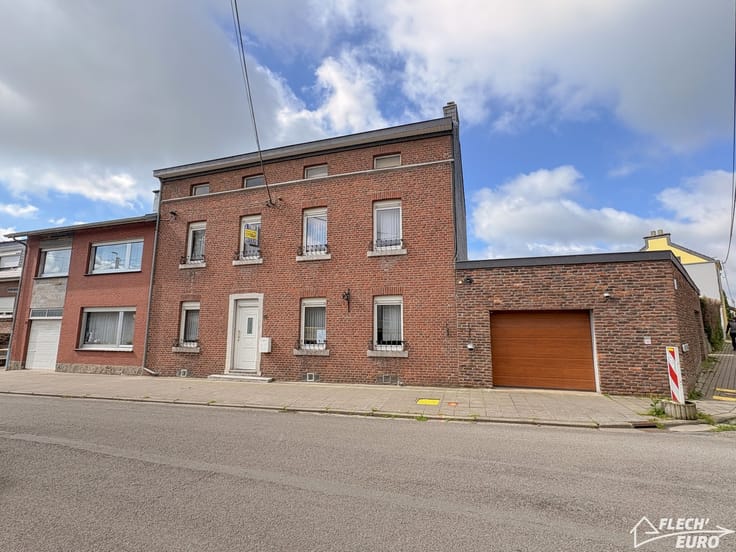
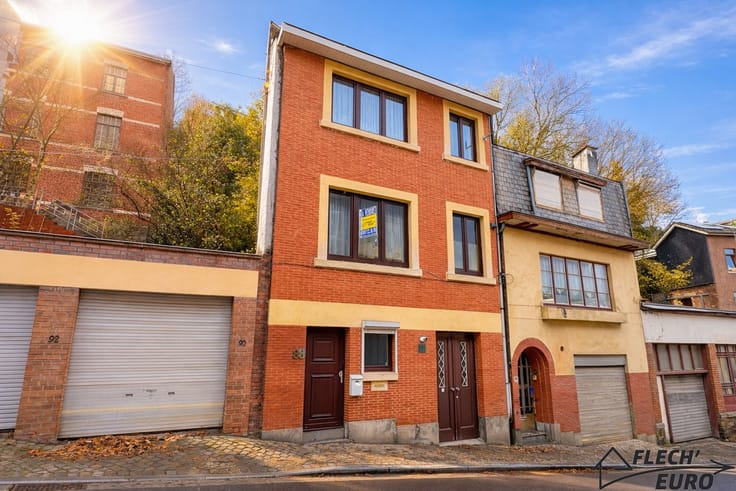
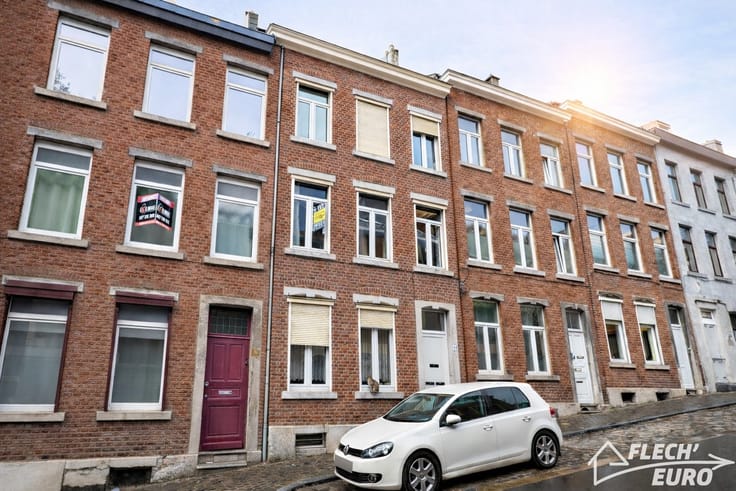
Maison bel étage
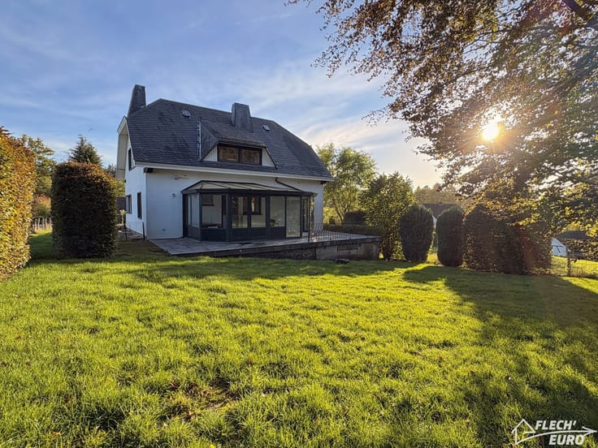
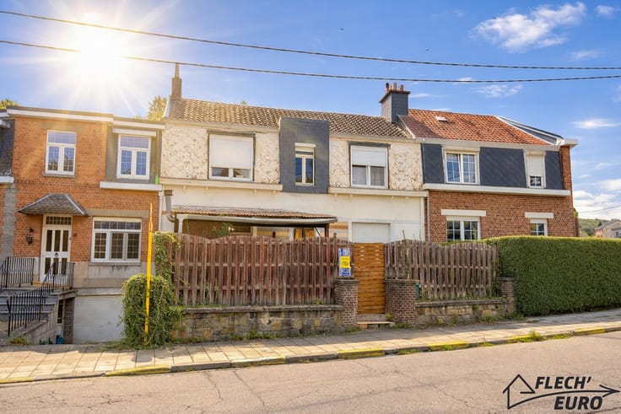
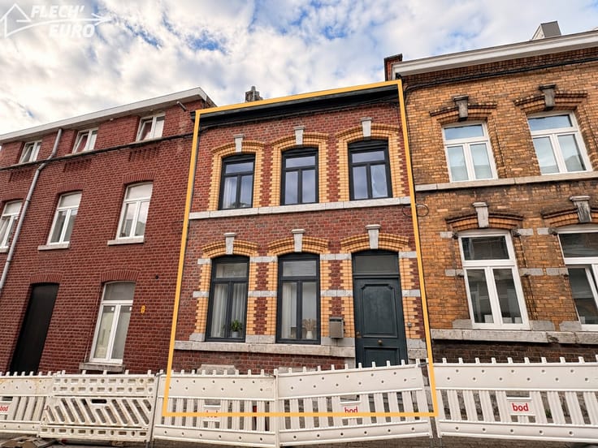
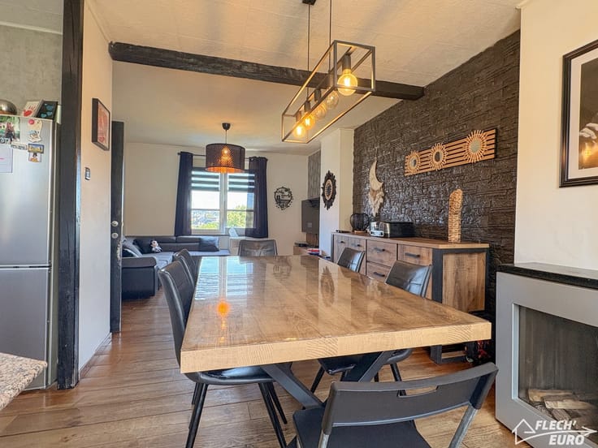
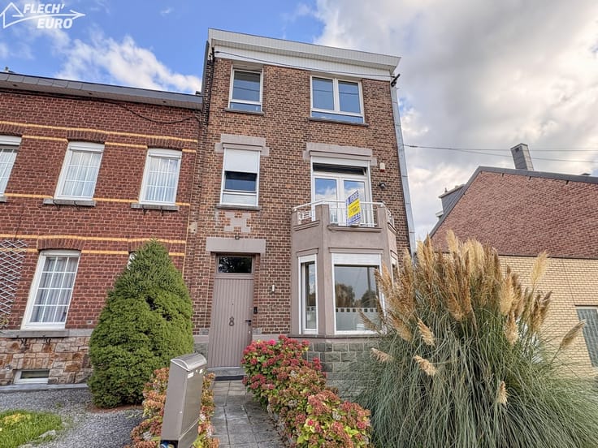
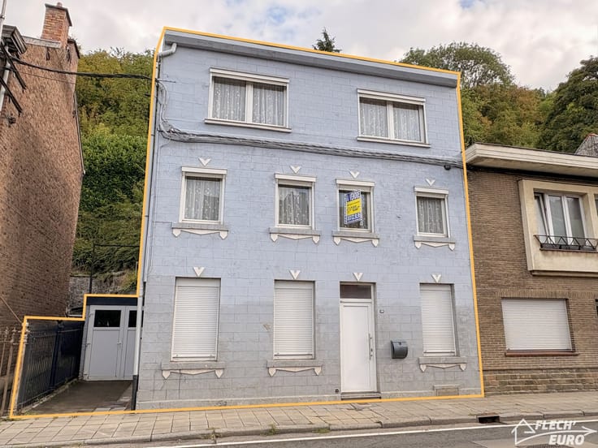
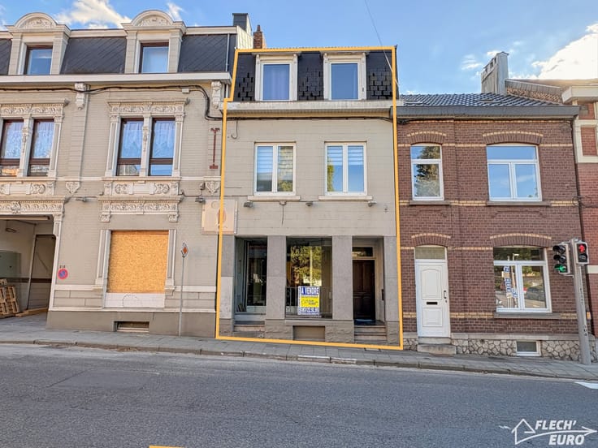
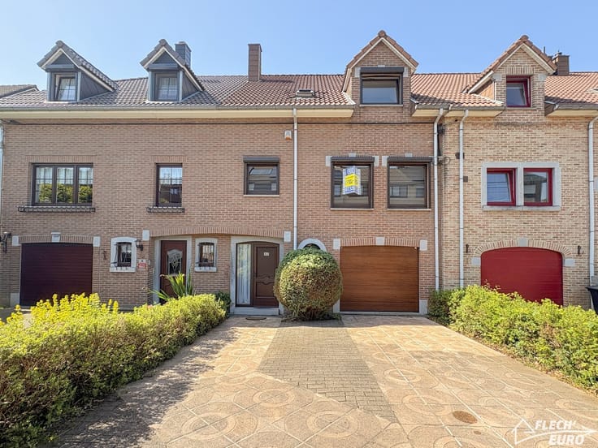
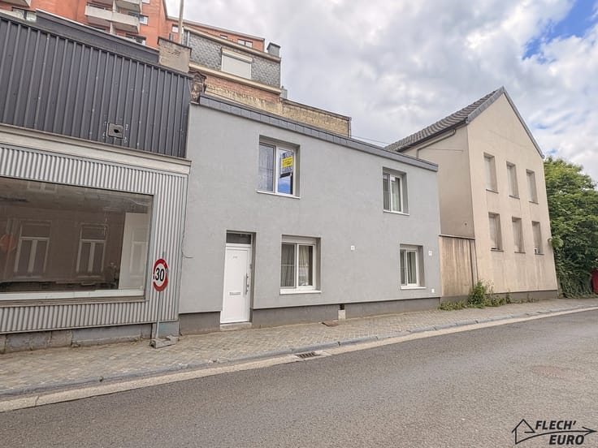
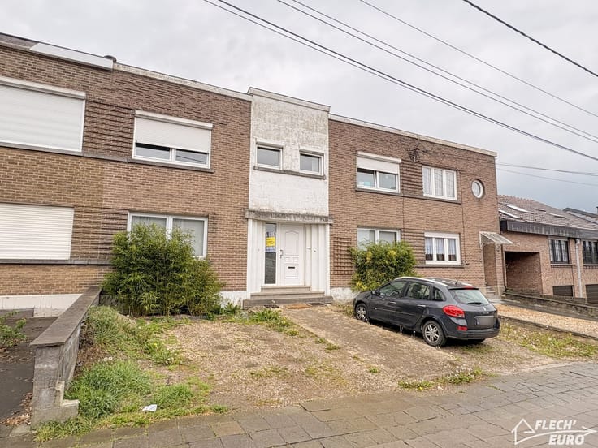
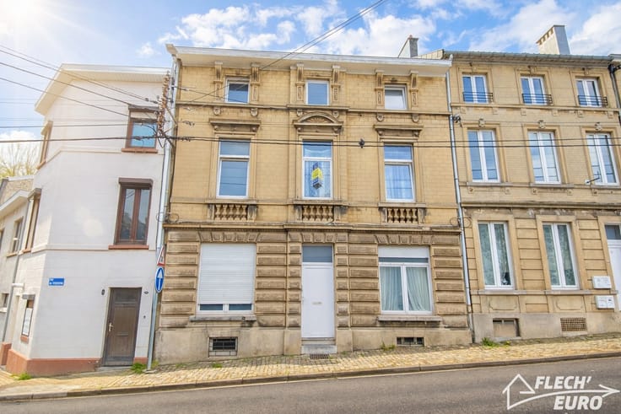
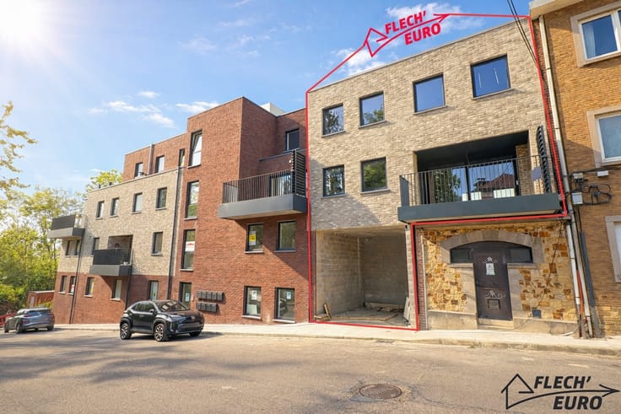
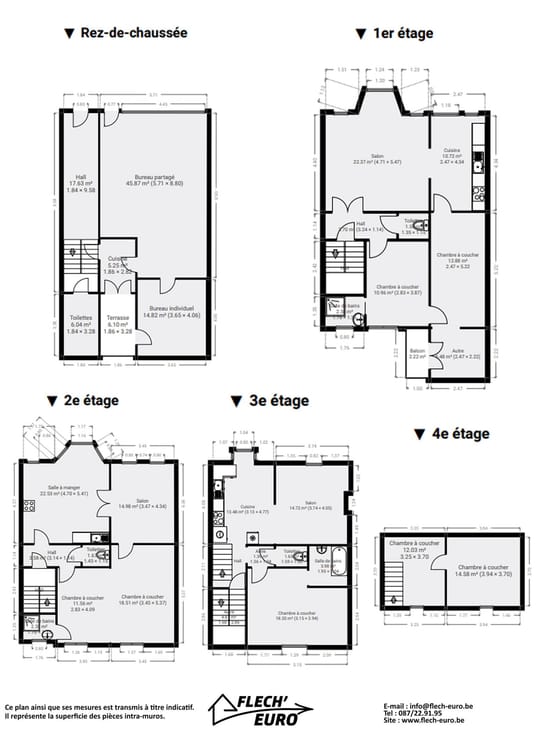
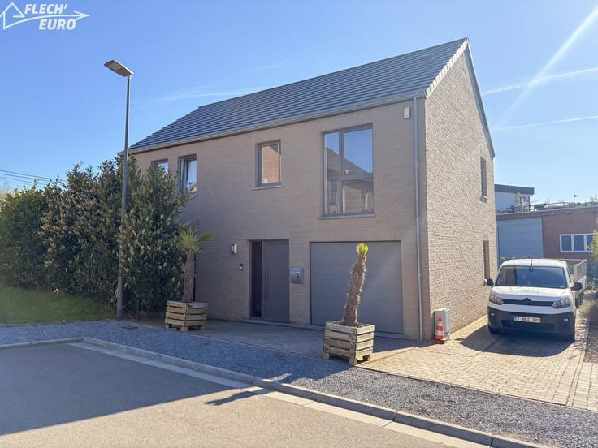
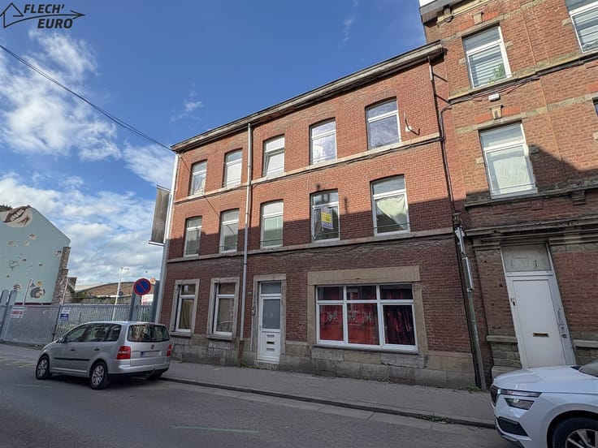
Sorry, there is no English translation. Idéalement située aux portes de Heusy, dans un environnement sans vis-à-vis, cette maison de caractère se compose de la manière suivante : au rez-de-chaussée, un hall d'entrée, un garage et trois espaces de stockage. Le premier étage comprend un hall, un salon, une salle à manger, une cuisine équipée, un WC individuel ainsi qu'une véranda donnant accès à la terrasse et au jardin. Le deuxième étage accueille quatre chambres à coucher, une salle de bain et un WC individuel.
PARTICULARITES: Chauffage central au gaz, électricité non conforme, châssis double vitrage en PVC, double vitrage bois et simple vitrage bois, revenu cadastral de 1581€, revenu locatif mensuel de 756€, relié aux égouts, garage, emplacement pour 2 véhicules.
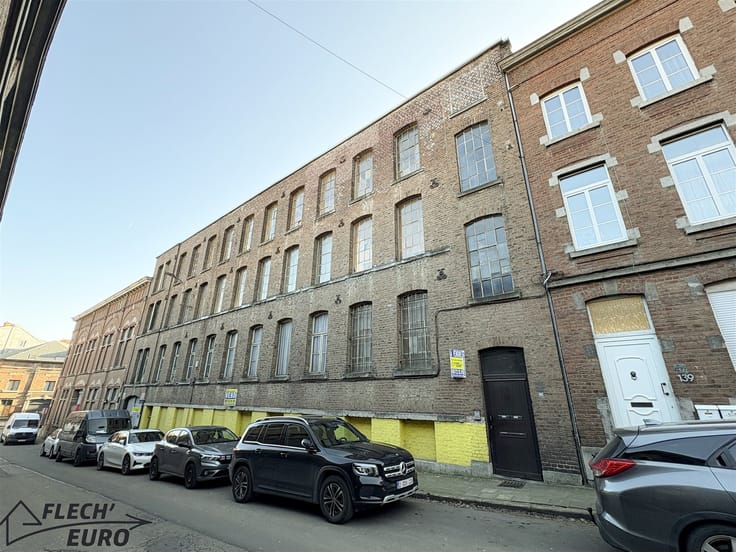
Retrouvez l'ensemble des photos et plans de ce bien sur notre site internet en cliquant sur le lien suivant : https://www.flech-euro.be/fr/a-vendre?view=detail&id=4424
| Construction year | 1965 |
|---|---|
| Number of floors | 2 |
| Building condition | Good |
| Immovable heritage | Not specified |
| Number of frontages | 2 |
| Covered parking spaces | 1 |
| Outdoor parking spaces | 2 |
| Asbestos certificate is available | Not specified |
| Usable floor area | 230 square meters |
|---|---|
| Living room surface | 24 square meters |
| Dining room surface | 16 square meters |
| Kitchen type | Not installed |
| Kitchen surface | 10 square meters |
| Bedrooms | 4 |
| Bedroom 1 surface | 17 square meters |
| Bedroom 2 surface | 14 square meters |
| Bedroom 3 surface | 12 square meters |
| Bedroom 4 surface | 10 square meters |
| Dressing room | No |
| Bathrooms | 1 |
| Toilets | 2 |
| Professional space | No |
| Furnished | No |
| Armored door | No |
| Surface of the plot | 454 square meters |
|---|---|
| Width of the lot on the street | meters |
| Gas, water & electricity | No |
| Garden surface | 380 square meters |
| Garden orientation | South |
| Terrace surface | 16 square meters |
| Terrace orientation | South |
| Primary energy consumption | 299 kilowatt hour per square meters |
|---|---|
| EPC/EPC label | D |
| Renovation works mandatory | Not specified |
| Unique code EPB certificate | 20260422024664 |
| CO₂ emission | Not specified |
| Yearly theoretical total energy consumption | 83474 kWh/year |
| Valid electricity inspection certificate | No |
| Conformity certification for fuel tanks | Not specified |
| Summons: No judicial remedy or administrative measure imposed | Not specified |
| Valid flood certificate | Not specified |
| Heating type | Gas |
| Heat pump | No |
| Double glazing | Yes |
| Building permit | Not specified |
|---|---|
| Cadastral Plan | Not specified |
| Right of first refusal for the tenant | Not specified |
| Allotment permit | Not specified |
| Preemption right | Not specified |
| Most recent urban development zoning | Not specified |
| Flood zone type | Non flood zone |
|
P-score
|
Not specified |
|
G-score
|
Not specified |
Asked price excluding notary fees (excluding eventual registration fees)
| Price | 340000 € |
|---|---|
| Cadastral income | 1581 € |
| Tenement building | No |
|
|
|










| Address |
Rue des Minières, 65
4800 - Verviers |
|---|---|
| Website |
|
| External reference | 4424 - 057-12 |
Get in touch