
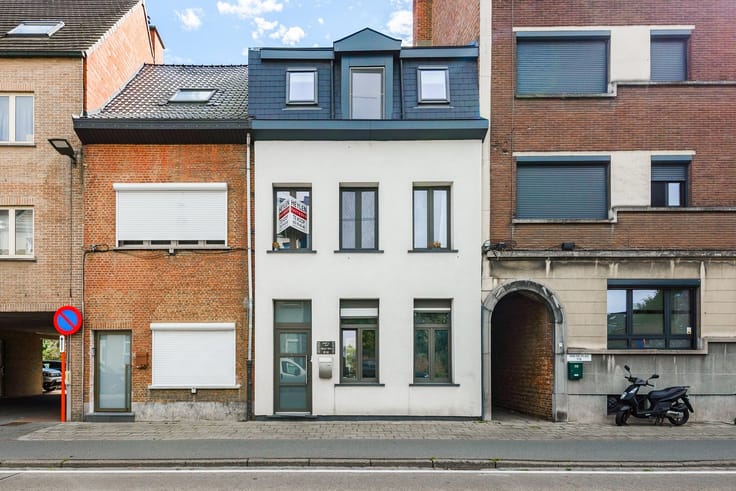


549000€
2 bedrooms 228 square meters

Bel-étage
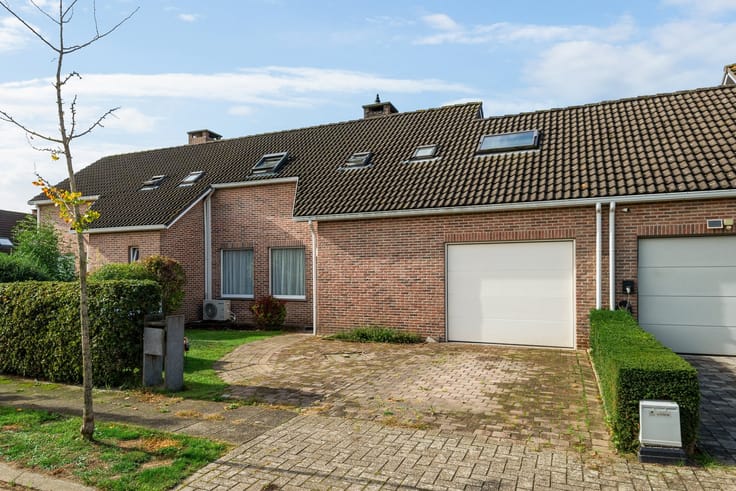
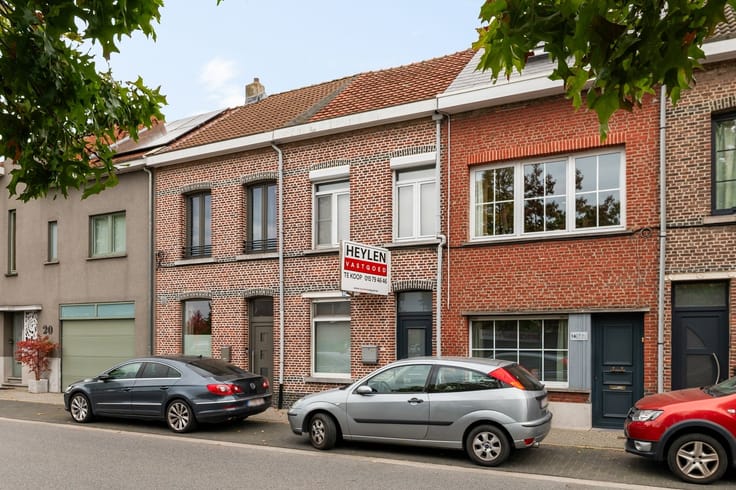
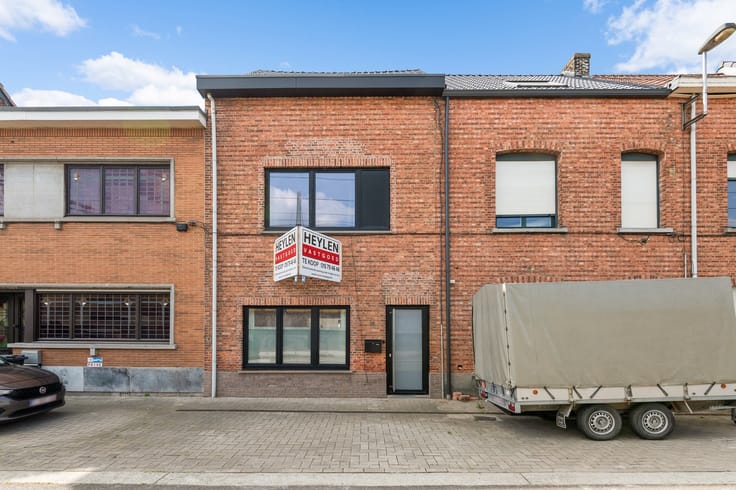
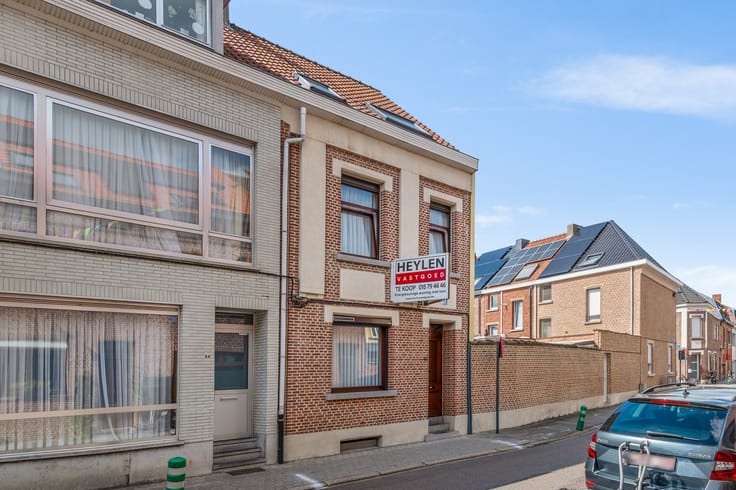
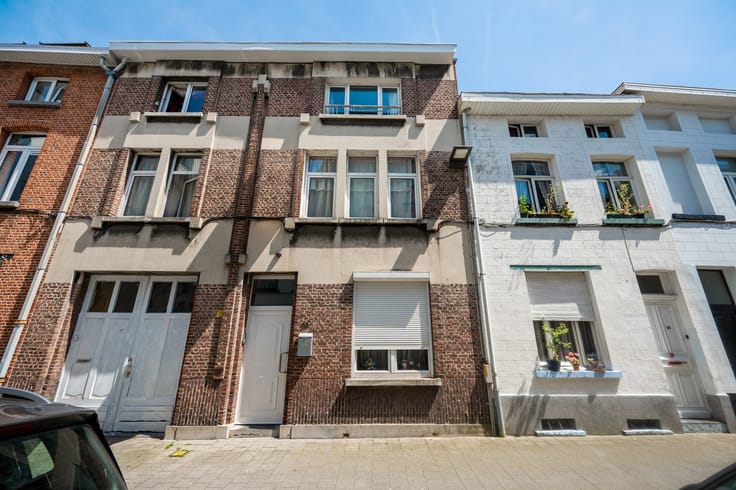
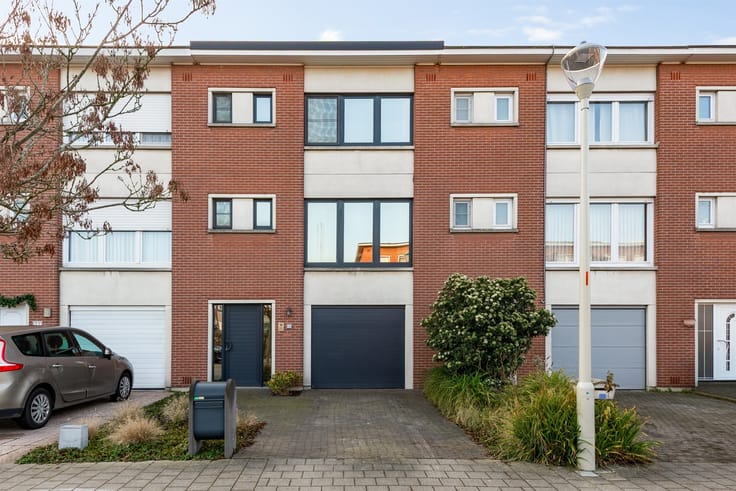
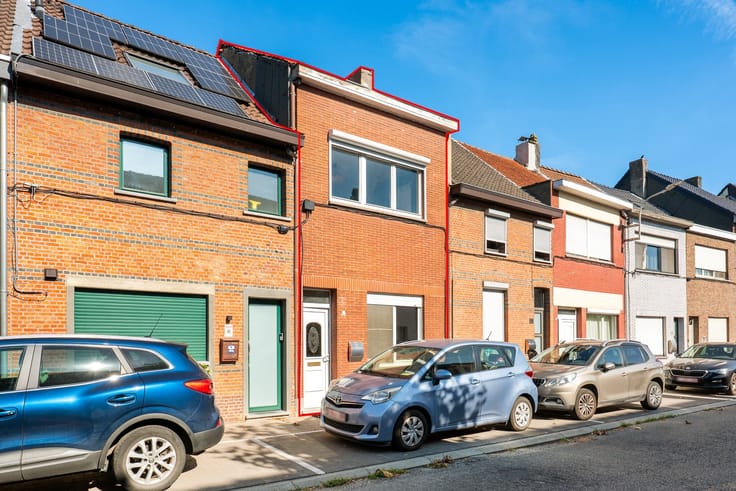
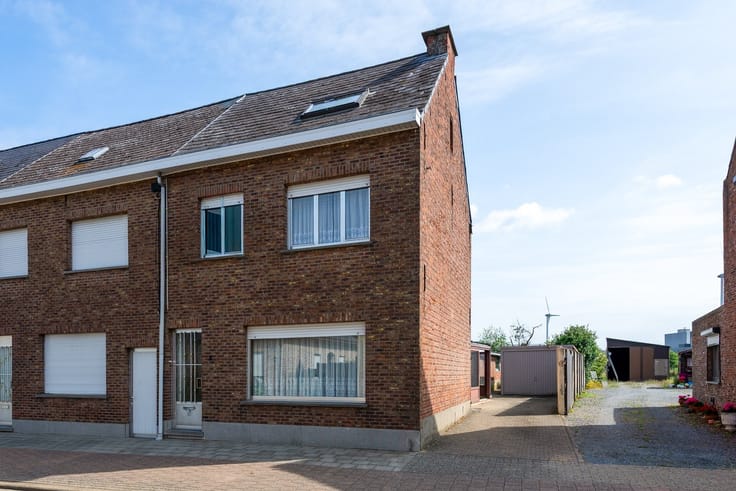
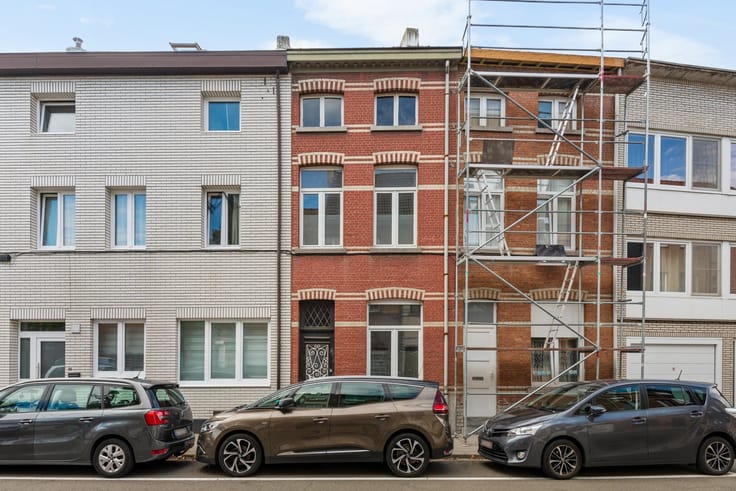
This beautiful bel-étage home is located on Vaartstraat in Willebroek and combines comfortable living with contemporary luxury and a pleasant outdoor experience. Thanks to its practical layout, spacious living areas, and excellent amenities, this home is the ideal place for those seeking space, comfort, and relaxation.
This split-level home was originally built in 2003 and underwent a complete renovation in 2026, with a focus on modern living comfort and a warm, inviting atmosphere.
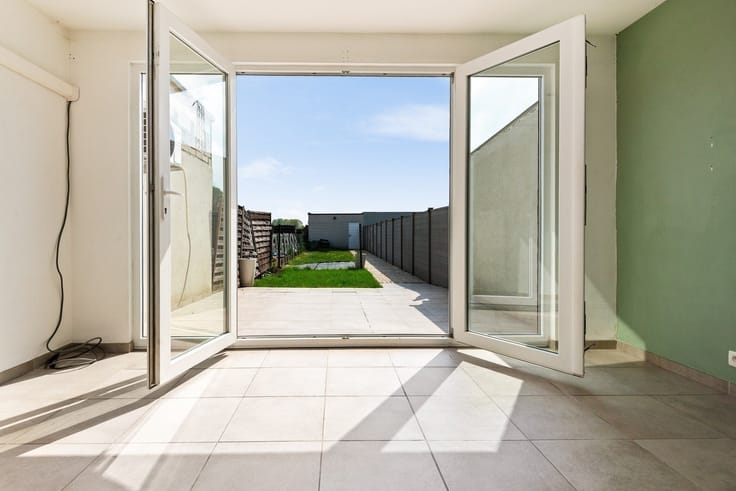
We enter the home through the entry hall, which provides access to a guest restroom and a spacious garage. This garage accommodates two cars and is also equipped with an infrared sauna and a practical laundry area. From here, you have direct access to the garden.
The outdoor space is a real highlight of this home. The covered patio with a jacuzzi and outdoor kitchen invites you to relax and enjoy the peace and quiet. At the back of the garden, there is also a separate sun terrace.
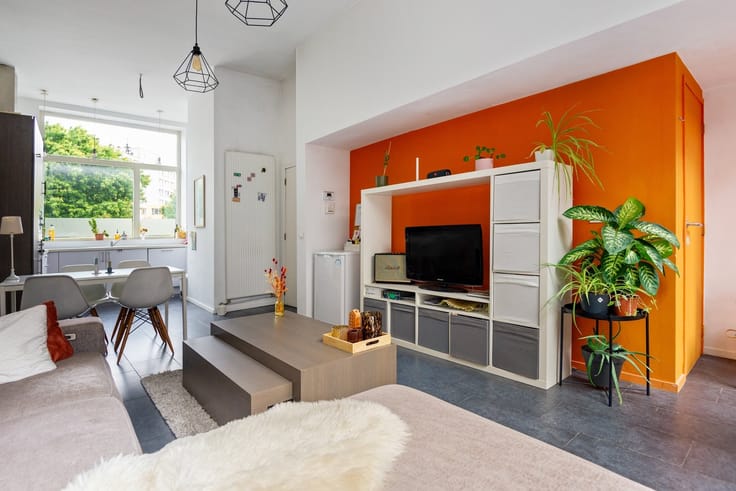
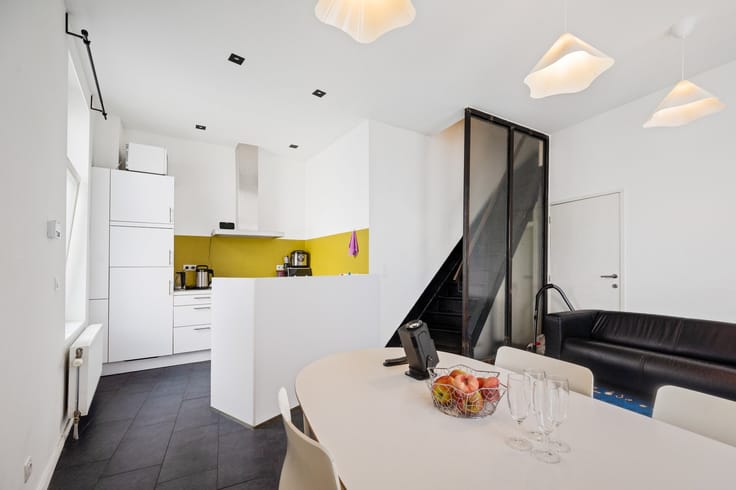
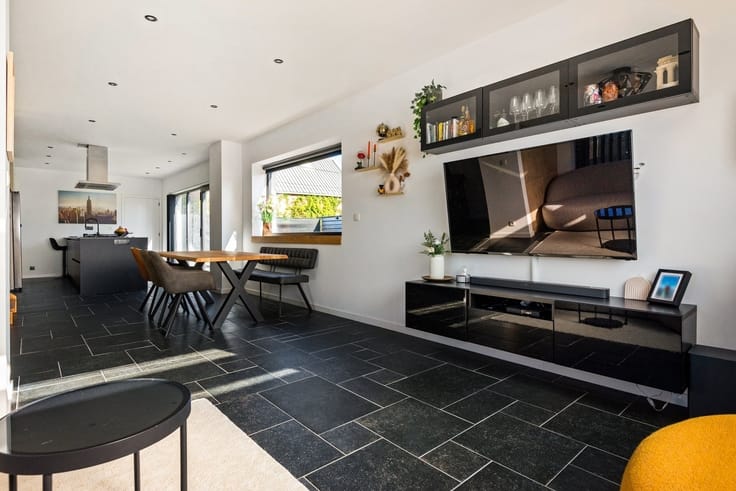
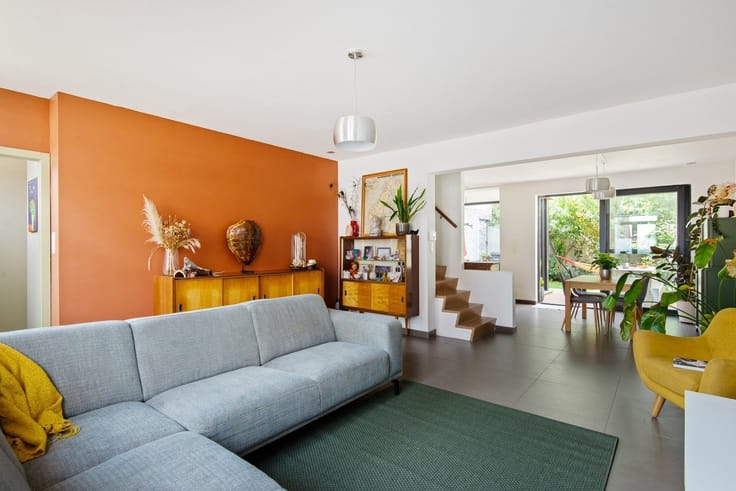
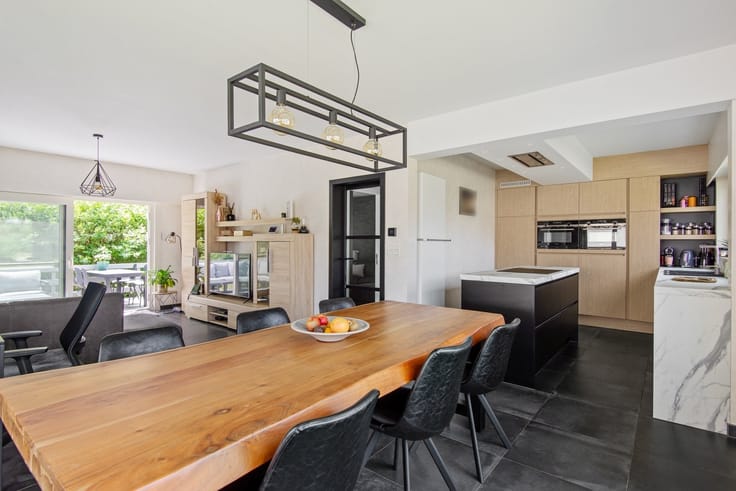
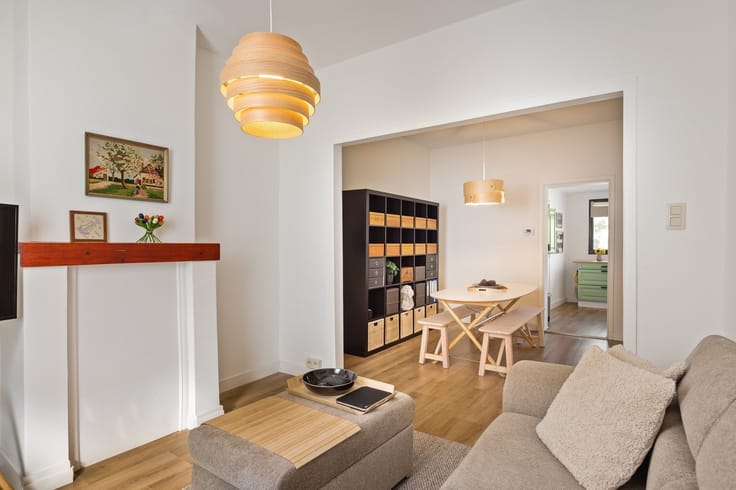
The staircase in the entry hall leads to the first floor, where you’ll be welcomed into a spacious and cozy living area with hardwood floors. The open kitchen flows seamlessly into the living area and is fully equipped with modern appliances. The air conditioning provides extra comfort. From the living area, you also have access to the adjoining terrace, a lovely spot to enjoy some time outdoors.
On the second floor are two spacious bedrooms, both equipped with air conditioning. The master bedroom also features practical built-in closets.
The bathroom has a modern design and is equipped with a walk-in shower, a double sink, a towel radiator, and a toilet.
Finally, the home features a spacious attic that offers numerous possibilities. With the necessary modifications, this space can be converted into a full-fledged third bedroom.
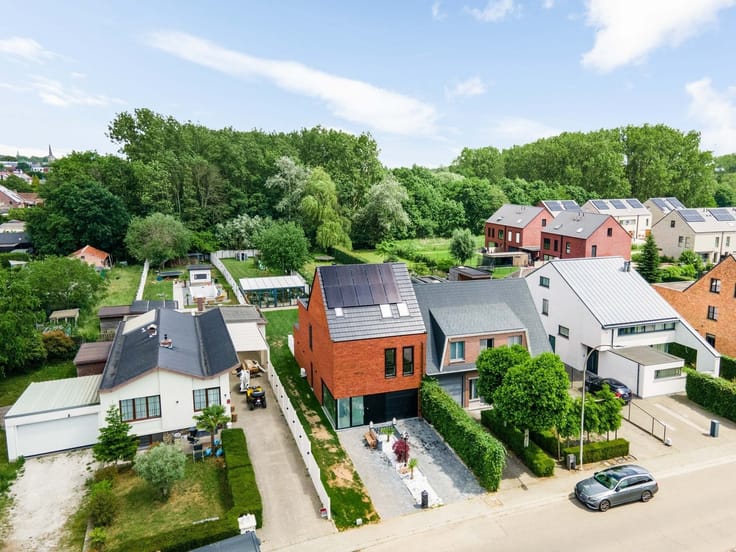
This home also has a lot to offer in terms of energy efficiency. The installation of 12 solar panels, combined with a home battery, contributes to more efficient energy consumption and greater living comfort.
Completely renovated in 2026.
Living area: 228 m² (see EPC)
Spacious garage.
12 solar panels combined with a home battery.
The exterior will be fully finished with sprayed cork.
High-quality finishes.
| Construction year | 2003 |
|---|---|
| Building condition | As new |
| Immovable heritage | Not specified |
| Number of frontages | 2 |
| Covered parking spaces | 1 |
| Asbestos certificate is available | Not specified |
| Usable floor area | 228 square meters |
|---|---|
| Kitchen type | Installed |
| Bedrooms | 2 |
| Dressing room | No |
| Bathrooms | 1 |
| Toilets | 2 |
| Professional space | No |
| Attic | Yes |
| Furnished | No |
| Armored door | No |
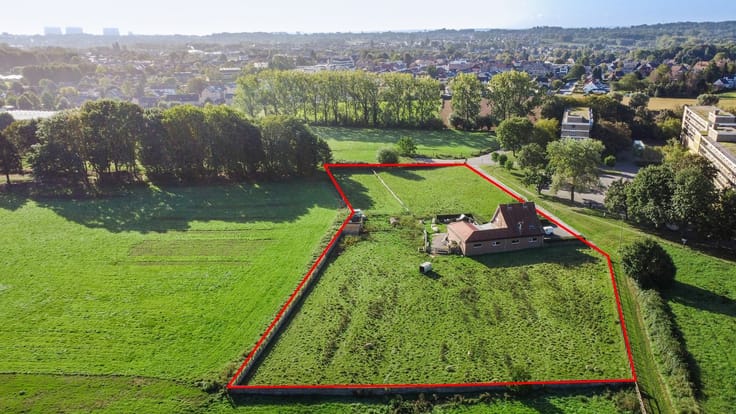
| Surface of the plot | 304 square meters |
|---|---|
| Connection to sewer network | Connected |
| Gas, water & electricity | Yes |
| Elevator | No |
|---|---|
| Secure access / alarm | No |
| Armored door | No |
| Air conditioning | Yes |
| TV cable | Yes |
| Jacuzzi | Yes |
| Sauna | Yes |
| Swimming pool | No |
| Internet | No |
| Primary energy consumption | 81 kilowatt hour per square meters |
|---|---|
| EPC/EPC label | A |
| Renovation works mandatory | No |
| Unique code EPB certificate | 3973954-RES-1 |
| CO₂ emission | Not specified |
| Yearly theoretical total energy consumption | Not specified |
| Valid electricity inspection certificate | Yes |
| Conformity certification for fuel tanks | Not specified |
| Summons: No judicial remedy or administrative measure imposed | Not specified |
|
Flemish register of measures consulted
|
Not specified |
| Separate meter for electricity | Yes |
| Separate meter for gas | Yes |
| Separate meter for water | Yes |
| Valid flood certificate | Not specified |
| Heating type | Gas |
| Heat pump | No |
| Double glazing | Yes |
| Building permit | Not specified |
|---|---|
| Cadastral Plan | Not specified |
| Right of first refusal for the tenant | Not specified |
| Allotment permit | Not specified |
| Preemption right | Not specified |
| Most recent urban development zoning | Not specified |
| Flood zone type | Non flood zone |
|
P-score
|
D
|
|
G-score
|
D
|
Asked price excluding notary fees (excluding eventual registration fees)
| Price | 549000 € |
|---|---|
| Tenement building | No |
|
|
|






| Address |
Oscar Van Kesbeeckstraat 7
2800 - Mechelen |
|---|---|
| Website |
|
| External reference | 346393 - WAA-26-JAB-009 |
Get in touch