


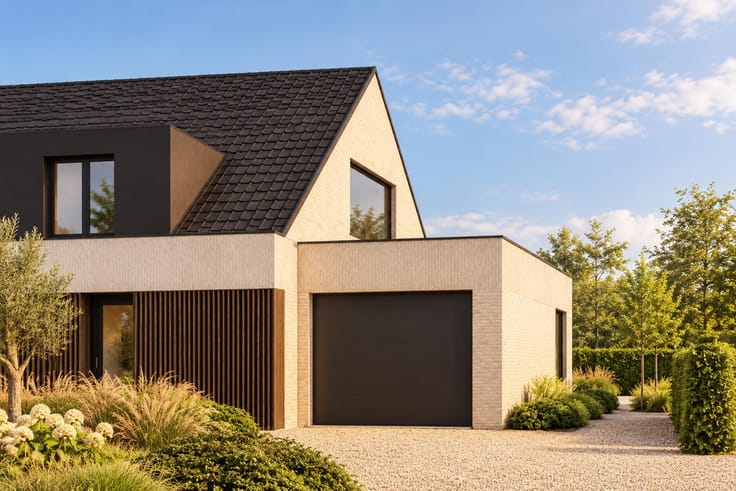
Town-house for sale
199000€
3 bedrooms 175 square meters
Immoweb code : 21915217

Immoweb code : 21915217
Overview
3 bedrooms
1 bathroom
175
square meters
livable space
90
square meters
of land
Description
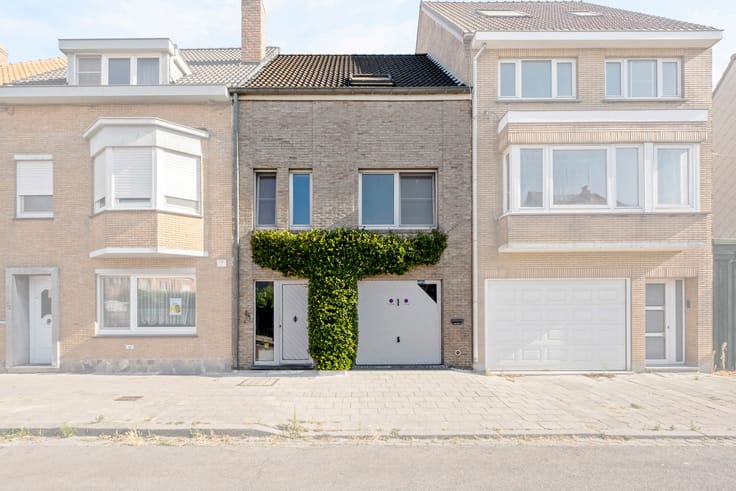
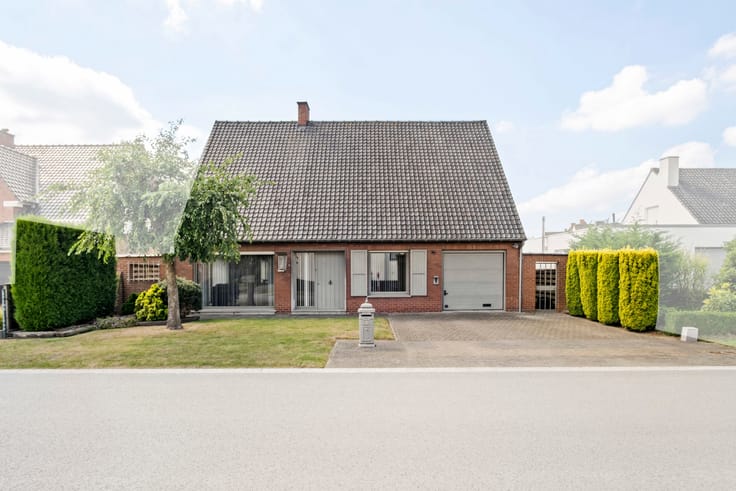
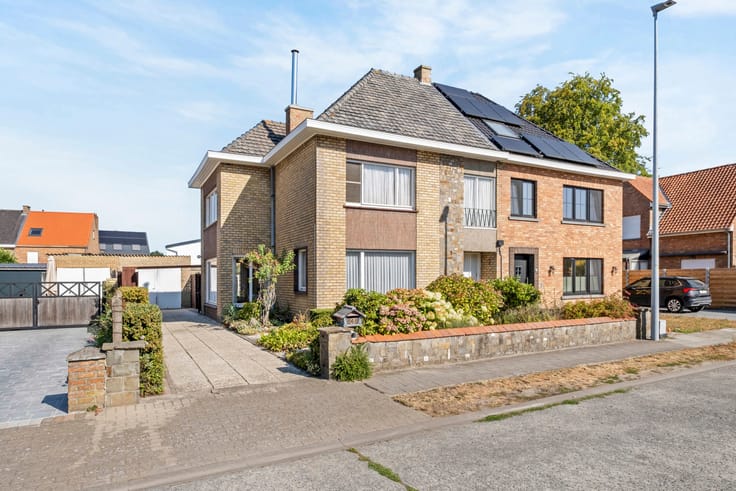
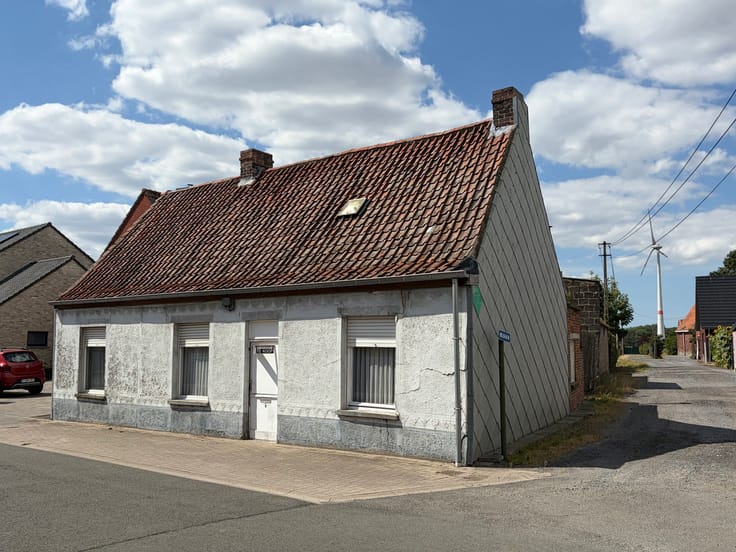
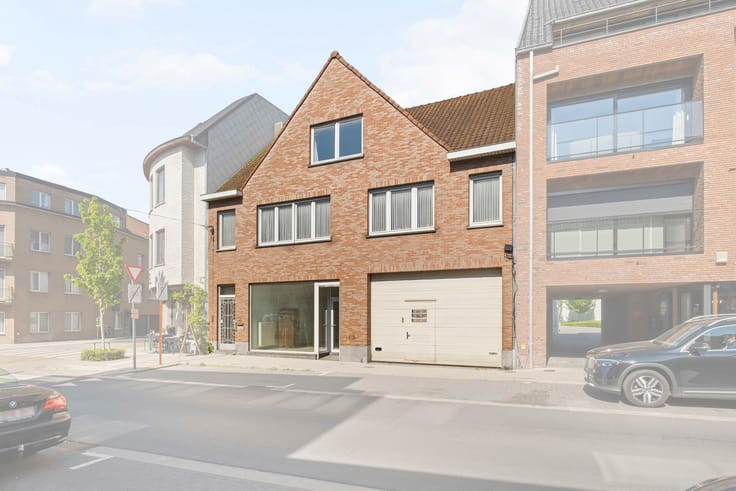
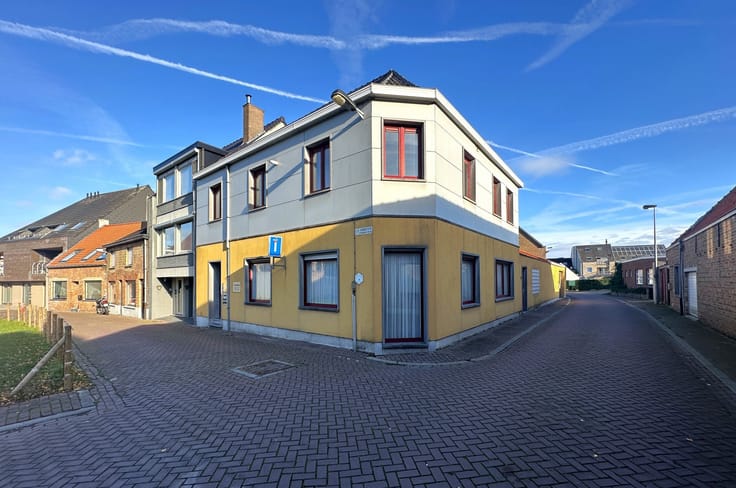
Family home with garage in Aartrijke
This ground-floor flat enjoys a central location in the heart of Aartrijke, within walking distance of the supermarket, the bakery and various other amenities.
The entrance hall leads to the ground floor, which features a garage, a spacious storage room with a fitted laundry area and a practical cellar.
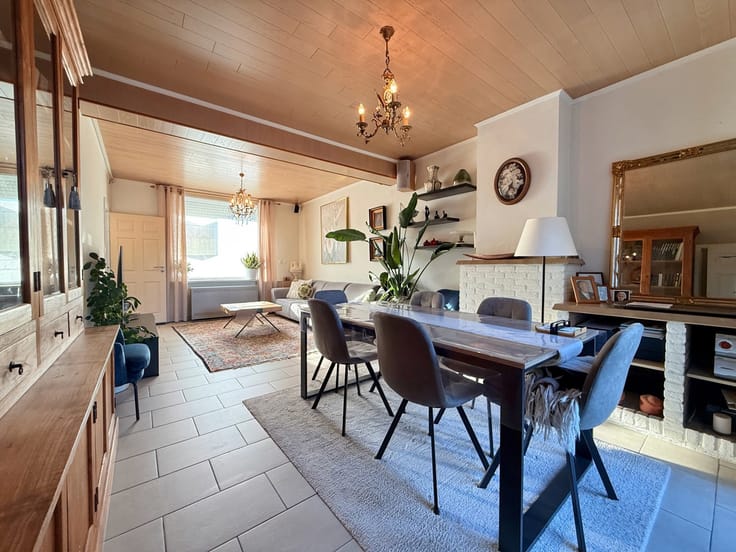
On the first floor is the light-filled living area, where the cosy wood-burning fireplace provides extra warmth and atmosphere. Adjacent to this is the sun-facing terrace, the ideal spot to relax. The fitted kitchen flows seamlessly into the living area. There is also a separate guest toilet on this floor.
The second floor accommodates two spacious bedrooms and an additional storage room, providing extra practical storage space.
Thanks to its central location, functional layout and pleasant natural light, this property presents an attractive opportunity for anyone wishing to live comfortably in the centre of Aartrijke.
For further information or to arrange a viewing, please contact Bruno on 0496 234126 or at [email protected]
| Construction year | 1977 |
|---|---|
| Number of floors | 2 |
| Building condition | Good |
| Immovable heritage | Not specified |
| Street frontage width | 5.5 m |
| Number of frontages | 2 |
| Covered parking spaces | 1 |
| Surroundings type | Urban |
| Asbestos certificate is available | Yes |
| Usable floor area | 175 square meters |
|---|---|
| Living room surface | 36 square meters |
| Kitchen type | Installed |
| Kitchen surface | 13 square meters |
| Bedrooms | 3 |
| Bedroom 1 surface | 15 square meters |
| Bedroom 2 surface | 13 square meters |
| Bedroom 3 surface | 7 square meters |
| Bathrooms | 1 |
| Shower rooms | 1 |
| Toilets | 1 |
| Laundry room | Yes |
| Basement | Yes |
| Attic | Yes |
| Surface of the plot | 90 square meters |
|---|---|
| Width of the lot on the street | meters |
| Gas, water & electricity | No |
| Terrace surface | 8 square meters |
| Elevator | No |
|---|---|
| Accessible for disabled people | Yes |
| Intercom | No |
| Visio phone | No |
| Jacuzzi | No |
| Swimming pool | No |
| Primary energy consumption | 331 kilowatt hour per square meters |
|---|---|
| EPC/EPC label | D |
| Renovation works mandatory | No |
| Unique code EPB certificate | 20260204-0003789750-RES-1 |
| CO₂ emission | 11457 kg CO₂/m² |
| Yearly theoretical total energy consumption | Not specified |
| Valid electricity inspection certificate | Yes |
| Summons: No judicial remedy or administrative measure imposed | Not specified |
|
Flemish register of measures consulted
|
Not specified |
| Valid flood certificate | Not specified |
| Thermic solar panels | No |
| Double glazing | Yes |
| Building permit | Not specified |
|---|---|
| Total ground floor buildable | 90 square meters |
| Cadastral Plan | Not specified |
| Right of first refusal for the tenant | Not specified |
| Allotment permit | Not specified |
| Preemption right | Not specified |
| Proceedings for breach of planning regulations | No |
| Most recent urban development zoning | Not specified |
| Flood zone type | Non flood zone |
|
P-score
|
D
|
|
G-score
|
D
|
| Latest land use designation | Living area (residential, urban or rural) |
Asked price excluding notary fees (excluding eventual registration fees)
| Price | 199000 € |
|---|---|
| Cadastral income | 632 € |
| Tenement building | No |
|
|
|






acasa (IPI 503202)
| Address |
Steenbrugsetsraat 21
8210 - Loppem |
|---|---|
| External reference | 7895259 |
Get in touch