
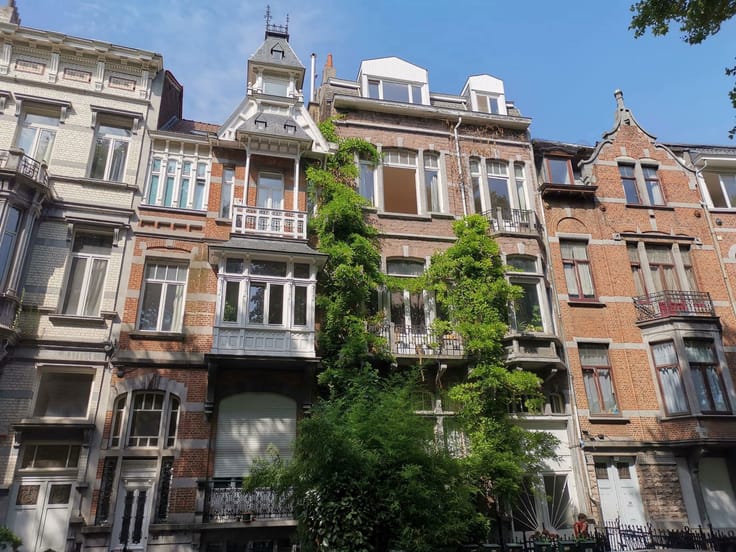


525000€
3 bedrooms 154 square meters

BRUGMANN - TRIPLEX 2 CHAMBRES + BUREAU
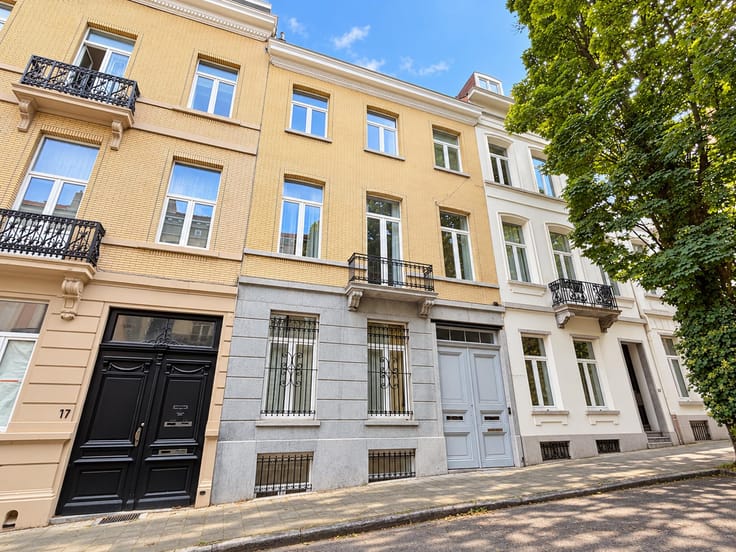
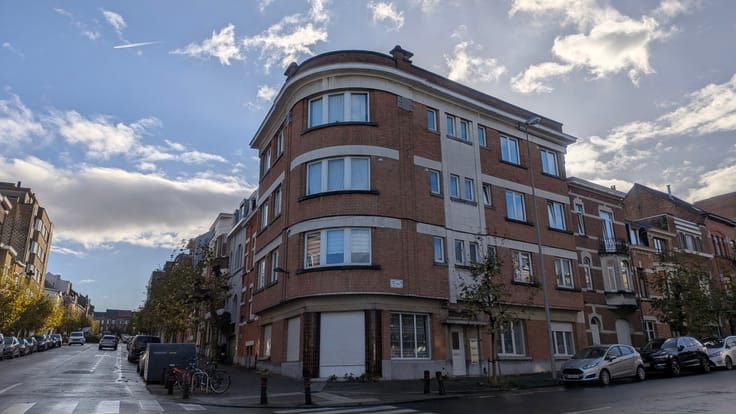
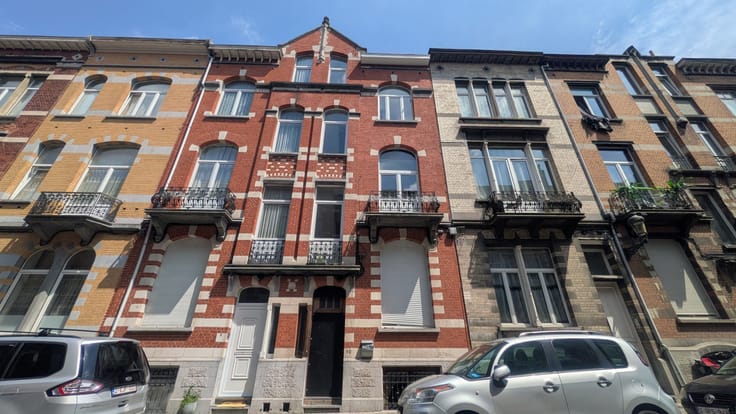
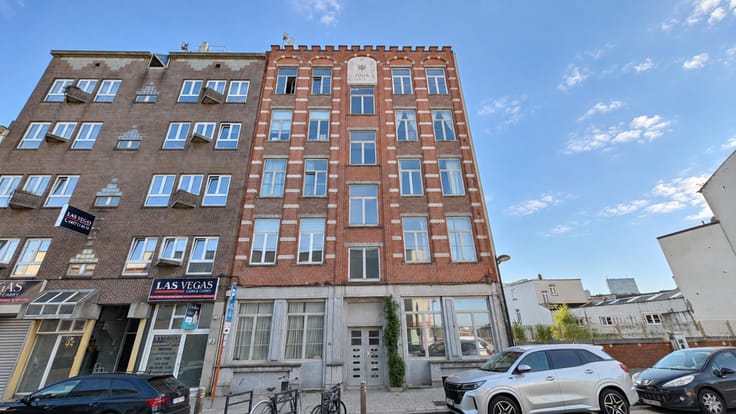
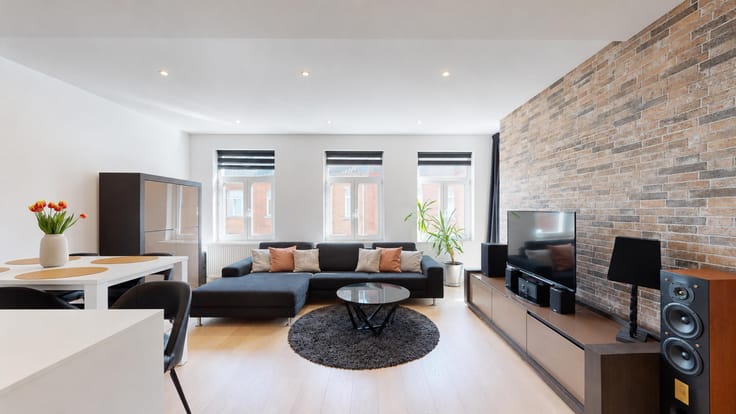
Expertissimmo is pleased to present, in IXELLES, in the Place Brugmann neighbourhood, a magnificent 2-bedroom triplex with a floor area of approximately 154m² (PEB figures). Situated behind Avenue Brugmann and close to all amenities, the flat occupies the ground floor, basement and first floor of a block and is
arranged as follows:
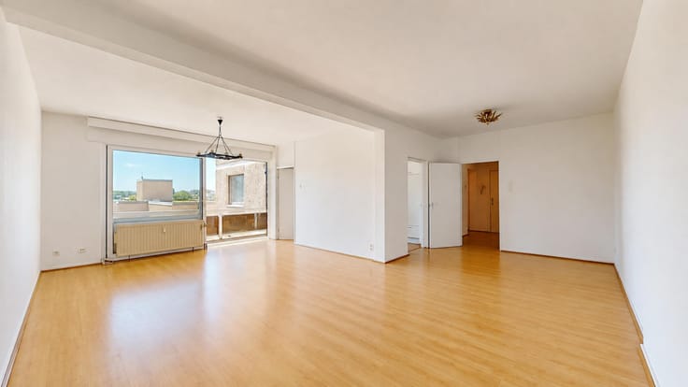
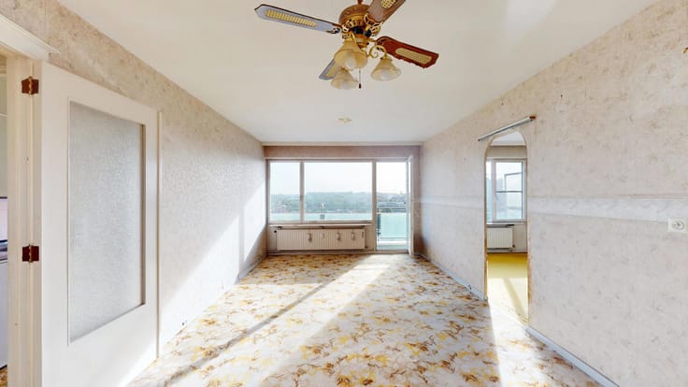
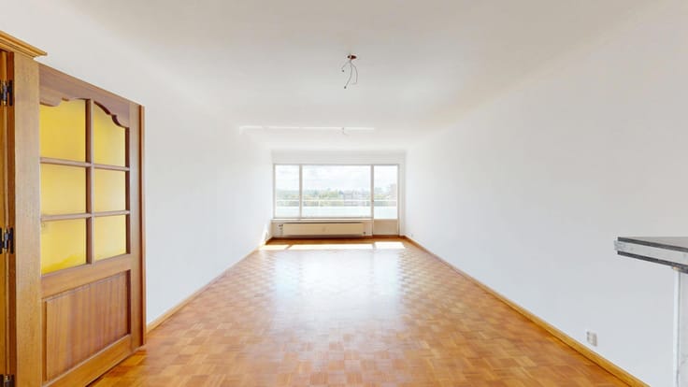
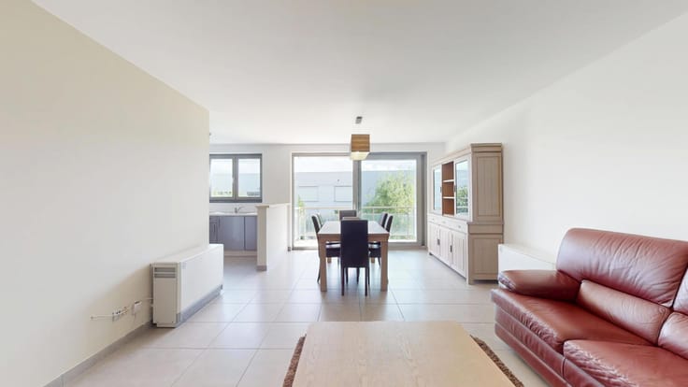
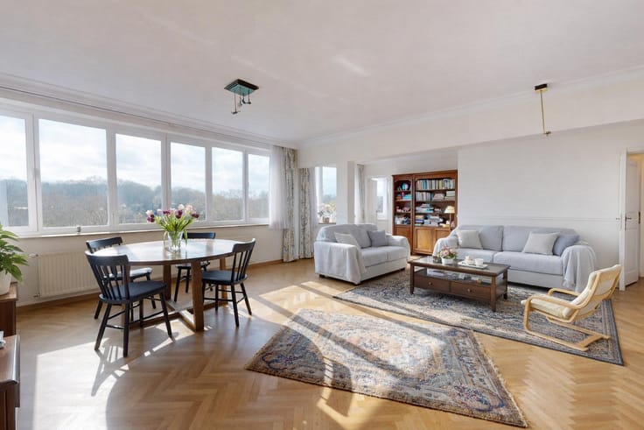
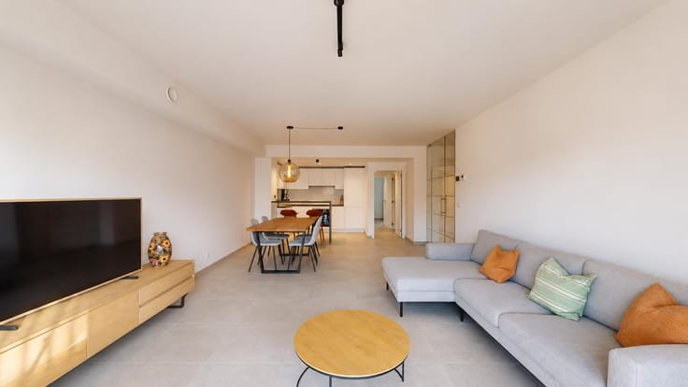
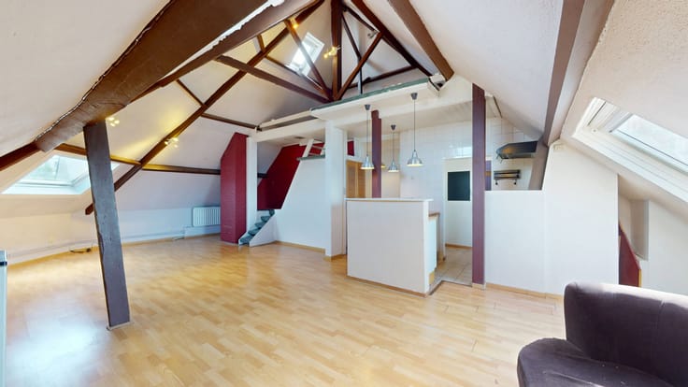
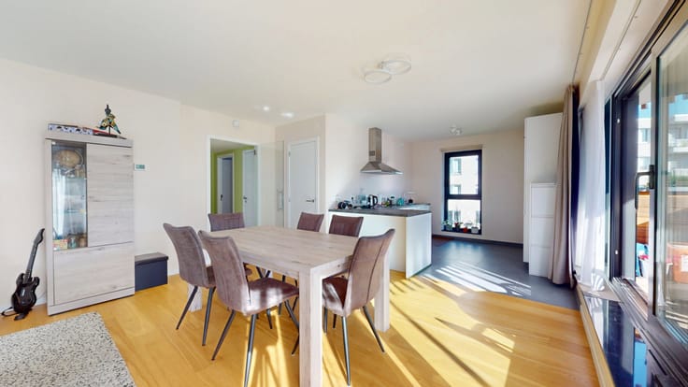
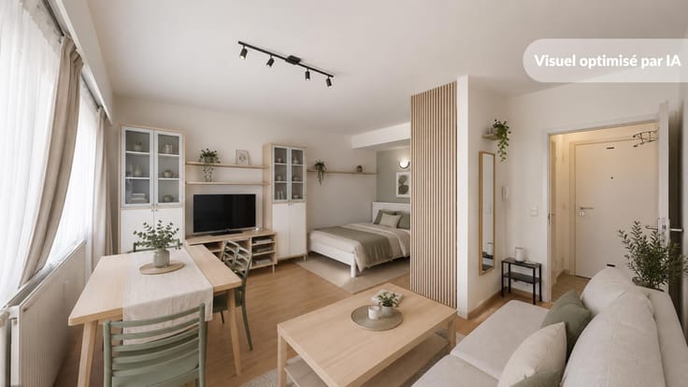
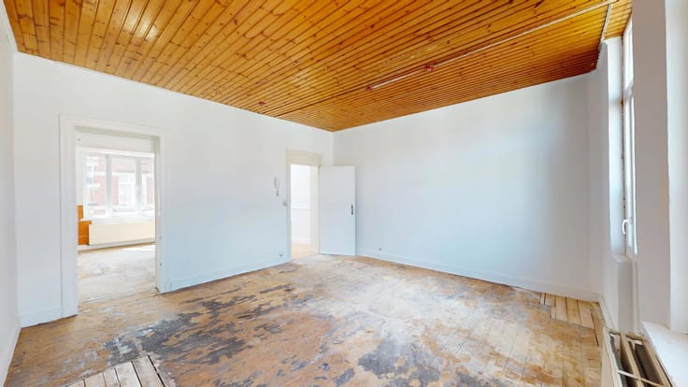
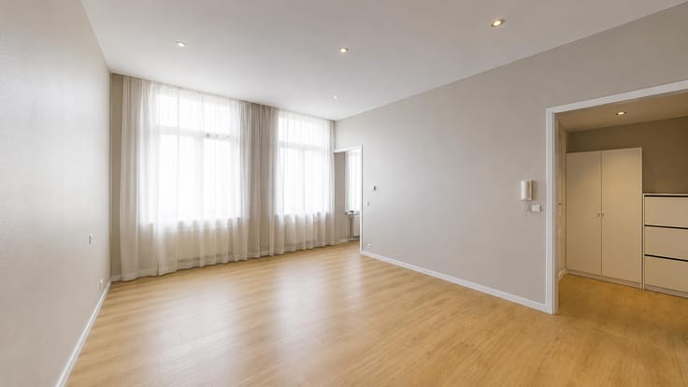
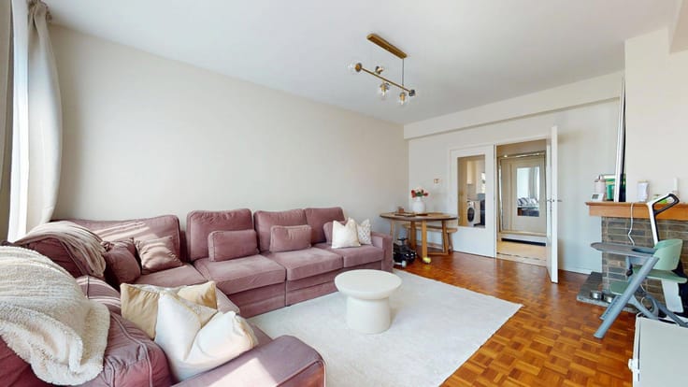
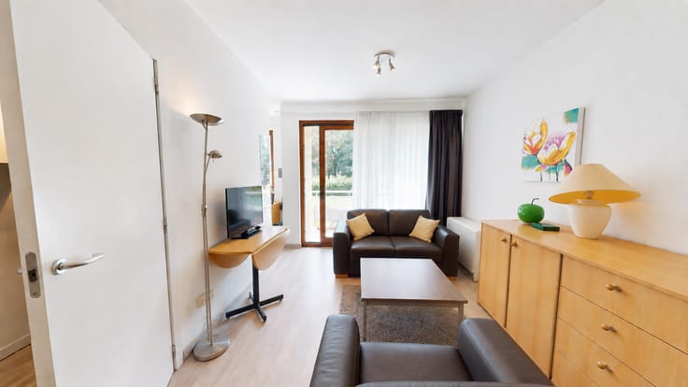
- On the first floor: A large living room of approximately 33m² - A semi-fitted kitchen: oven, hob, extractor hood - A dining room of approximately 21m² - A bedroom of approximately 24m² with en-suite bathroom (bath, shower, washbasin) - A separate toilet.
On the ground floor: A bedroom of approximately 25m² with a washbasin and a separate toilet.
On the lower level: an office of approx. 23m² and a utility room.
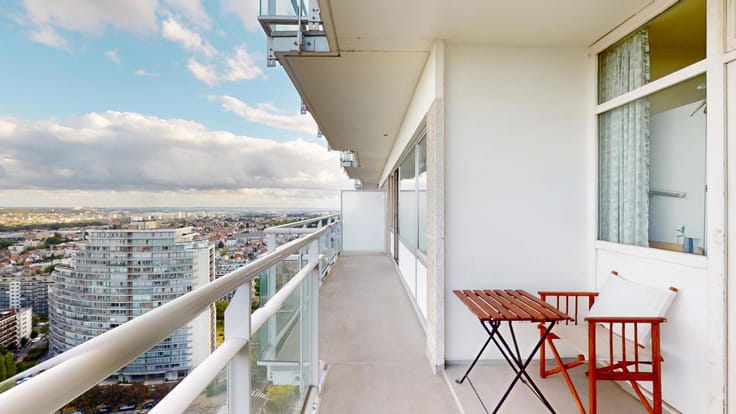
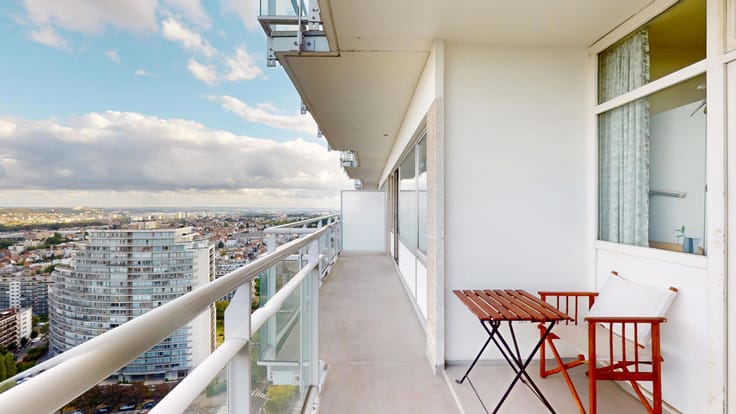
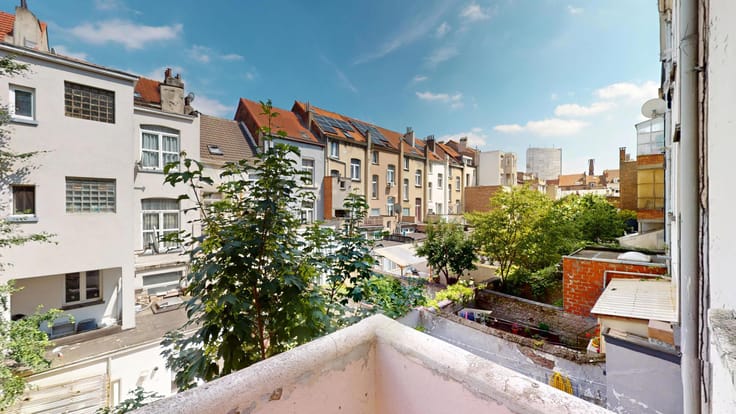
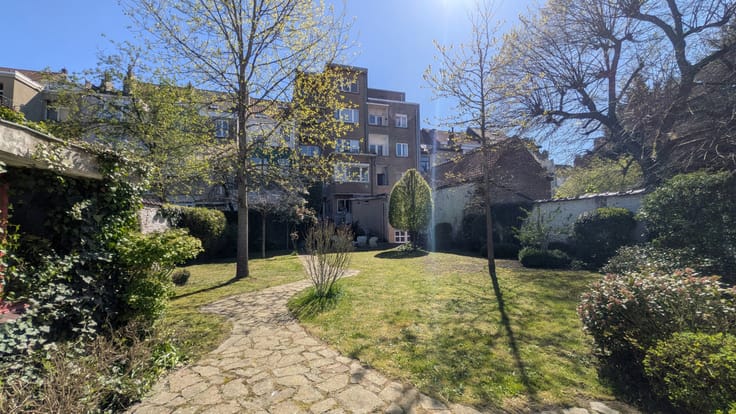
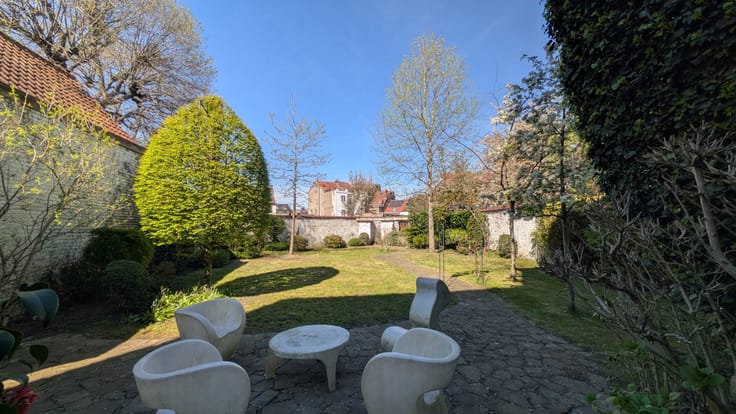
The flat has a separate studio/workshop of approx. 17m² with a 43m² communal garden!
MISCELLANEOUS: Energy Performance Certificate (EPC): E- / Individual gas heating - PRICE: €525,000. The owner reserves the right to accept or reject any offer. Information provided for guidance only and is not contractually binding.
For enquiries and viewings, please call 02/646 88 10.
VIRTUAL TOUR: https://my.matterport.com/show/?m=HvjHmSBsG17
| Available date | December 15 2026 |
|---|---|
| Construction year | 1912 |
| Floor | 1 |
| Number of floors | 3 |
| Building condition | As new |
| Immovable heritage | Not specified |
| Number of frontages | 2 |
| Surroundings type | Living area (residential, urban or rural) |
| Virtual visit |
|
| Asbestos certificate is available | Not specified |
| Usable floor area | 154 square meters |
|---|---|
| Living room surface | 33 square meters |
| Dining room surface | 20 square meters |
| Kitchen type | Installed |
| Bedrooms | 3 |
| Bedroom 1 surface | 24 square meters |
| Bedroom 2 surface | 25 square meters |
| Bedroom 3 surface | 23 square meters |
| Bathrooms | 1 |
| Shower rooms | 1 |
| Toilets | 2 |
| Office surface | 23 square meters |
| Office | Yes |
| Furnished | No |
| Armored door | No |
| Garden surface | 43 square meters |
|---|---|
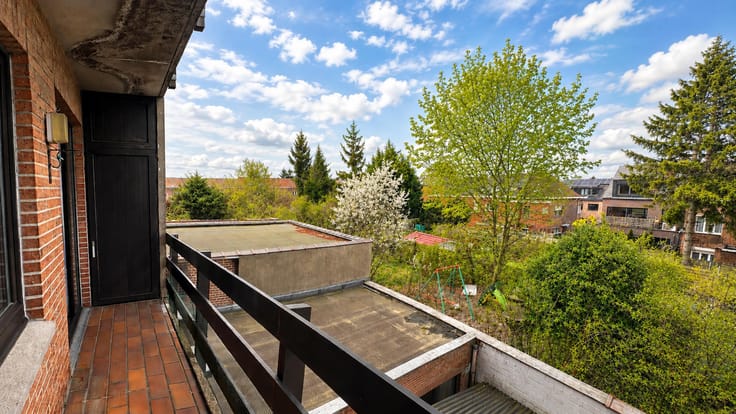
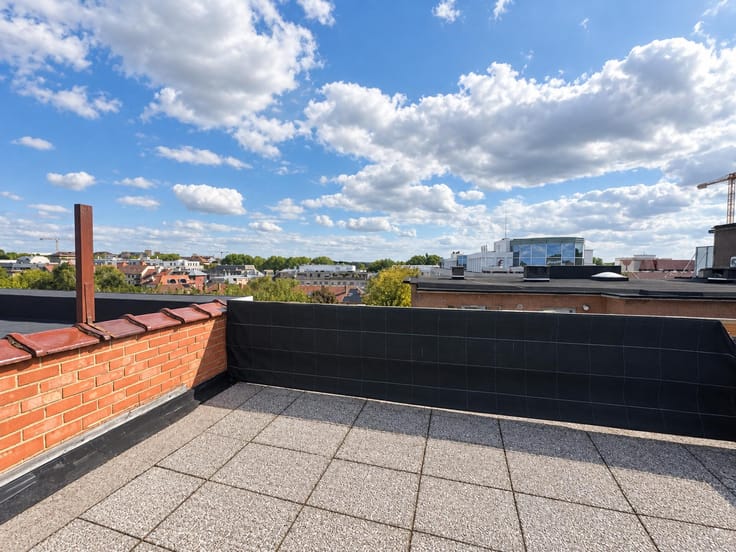
| Terrace surface | 10 square meters |
| Caretaker | No |
|---|---|
| Elevator | No |
| Accessible for disabled people | No |
| Intercom | Yes |
| Secure access / alarm | No |
| Armored door | No |
| Visio phone | No |
| Swimming pool | No |
| Primary energy consumption | 257 kilowatt hour per square meters |
|---|---|
| EPC/EPC label | E |
| Renovation works mandatory | Not specified |
| Unique code EPB certificate | Not specified |
| CO₂ emission | 51 kg CO₂/m² |
| Yearly theoretical total energy consumption | 39549 kWh/year |
| Valid electricity inspection certificate | No |
| Summons: No judicial remedy or administrative measure imposed | Not specified |
| Valid flood certificate | Not specified |
| Heating type | Gas |
| Building permit | Not specified |
|---|---|
| Cadastral Plan | Not specified |
| Right of first refusal for the tenant | Not specified |
| Allotment permit | Not specified |
| Preemption right | Not specified |
| Most recent urban development zoning | Not specified |
|
P-score
|
Not specified |
|
G-score
|
Not specified |
Asked price excluding notary fees (excluding eventual registration fees)
| Price | 525000 € |
|---|---|
| Tenement building | No |
|
|
|







| Address |
Square Eugène Plasky 97
1030 - Schaerbeek |
|---|---|
| Website |
|
| External reference | 7794002 |
Get in touch