
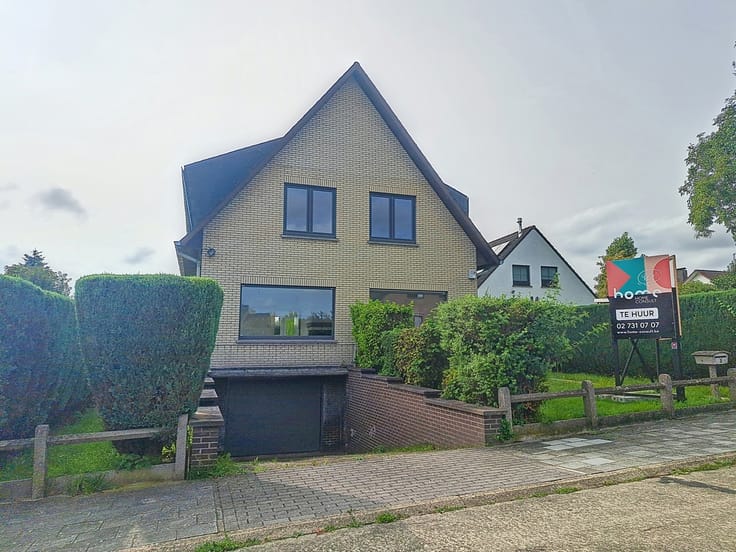


2050€ per month
4 bedrooms 361 square meters

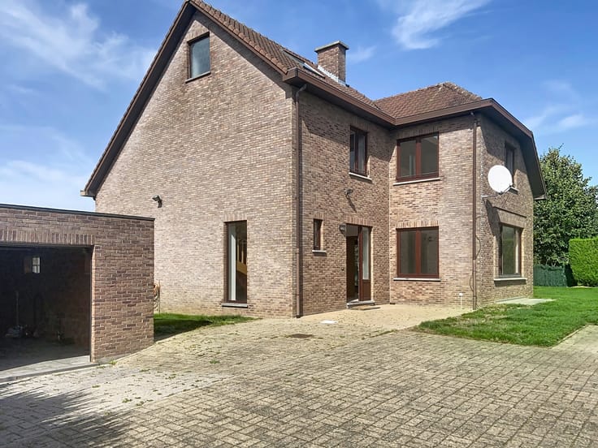
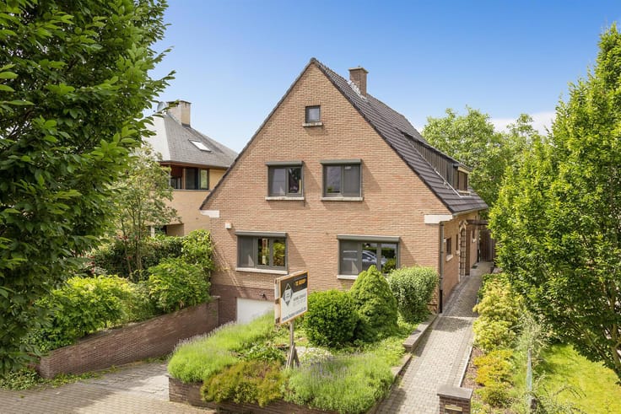
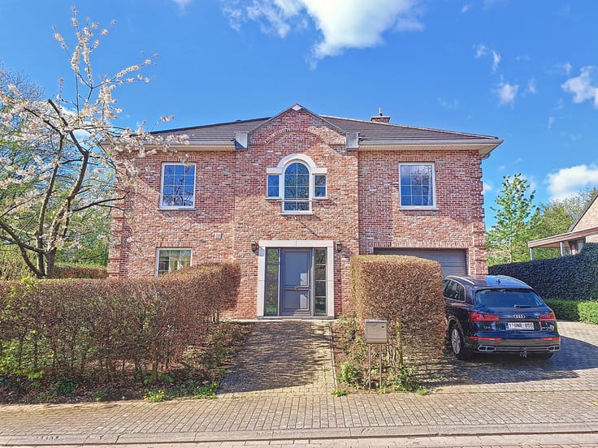
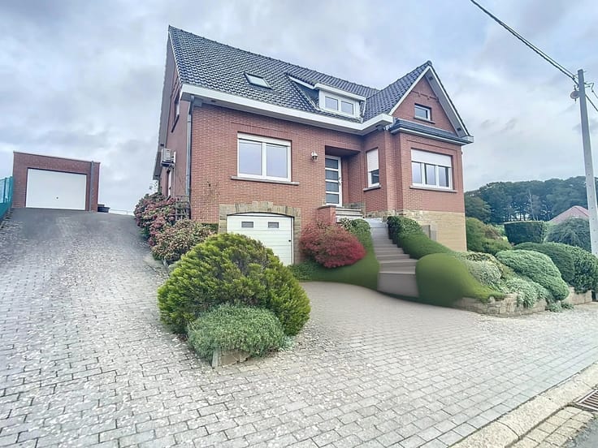
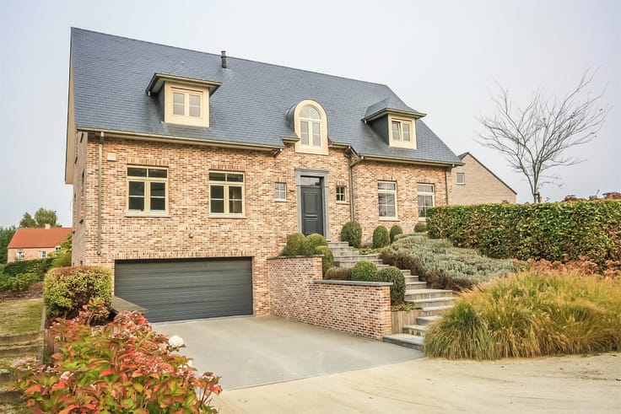
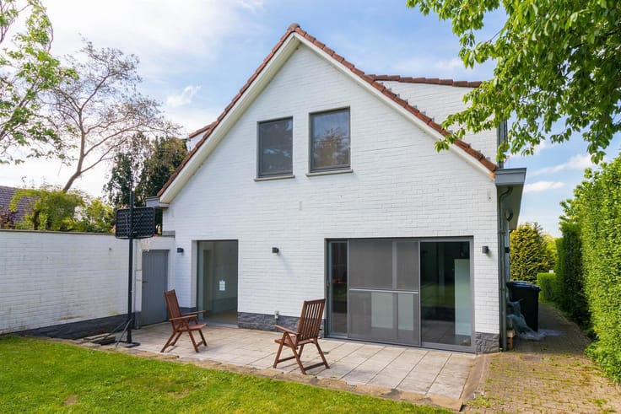
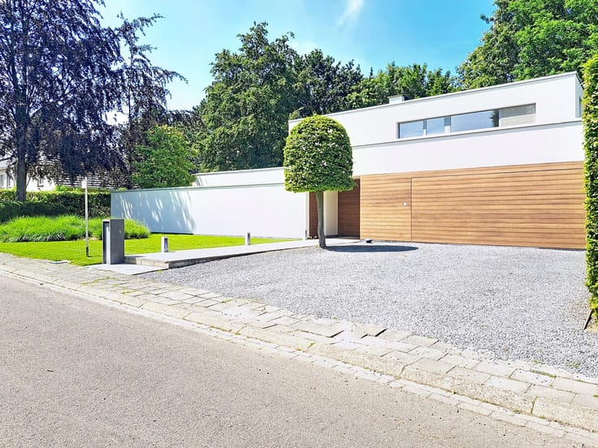
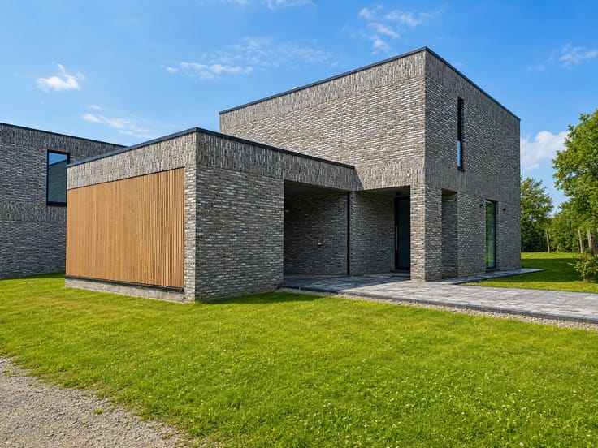
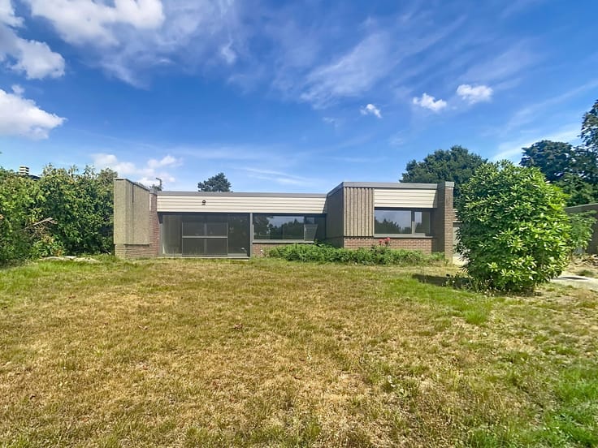
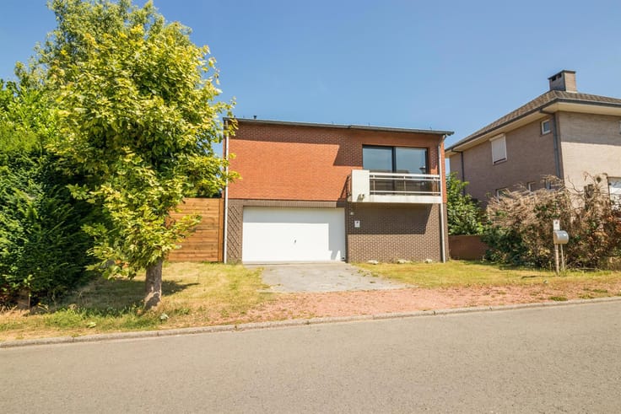
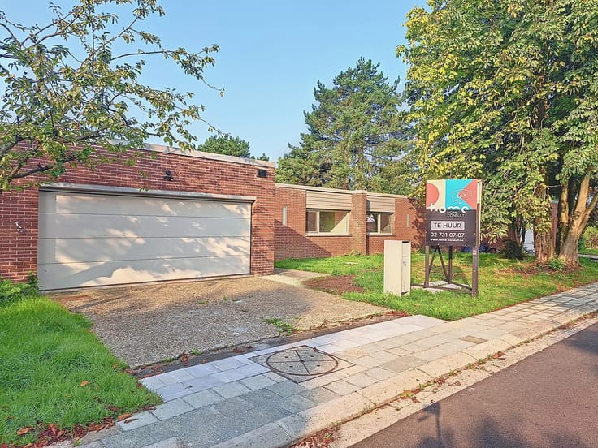
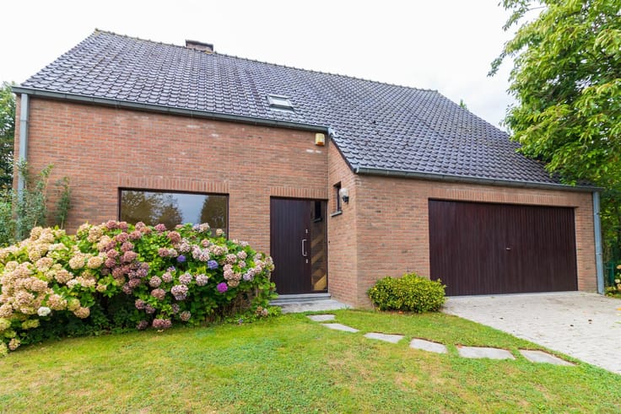
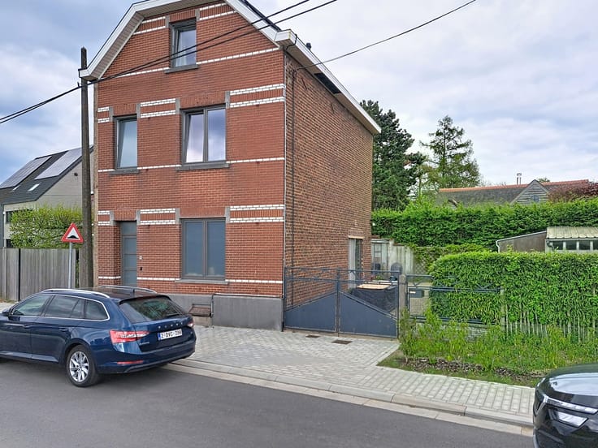
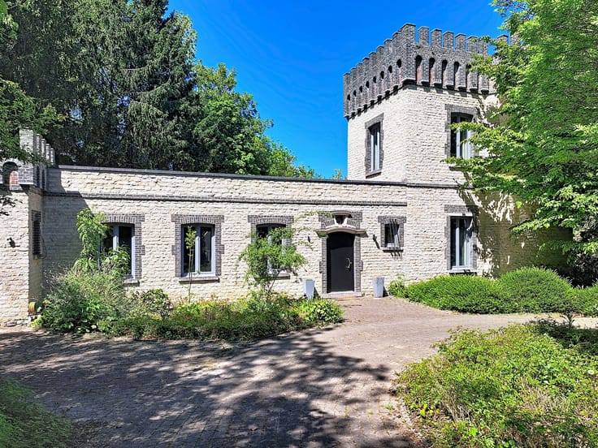
Villa located in a calm area with view on the fields, within cycling distance of the centre of Meerbeek/Kortenberg. Easy acces to the centre of Leuven, the centre of Brussels (Nato, schools), airport, with public transport, car, bycicle.
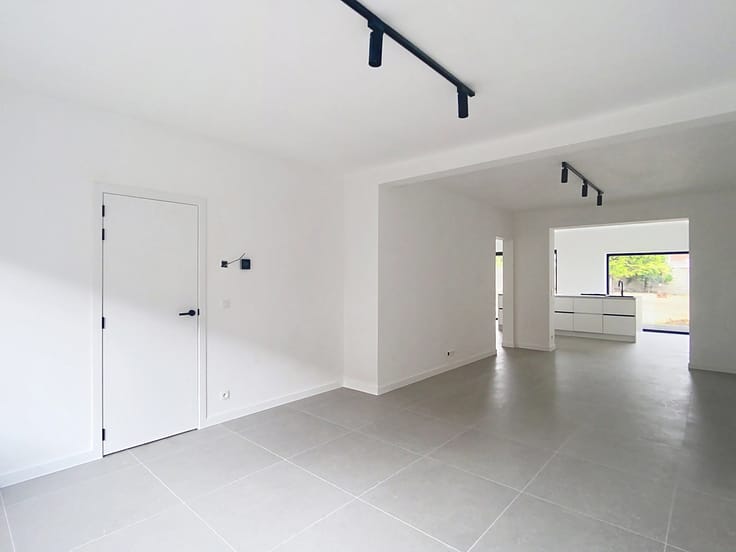
Entrance hall with toilet, cloakroom 25m² (tiles) - livingroom 38m² (parquet) with fire place - dining room 20m² (tiles) - fully equipped kitchen with breakfast corner 19,8m² , fridge with freezer, dishwasher, oven, microwave oven, ceramic stove (tiles) - office 7,5m² (parquet) - 4 bedrooms (laminate): 13,9m² / 14m² / 15,5m² / 18,8m² - bathroom with bath, shower cabine, 2 sinks in vanity - cellar 36,45m² - garage 47,4m² for 2 cars, with electrical door - fenced garden - terrace 38m² (North-east).
Available: 01/10/2026
EPC : B
Extra information : central heating system on gaz, double glazing / pvc, water softener, alarm, electricity double counter day/night, rainwaterpump connected to the toilet, roller shutters on ground floor.
| Available date | October 1 2026 |
|---|---|
| Syndicator | Not specified |
| Immovable heritage | Not specified |
| Shared ownership parts | Not specified |
| Number of frontages | 4 |
| Covered parking spaces | 1 |
| Asbestos certificate is available | Not specified |
| Usable floor area | 361 square meters |
|---|---|
| Living room surface | 38 square meters |
| Dining room surface | 20 square meters |
| How many fireplaces? | 1 |
| Kitchen type | Hyper equipped |
| Kitchen surface | 19 square meters |
| Bedrooms | 4 |
| Bedroom 1 surface | 13 square meters |
| Bedroom 2 surface | 14 square meters |
| Bedroom 3 surface | 15 square meters |
| Bedroom 4 surface | 18 square meters |
| Bathrooms | 1 |
| Toilets | 1 |
| Laundry room | Yes |
| Office surface | 7 square meters |
| Office | Yes |
| Basement surface | 36 square meters |
| Furnished | No |
| Gas, water & electricity | No |
|---|---|
| Terrace surface | 38 square meters |
| Intercom | No |
|---|---|
| Secure access / alarm | Yes |
| Visio phone | No |
| Primary energy consumption | 170 kilowatt hour per square meters |
|---|---|
| EPC/EPC label | B |
| Renovation works mandatory | No |
| Unique code EPB certificate | 20260805-0003928033-RES-1 |
| CO₂ emission | Not specified |
| Yearly theoretical total energy consumption | Not specified |
| Valid electricity inspection certificate | Not specified |
| Summons: No judicial remedy or administrative measure imposed | Not specified |
|
Flemish register of measures consulted
|
Not specified |
| Separate meter for electricity | Not specified |
| Separate meter for gas | Not specified |
| Separate meter for water | Not specified |
| Heating type | Gas |
| Double glazing | Yes |
| Building permit | Not specified |
|---|---|
| Right of first refusal for the tenant | Not specified |
| Allotment permit | Not specified |
| Preemption right | Not specified |
| Most recent urban development zoning | Not specified |
| Monthly rental price | 2050 € |
|---|---|
| Monthly costs | € |
| Rent excluding charges for exclusive and common parts | Not specified |
| Overview of costs for exclusive parts | Not specified |
| Method of calculation of these costs | Not specified |
| Tenement building | No |
| The amount and date of payment of the last previous rent | Not specified |
|
|
|





| Address |
Albert De Beusscherplein 2
1933 - Sterrebeek |
|---|---|
| Website |
|
| External reference | 7836719 |
Get in touch
