
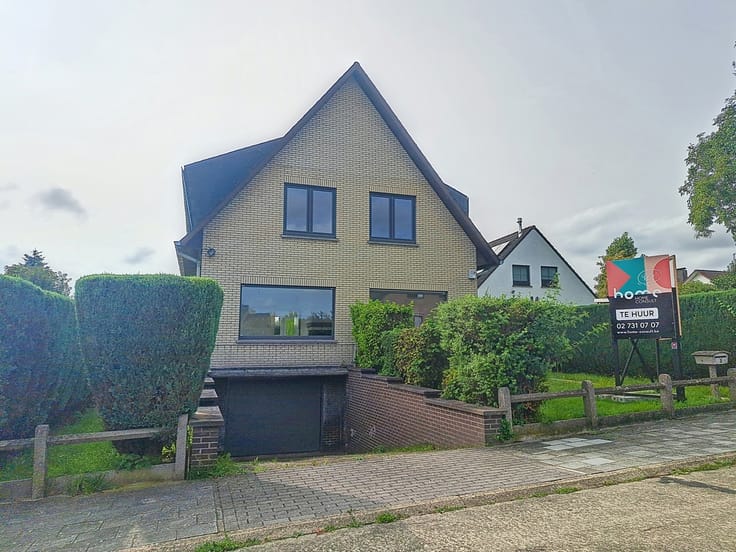


4000€ per month
5 bedrooms 260 square meters

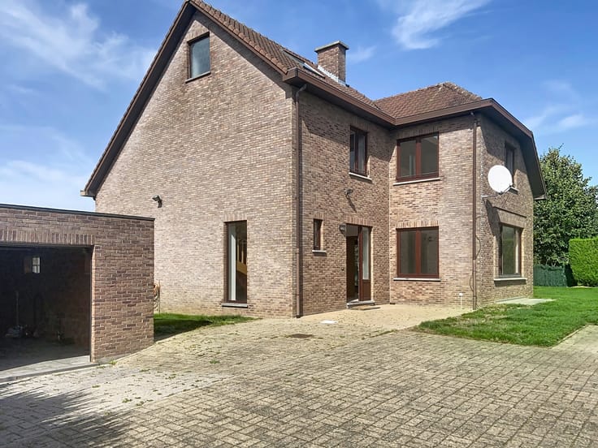
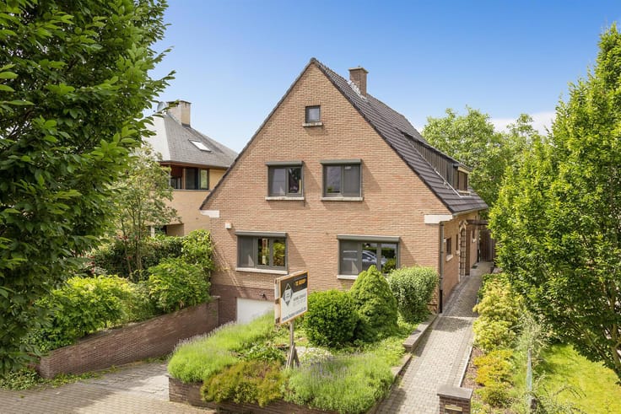
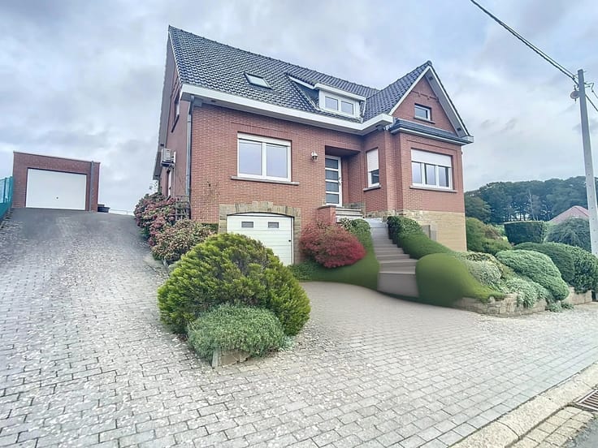
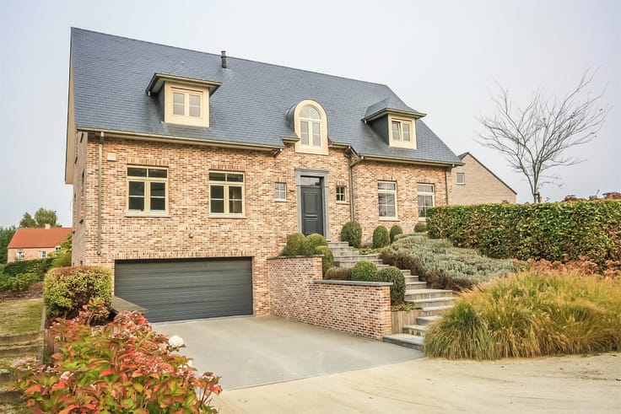
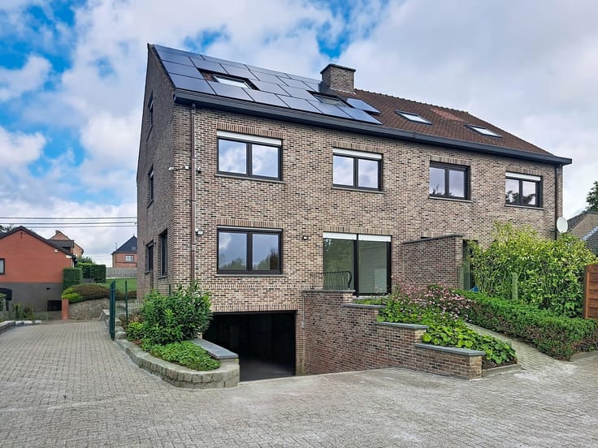
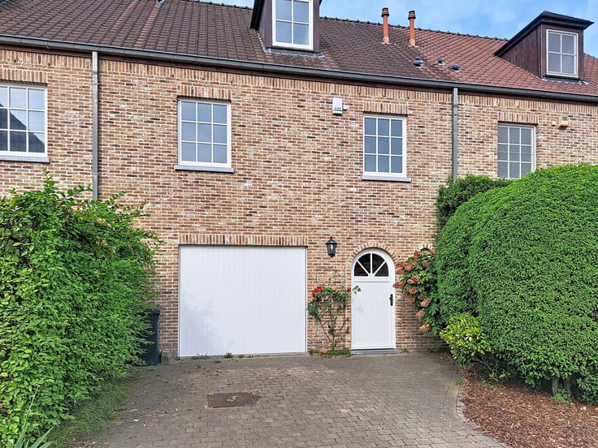
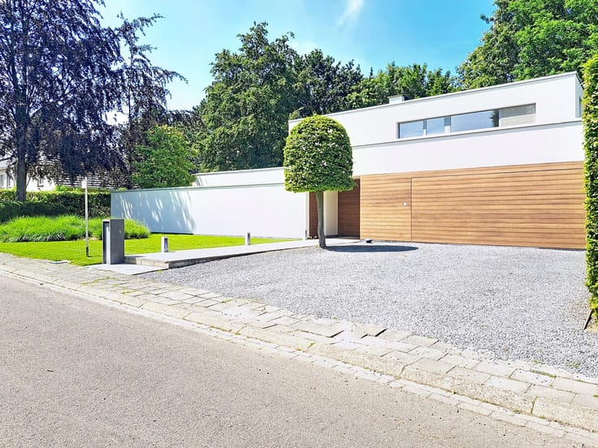
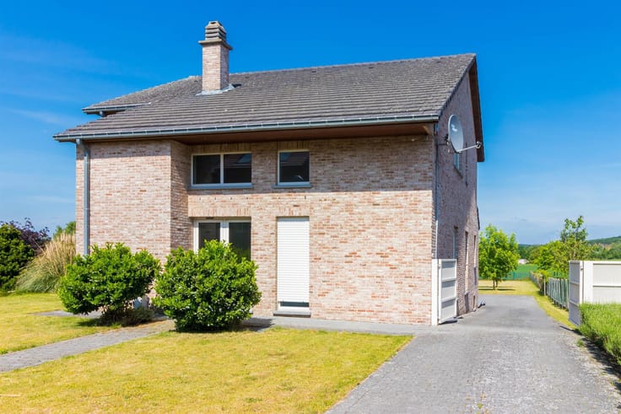
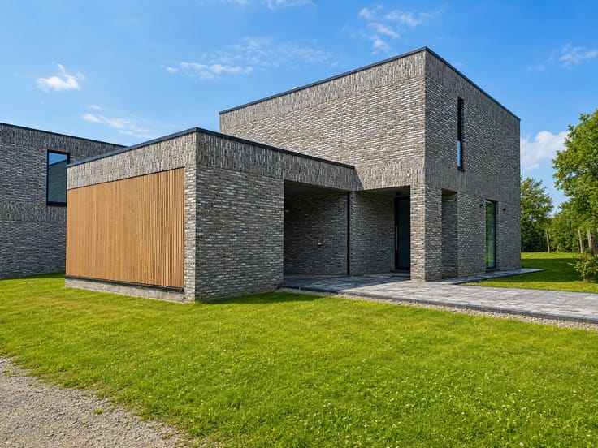
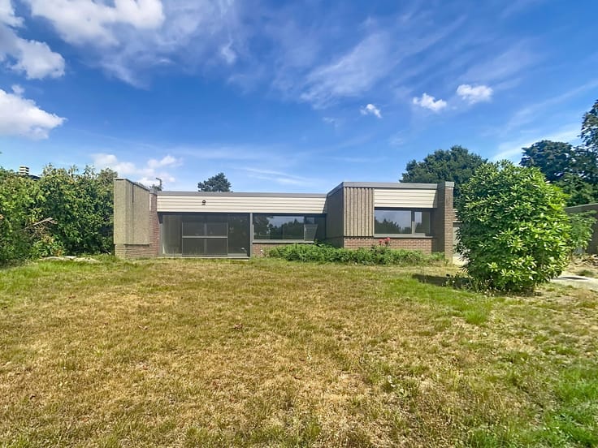
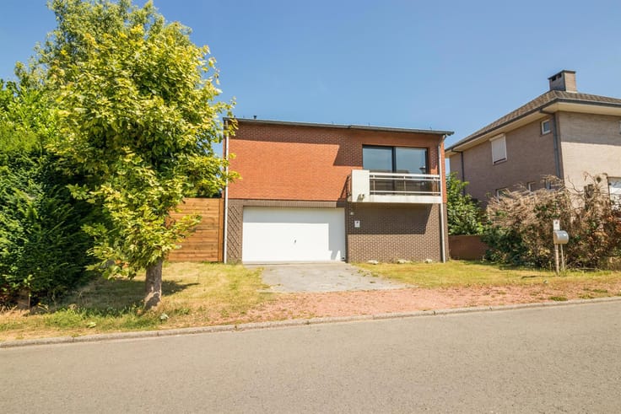
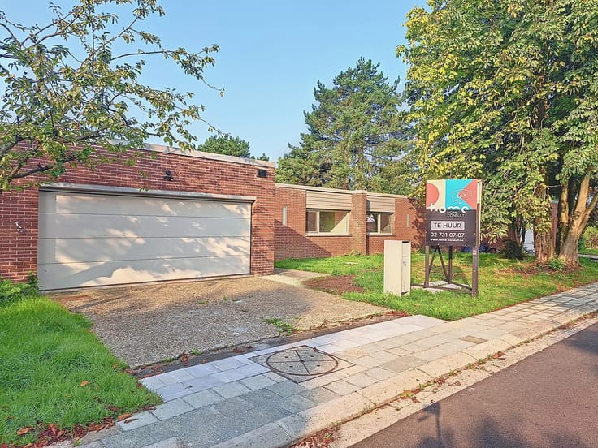
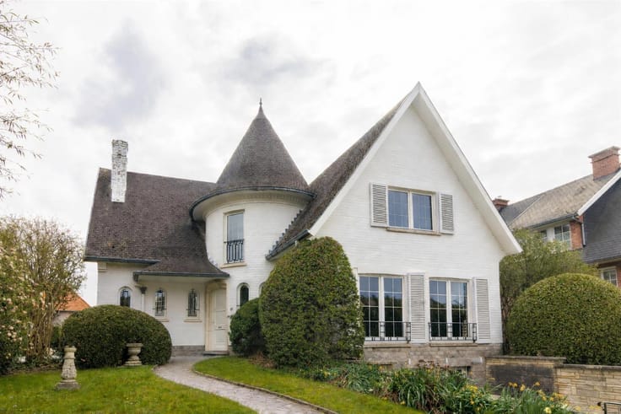
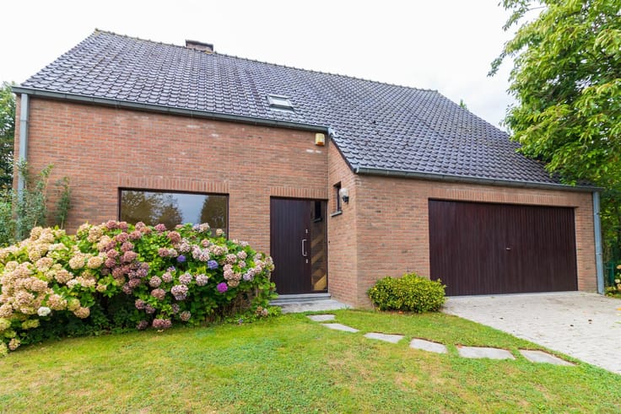
This charming 5-bedroom villa is located in a residential area. By working with a lot of wood, you immediately feel at home in this house. Very pleasant rooms, beautiful windows and sufficient storage space mean that comfort and functionality go hand in hand here.
The location of this house is its greatest asset: very quiet in a dead-end street. Moreover, it is a stone's throw from Tervuren Park and the Royal Museum for Central Africa. If this were not enough: the centre of Tervuren is also nearby, as are several schools (800m) including the BSB International School in Tervuren (1km), department stores and public transport (bus De Lijn and tram 44).
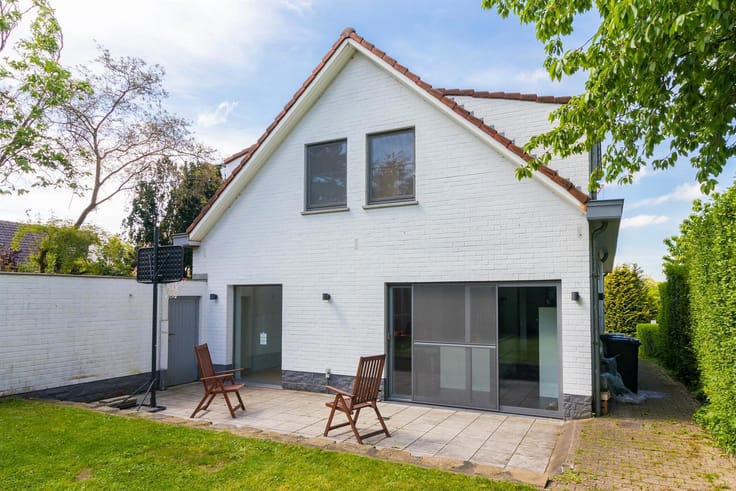
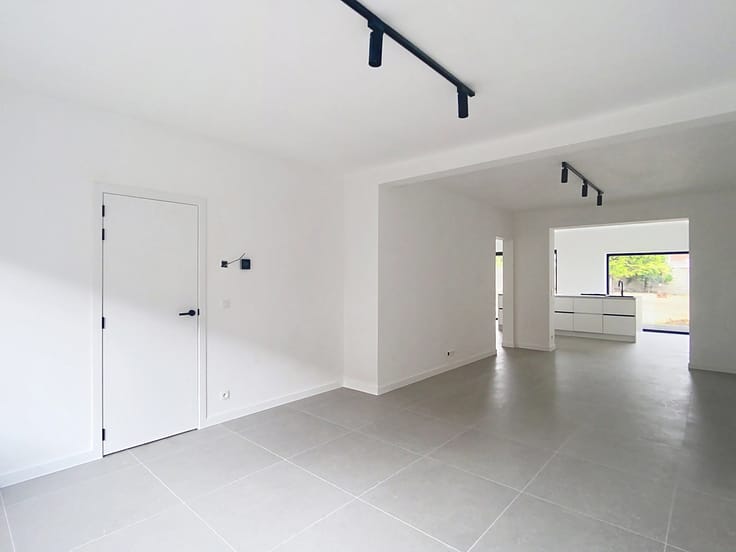
The usable floor area is of 260m² (according to epc) and the layout is as follows: Entrance hall with toilet and cloakroom 15m² (tiled floor) - Living room 58,5m² (tiled floor/laminate) with fireplace - Closed fully equipped kitchen with breakfast corner 28,5m² (laminate) equipped with: fridge, freezer, dishwasher, microwave oven, oven and induction hob - 5 Bedrooms (laminate): 11m²/ 25.5m² with fitted wardrobes/ 15m²/ 17.5m² with fitted wardrobes and ensuite shower room (6.1m²) with shower cubicle (walk-in shower) and 2 washbasins in furniture/ 13.5m² with fitted wardrobes - Bathroom 6m² with shower in bath and 1 washbasin in furniture - Shower room 2m² with shower cubicle and 1 washbasin in furniture - Basement 12.2m² - Garage with laundry room, electric door 23m² - Balcony to bedroom 2 and balcony to bedroom 4 (Or. W) - Fully enclosed garden with terrace and garden house (Or W) - 3 Parking spaces outside.
Available from 01/01/2027.
EPC 20240318-0003179406-RES-1: 192kWh/m² - label B.
Additional information: natural gas central heating - double glazing/PVC - water softener - alarm - electricity: double counter day/night - 2 smoke detectors.
| Available date | January 1 2027 |
|---|---|
| Syndicator | Not specified |
| Immovable heritage | Not specified |
| Shared ownership parts | Not specified |
| Number of frontages | 4 |
| Covered parking spaces | 1 |
| Asbestos certificate is available | Not specified |
| Usable floor area | 260 square meters |
|---|---|
| Living room surface | 58 square meters |
| How many fireplaces? | 1 |
| Kitchen type | Hyper equipped |
| Kitchen surface | 28 square meters |
| Bedrooms | 5 |
| Bedroom 1 surface | 11 square meters |
| Bedroom 2 surface | 25 square meters |
| Bedroom 3 surface | 15 square meters |
| Bedroom 4 surface | 17 square meters |
| Bedroom 5 surface | 13 square meters |
| Bathrooms | 3 |
| Shower rooms | 2 |
| Toilets | 2 |
| Laundry room | Yes |
| Basement surface | 12 square meters |
| Gas, water & electricity | No |
|---|---|
| Terrace | Yes |
| Intercom | No |
|---|---|
| Secure access / alarm | Yes |
| Visio phone | No |
| Primary energy consumption | 192 kilowatt hour per square meters |
|---|---|
| EPC/EPC label | B |
| Renovation works mandatory | No |
| Unique code EPB certificate | 20240318-0003179406-RES-1 |
| CO₂ emission | Not specified |
| Yearly theoretical total energy consumption | Not specified |
| Valid electricity inspection certificate | Not specified |
| Summons: No judicial remedy or administrative measure imposed | Not specified |
|
Flemish register of measures consulted
|
Not specified |
| Separate meter for electricity | Not specified |
| Separate meter for gas | Not specified |
| Separate meter for water | Not specified |
| Heating type | Gas |
| Double glazing | Yes |
| Building permit | Not specified |
|---|---|
| Right of first refusal for the tenant | Not specified |
| Allotment permit | Not specified |
| Preemption right | Not specified |
| Most recent urban development zoning | Not specified |
| Monthly rental price | 4000 € |
|---|---|
| Monthly costs | € |
| Rent excluding charges for exclusive and common parts | Not specified |
| Overview of costs for exclusive parts | Not specified |
| Method of calculation of these costs | Not specified |
| Tenement building | No |
| The amount and date of payment of the last previous rent | Not specified |
|
|
|





| Address |
Albert De Beusscherplein 2
1933 - Sterrebeek |
|---|---|
| Website |
|
| External reference | 7883961 |
Get in touch
