



3450€ + 150€ per month
4 bedrooms 218 square meters

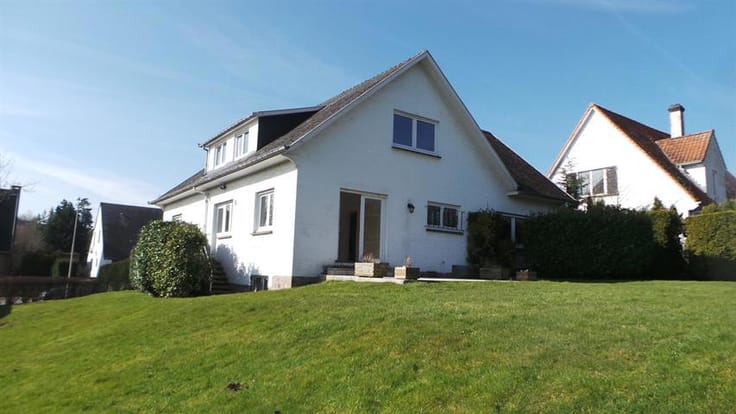
Renovated 3-façade villa: 4 bedrooms + garage + parking
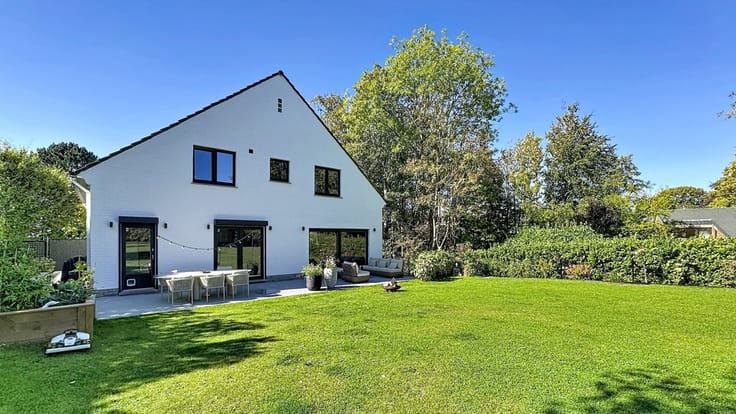
Fully renovated in 2025-2026, this 3-façade villa dating from 1944 combines the charm of a period home with thoroughly contemporary comfort.
Ideally located in the highly sought-after, peaceful Parvis neighbourhood of Rhode-Saint-Genèse, within walking distance of shops, schools and public transport, it stands out for its brightness and generous volumes. Info & viewings: 0488 24 24 24
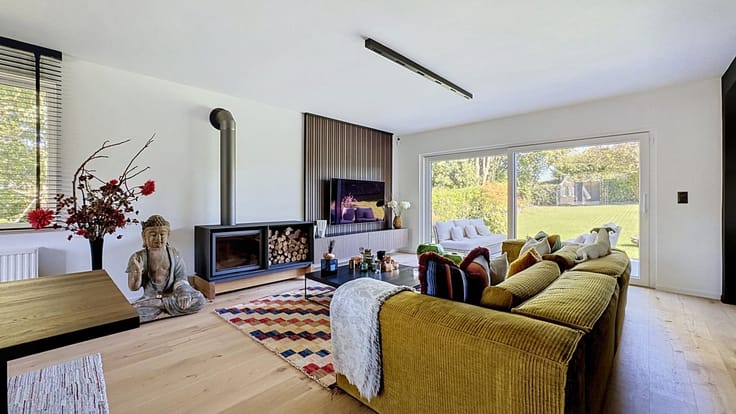
Ground floor (approx. 66 m²): a welcoming entrance hall leads to a spacious living area of approx. 55.70 m² in total, comprising a cosy sitting room and a convivial dining room, open to a superbly equipped open-plan kitchen (AEG fridge and freezer, fan oven, microwave and dishwasher). The living area opens onto a large terrace (approx. 30 m²) and a vast south-west-facing garden, sunny throughout the day. Guest toilet.
First floor (approx. 60 m²): the night hall serves three comfortable bedrooms, two of them with built-in wardrobes (13.55 m², 13.20 m² and 10.50 m²), a modern shower room and a separate toilet.
Second floor (approx. 53 m²): a superb master suite of approx. 37 m², with a dressing room and a private bathroom (shower and toilet) of approx. 9.7 m², offers a true haven of tranquillity.
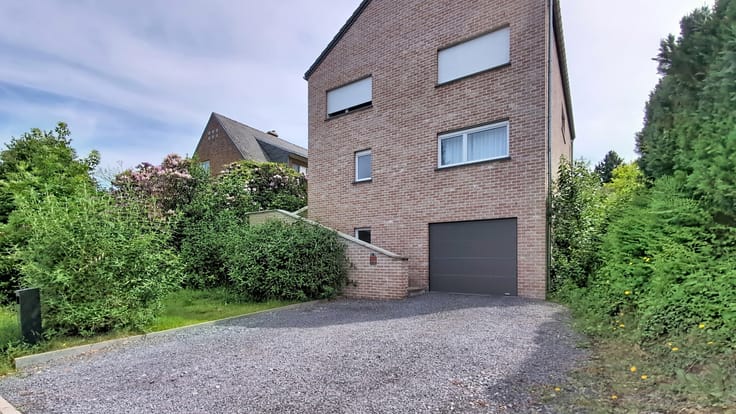
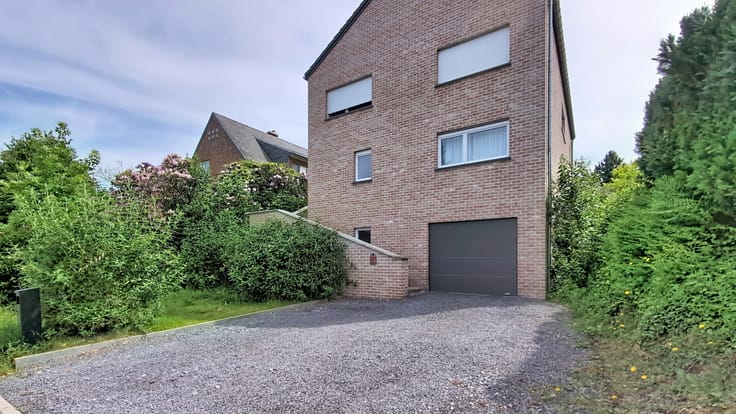
Basement (approx. 40 m²): practical cellars and garage.
Features: water softener, gas heating, 2,000 L rainwater tank with pump, electric vehicle charging point, alarm system, parking and garage.
A real favourite, offered for first occupancy after renovation and ready to welcome its new occupants. Available immediately.
EPC rating: C
Charges: €150 / month for garden maintenance.
Info & viewings: 0488 24 24 24
| Available as of | Immediately |
|---|---|
| Construction year | 1944 |
| Number of floors | 3 |
| Building condition | As new |
| Syndicator | Not specified |
| Immovable heritage | Not specified |
| Shared ownership parts | Not specified |
| Number of frontages | 3 |
| Covered parking spaces | 1 |
| Outdoor parking spaces | 1 |
| Asbestos certificate is available | Yes |
| Usable floor area | 218 square meters |
|---|---|
| Living room surface | 40 square meters |
| Kitchen type | Hyper equipped |
| Kitchen surface | 15 square meters |
| Bedrooms | 4 |
| Bedroom 1 surface | 37 square meters |
| Bedroom 2 surface | 13 square meters |
| Bedroom 3 surface | 13 square meters |
| Bedroom 4 surface | 10 square meters |
| Bathrooms | 2 |
| Shower rooms | 2 |
| Toilets | 3 |
| Laundry room | Yes |
| Basement | Yes |
| Furnished | No |
| Surface of the plot | 579 square meters |
|---|---|
| Connection to sewer network | Connected |
| Gas, water & electricity | Yes |
| Garden surface | 355 square meters |
| Terrace surface | 30 square meters |
| Terrace orientation | South West |
| Caretaker | No |
|---|---|
| Elevator | No |
| Accessible for disabled people | No |
| Intercom | Yes |
| Secure access / alarm | Yes |
| TV cable | Yes |
| Visio phone | No |
| Swimming pool | No |
| Primary energy consumption | 207 kilowatt hour per square meters |
|---|---|
| EPC/EPC label | C |
| Renovation works mandatory | No |
| Unique code EPB certificate | 20260227-0002610461-RES-2 |
| CO₂ emission | 7 kg CO₂/m² |
| Yearly theoretical total energy consumption | 38 kWh/year |
| Valid electricity inspection certificate | Yes |
| Summons: No judicial remedy or administrative measure imposed | Not specified |
|
Flemish register of measures consulted
|
Not specified |
| Separate meter for electricity | Not specified |
| Separate meter for gas | Not specified |
| Separate meter for water | Not specified |
| Heating type | Gas |
| Thermic solar panels | No |
| Double glazing | Yes |
| Building permit | Not specified |
|---|---|
| Right of first refusal for the tenant | Not specified |
| Allotment permit | Not specified |
| Preemption right | Not specified |
| Most recent urban development zoning | Not specified |
| Flood zone type | Non flood zone |
| Monthly rental price | 3450 € |
|---|---|
| Monthly costs | 150€ |
| Rent excluding charges for exclusive and common parts | Not specified |
| Overview of costs for exclusive parts | Not specified |
| Method of calculation of these costs | Not specified |
| Tenement building | No |
| The amount and date of payment of the last previous rent | Not specified |
|
|
|



| Address |
339 Chaussée Bara
1410 - Waterloo |
|---|---|
| Website |
|
| External reference | 7917284 |
Get in touch