


4500€ per month
4 bedrooms 276 square meters

Uccle I Forêt de Soignes
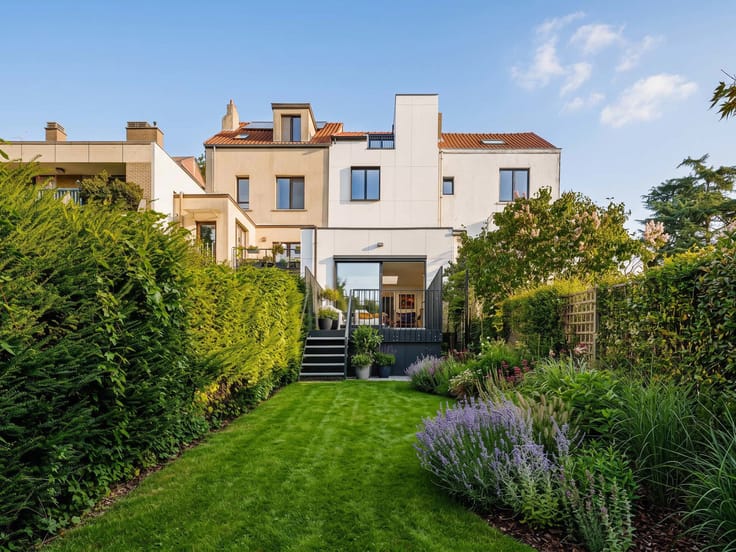
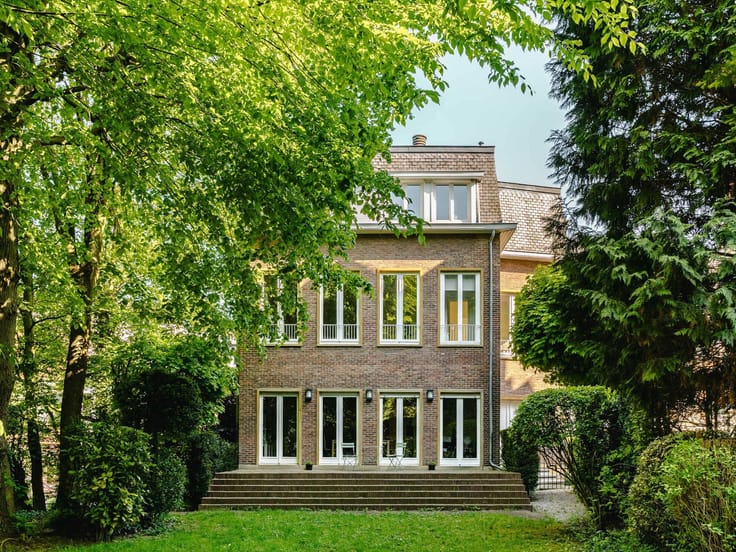
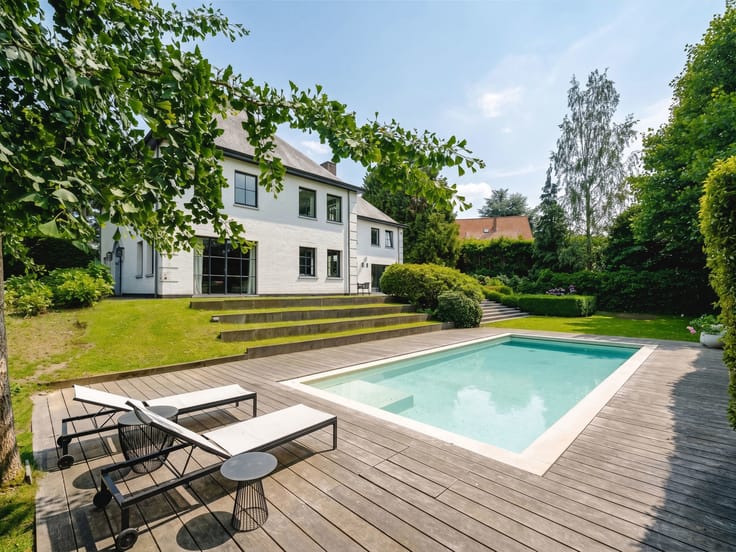
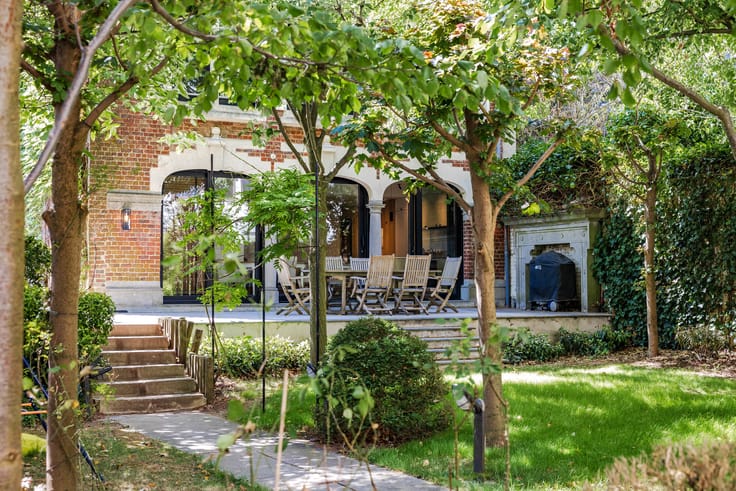
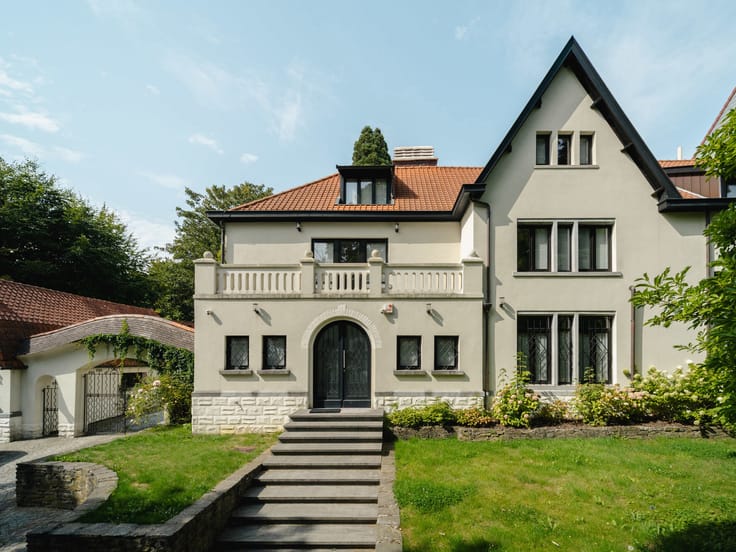
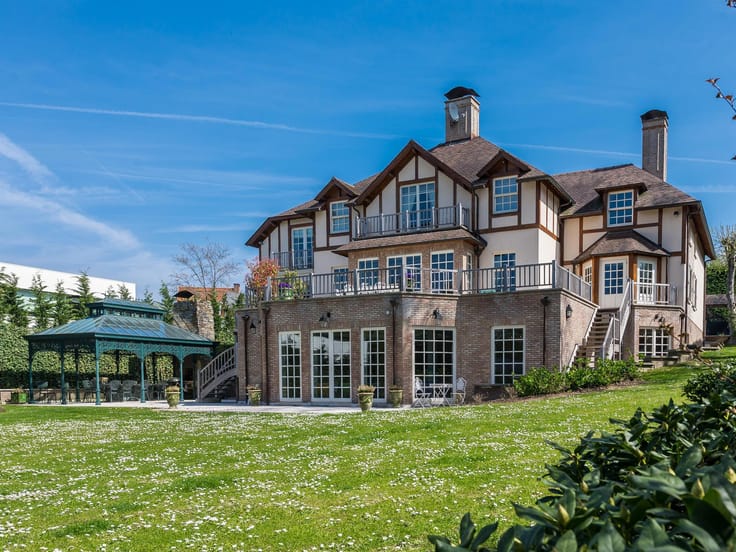
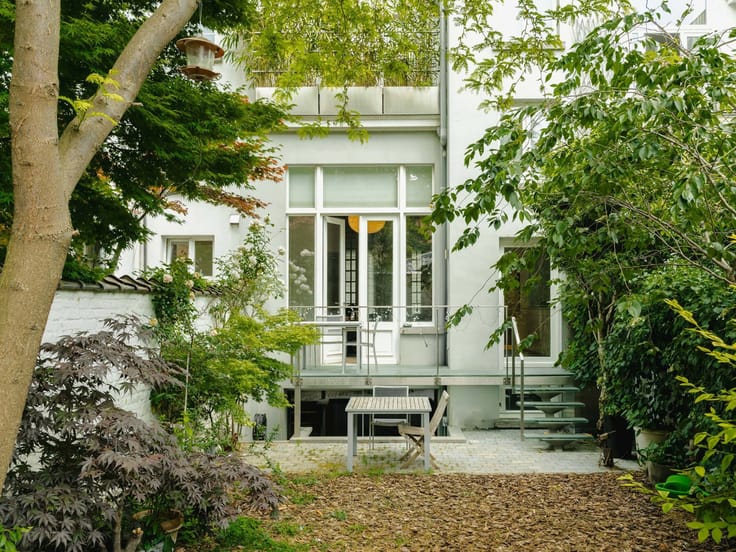
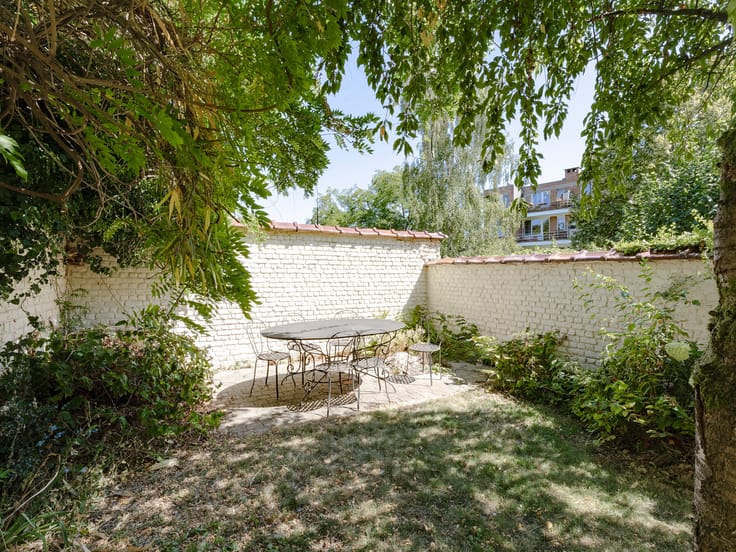
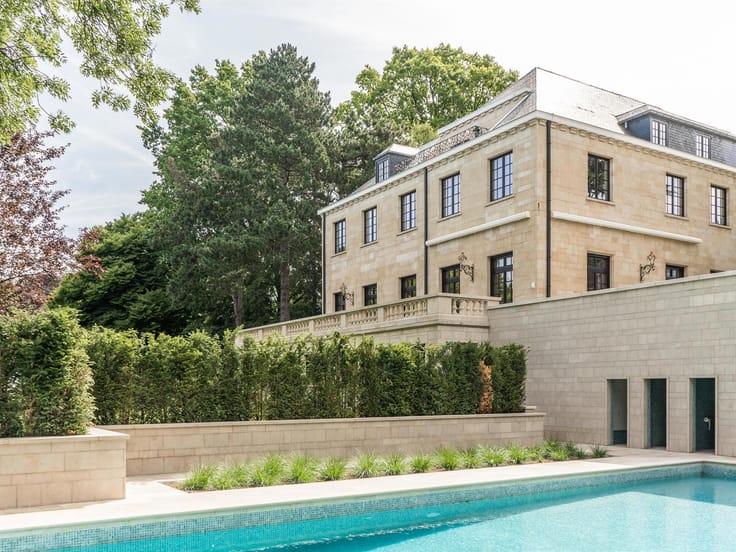
Located on the edge of the Sonian Forest (Forêt de Soignes) on a quiet street, this family villa sits on a plot of approximately 1,100 m² and offers a gross floor area (per the PEB energy certificate) of approximately 276 m². Built in 1960 and fully renovated in 2018, the property combines charm and tranquility with convenient access to public transport.
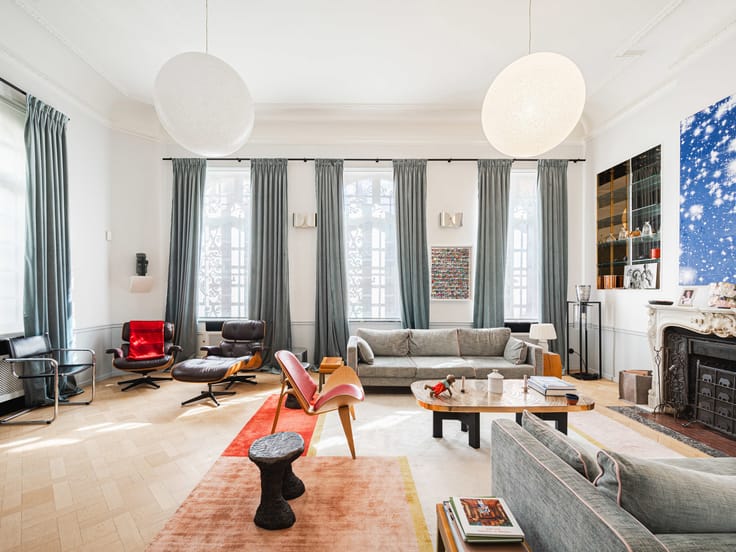
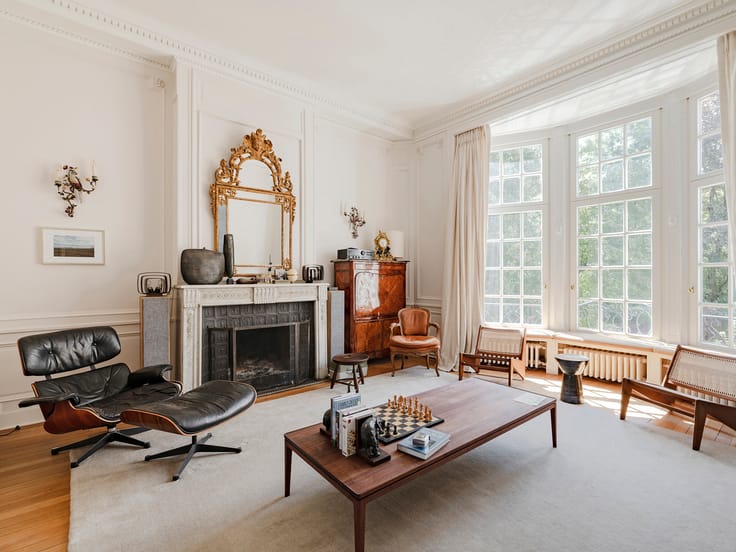
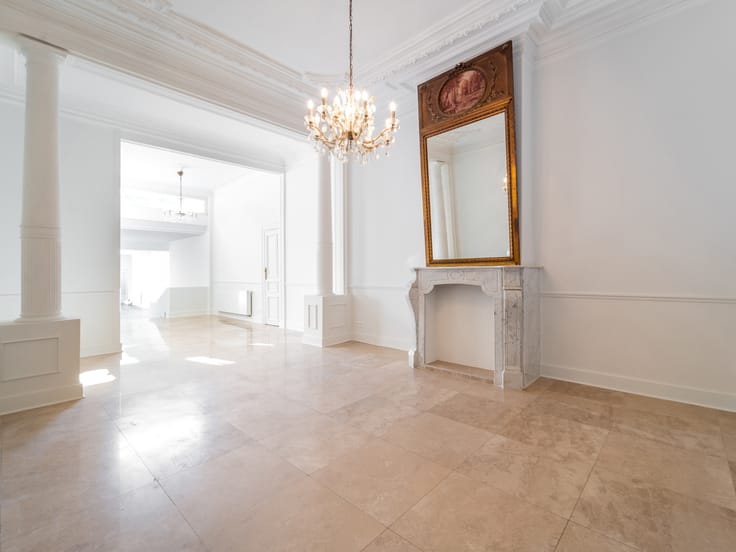
The villa features an entrance hall with a cloakroom and guest toilet, an 80 m² reception area complete with an open fireplace and a library corner, and a fully equipped open-plan kitchen. All main living areas provide direct access to the terrace and garden. Upstairs, the master bedroom includes a balcony and an en-suite bathroom. A second bedroom also has its own en-suite shower room, while the remaining two bedrooms share a bathroom.
Other: several cellars, a two-car garage, two outdoor parking spaces, shutters on the ground floor, an alarm system, a video intercom, and a gas-fired boiler. (PEB): F.
The Boitsfort Hippodrome neighborhood is a pleasant, leafy area, ideally situated between the city and the Sonian Forest. It is close to local shops and offers easy access to public transport.
For further information, please contact Mélody Bingoni at +32 (0) 2 640 08 01.
| Available date | January 1 2027 |
|---|---|
| Construction year | 1960 |
| Number of floors | 1 |
| Building condition | Just renovated |
| Syndicator | Not specified |
| Immovable heritage | Not specified |
| Shared ownership parts | Not specified |
| Street frontage width | 16 m |
| Number of frontages | 4 |
| Covered parking spaces | 2 |
| Outdoor parking spaces | 2 |
| Surroundings type | Living area (residential, urban or rural) |
| Asbestos certificate is available | Not specified |
| Usable floor area | 276 square meters |
|---|---|
| Living room surface | 87 square meters |
| Kitchen type | Hyper equipped |
| Kitchen surface | 23 square meters |
| Bedrooms | 4 |
| Bedroom 1 surface | 21 square meters |
| Bedroom 2 surface | 15 square meters |
| Bedroom 3 surface | 11 square meters |
| Bedroom 4 surface | 11 square meters |
| Bathrooms | 3 |
| Shower rooms | 2 |
| Toilets | 3 |
| Laundry room | Yes |
| Basement | Yes |
| Attic | Yes |
| Furnished | No |
| Armored door | Yes |
| Surface of the plot | 1100 square meters |
|---|---|
| Connection to sewer network | Connected |
| Gas, water & electricity | Yes |
| Garden surface | 800 square meters |
| Terrace surface | 80 square meters |
| Terrace orientation | South |
| Elevator | No |
|---|---|
| Accessible for disabled people | No |
| Intercom | No |
| Secure access / alarm | Yes |
| Armored door | Yes |
| TV cable | Yes |
| Visio phone | Yes |
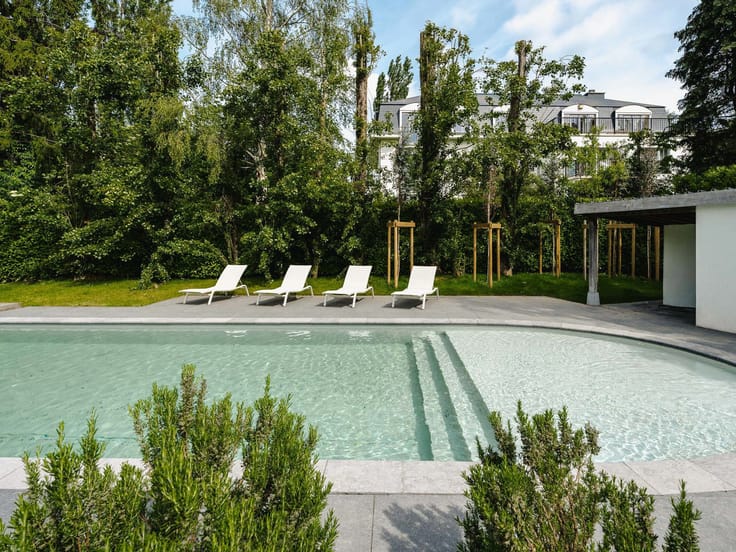
| Swimming pool | No |
| Primary energy consumption | 320 kilowatt hour per square meters |
|---|---|
| EPC/EPC label | F |
| Renovation works mandatory | Not specified |
| Unique code EPB certificate | 20180728-TEST |
| CO₂ emission | 64 kg CO₂/m² |
| Yearly theoretical total energy consumption | Not specified |
| Valid electricity inspection certificate | Yes |
| Summons: No judicial remedy or administrative measure imposed | Not specified |
| Separate meter for electricity | Not specified |
| Separate meter for gas | Not specified |
| Separate meter for water | Not specified |
| Heating type | Gas |
| Double glazing | Yes |
| Building permit | Not specified |
|---|---|
| Total ground floor buildable | 450 square meters |
| Right of first refusal for the tenant | Not specified |
| Allotment permit | Not specified |
| Preemption right | Not specified |
| Most recent urban development zoning | Not specified |
| Flood zone type | Non flood zone |
| Latest land use designation | Living area (residential, urban or rural) |
| Monthly rental price | 4500 € |
|---|---|
| Monthly costs | € |
| Rent excluding charges for exclusive and common parts | Not specified |
| Overview of costs for exclusive parts | Not specified |
| Method of calculation of these costs | Not specified |
| Tenement building | No |
| The amount and date of payment of the last previous rent | Not specified |
|
|
|





| Address |
Avenue Louise 251
1050 - Bruxelles |
|---|---|
| Website |
|
| External reference | 7928678 |
Get in touch