


659000€
4 bedrooms

House
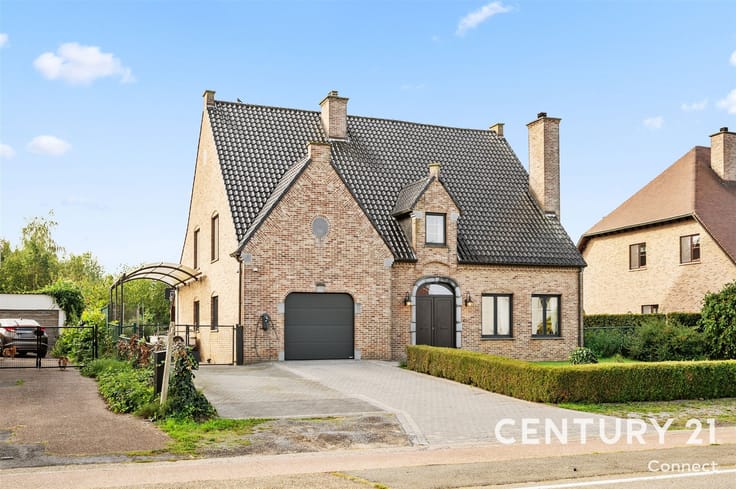
Stunning detached villa with a pool and pool house in Bekkevoort
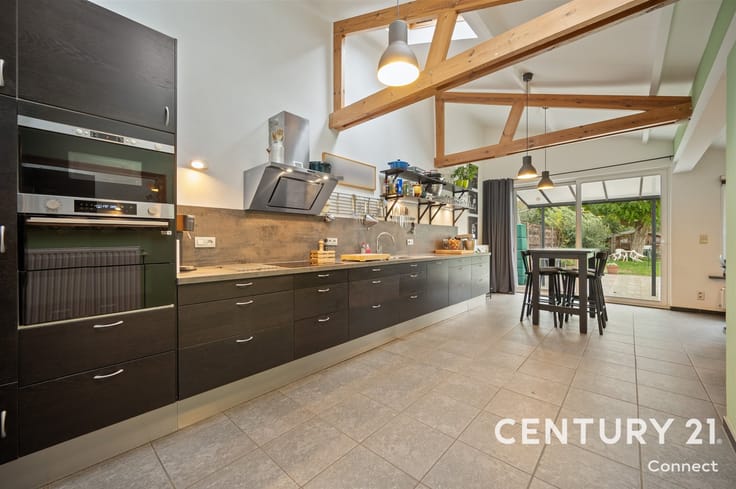
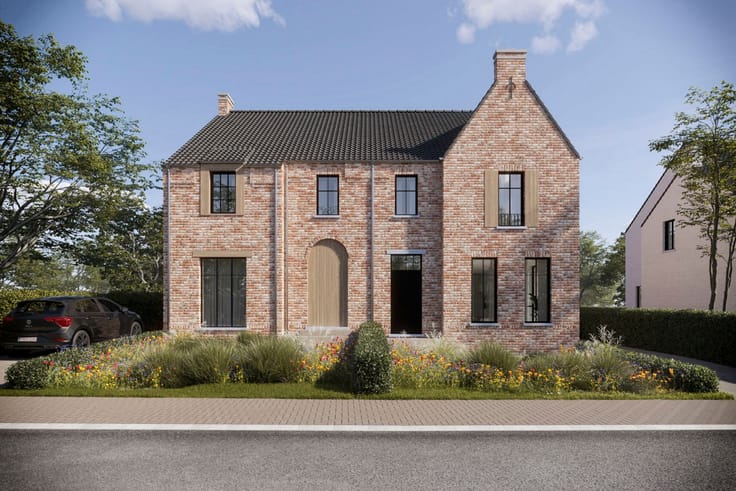
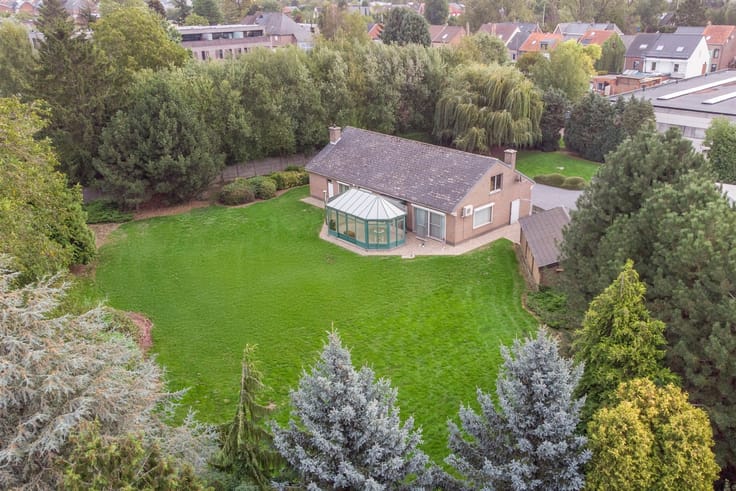
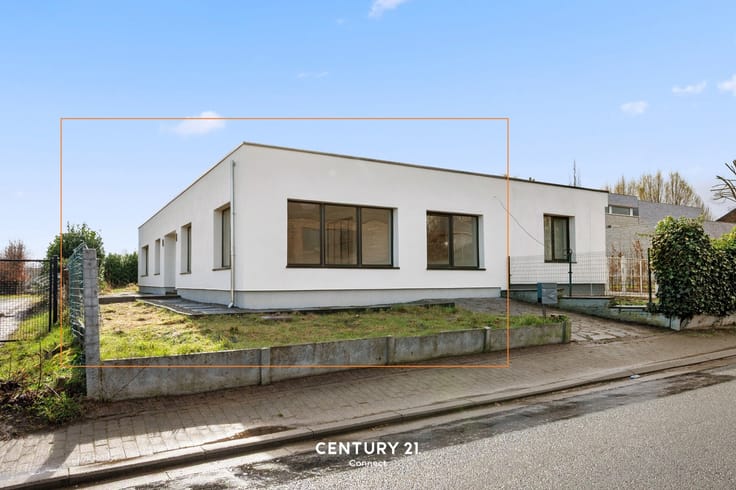
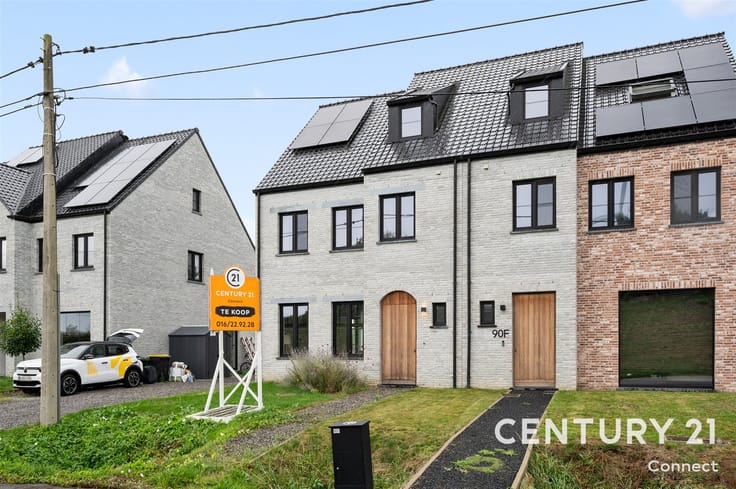
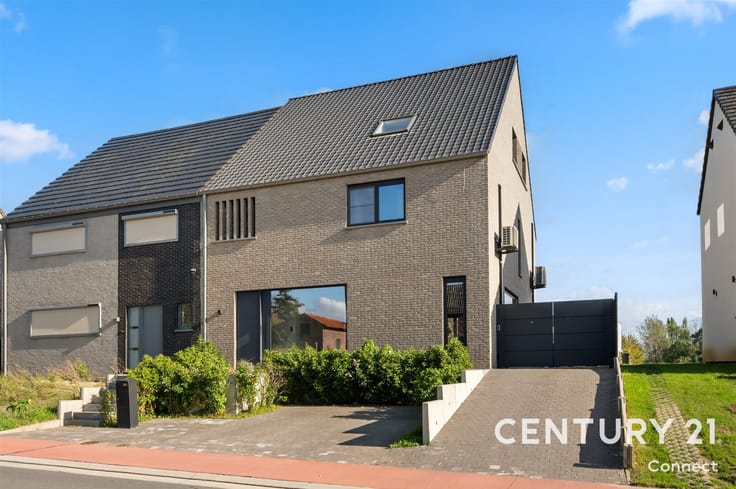
Located in a pleasant setting at Renaat Woutershof 51 in Bekkevoort, this beautiful, move-in-ready villa features 4 bedrooms, 2 bathrooms, a swimming pool, and a pool house. The property is in perfect condition and combines spaciousness, comfort, and a stylish aesthetic.
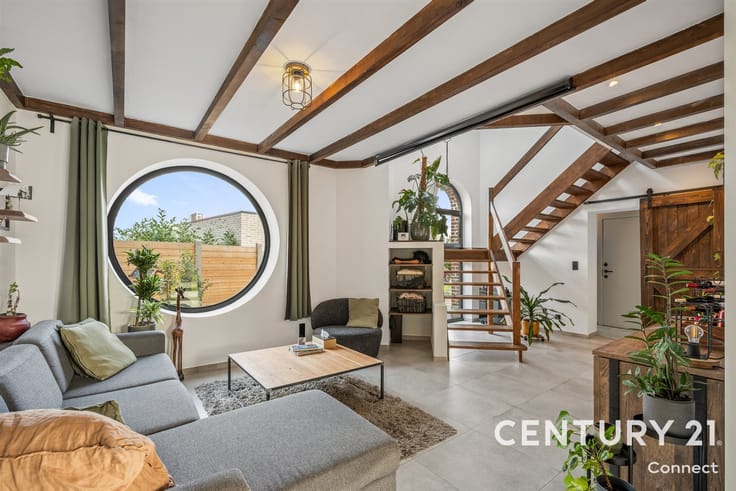
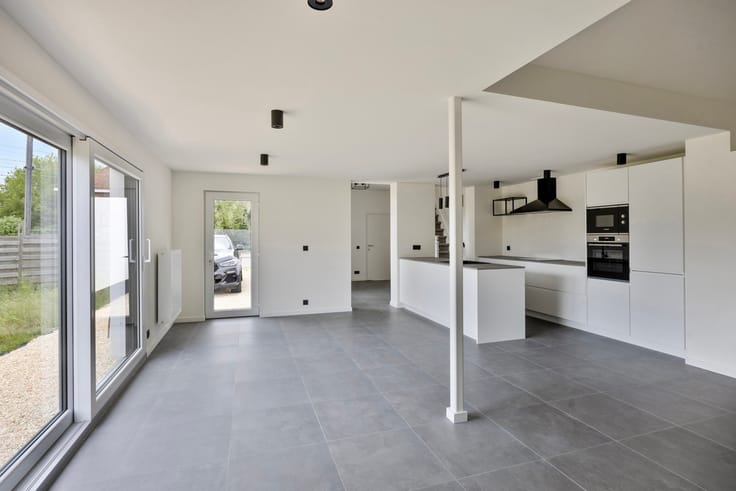
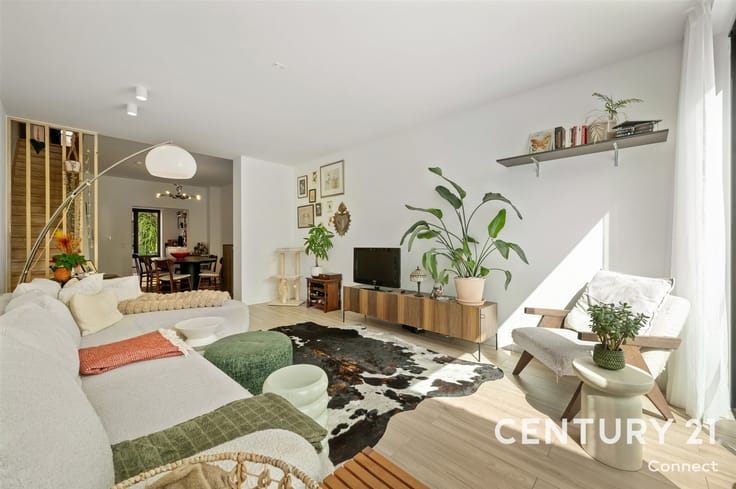
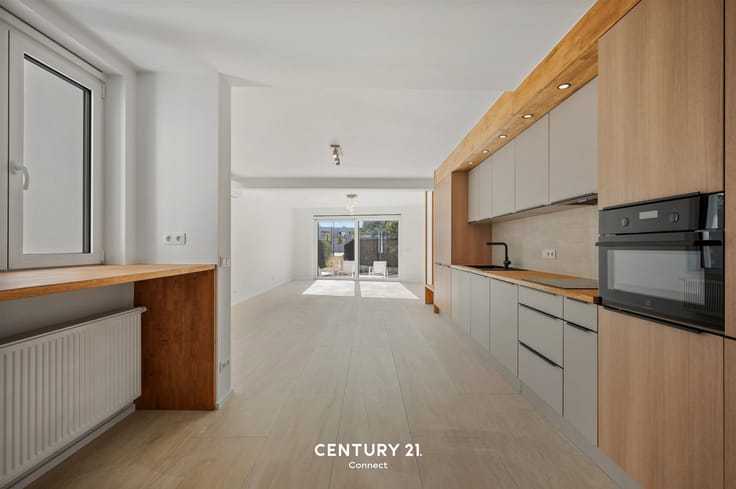
Upon entering the home, you’ll be welcomed into a bright and spacious living area, where large windows provide a pleasant flood of natural light. The adjoining kitchen, together with the living area, forms the heart of the home and offers every comfort for daily family life.
The villa features four full-sized bedrooms and two bathrooms, making it ideal for a family or for anyone who appreciates extra space.
This property also has a lot to offer outdoors. The beautiful pool with its pool house is a real highlight and creates a wonderful spot to relax and enjoy sunny days in complete comfort.
The home also features a basement, a garage, and a spacious driveway. Additionally, there is extra parking available across the street.
Thanks to the solar panels, you’ll also benefit from an extra energy-efficient feature.
This exceptionally well-maintained villa offers a unique combination of space, luxury, and contemporary living comfort.
Are you looking for a move-in-ready villa with a pool in Bekkevoort? Then this property is definitely worth a visit!
Please feel free to contact us for more information or to schedule a viewing.
| Construction year | 1999 |
|---|---|
| Number of floors | 3 |
| Building condition | As new |
| Immovable heritage | Not specified |
| Number of frontages | 4 |
| Covered parking spaces | 2 |
| Outdoor parking spaces | 1 |
| Virtual visit |
|
| Asbestos certificate is available | Not specified |
| Kitchen type | Hyper equipped |
|---|---|
| Bedrooms | 4 |
| Dressing room | No |
| Bathrooms | 2 |
| Toilets | 2 |
| Professional space | No |
| Basement | Yes |
| Furnished | No |
| Armored door | No |
| Connection to sewer network | Connected |
|---|---|
| Gas, water & electricity | Yes |
| Terrace | Yes |
| Terrace orientation | South |
| Primary energy consumption | 187 kilowatt hour per square meters |
|---|---|
| EPC/EPC label | B |
| Renovation works mandatory | No |
| Unique code EPB certificate | 20261029-0003987835-RES-1 |
| CO₂ emission | Not specified |
| Yearly theoretical total energy consumption | Not specified |
| Valid electricity inspection certificate | No |
| Conformity certification for fuel tanks | Not specified |
| Summons: No judicial remedy or administrative measure imposed | Not specified |
|
Flemish register of measures consulted
|
Yes |
| Separate meter for electricity | Yes |
| Separate meter for gas | Yes |
| Separate meter for water | Yes |
| Valid flood certificate | Not specified |
| Heating type | Gas |
| Heat pump | No |
| Double glazing | Yes |
| Building permit | Yes |
|---|---|
| Cadastral Plan | Not specified |
| Right of first refusal for the tenant | Not specified |
| Allotment permit | Yes |
| Preemption right | Not specified |
| Most recent urban development zoning | |
| Flood zone type | Non flood zone |
|
P-score
|
A |
|
G-score
|
A |
| Latest land use designation | Extended residential area |
Asked price excluding notary fees (excluding eventual registration fees)
| Price | 659000 € |
|---|---|
| Cadastral income | 981 € |
| Tenement building | No |
|
|
|





| Address |
Herbert Hooverplein 14
3000 - Leuven |
|---|---|
| Website |
|
| External reference | 4048 - 345345916 |
Get in touch