


1180000€
3 bedrooms 209 square meters

House
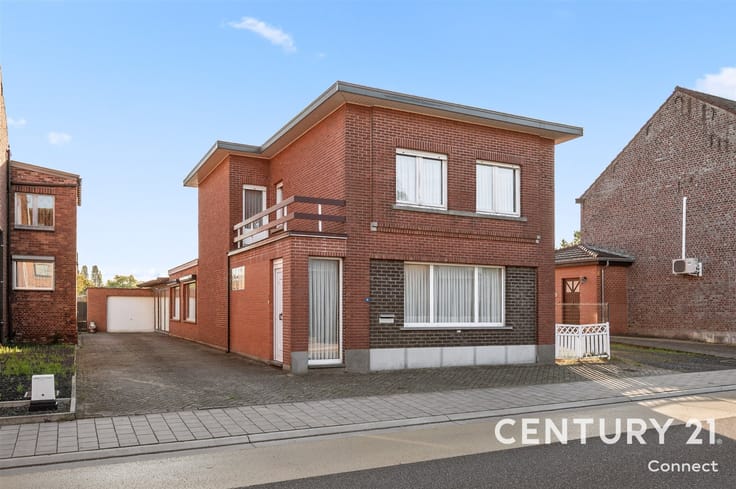
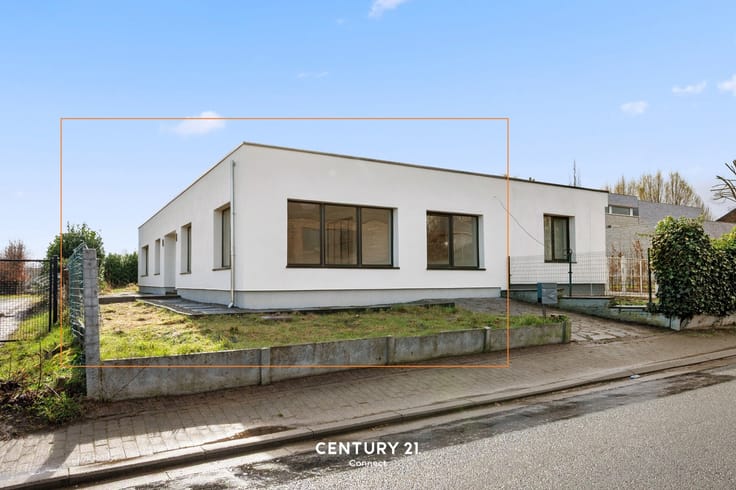
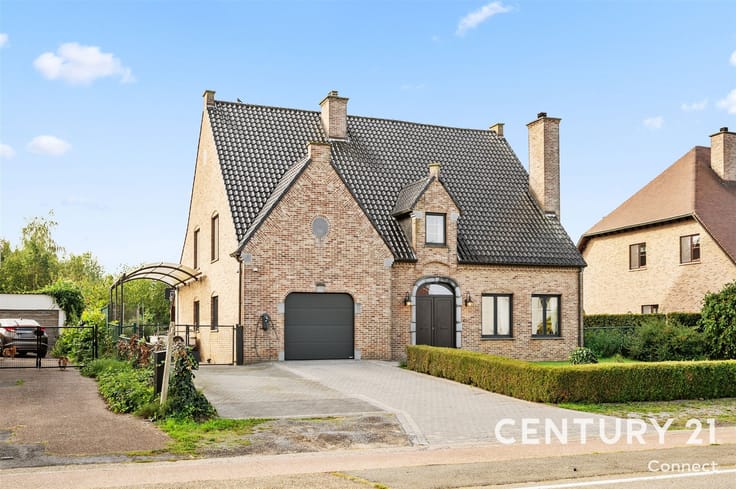
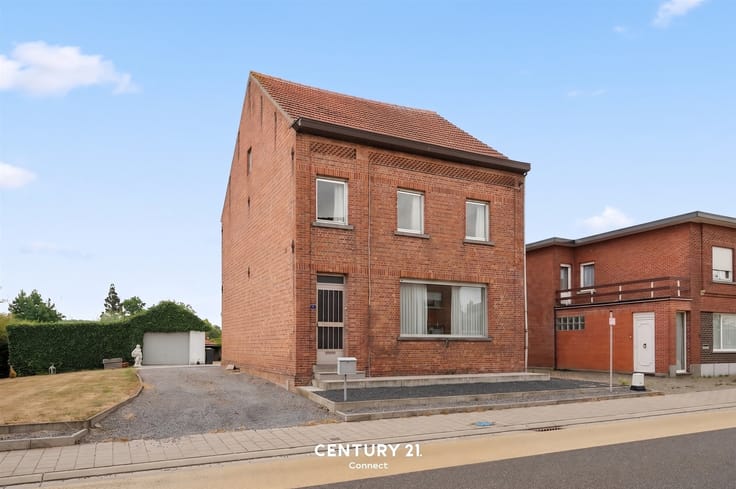
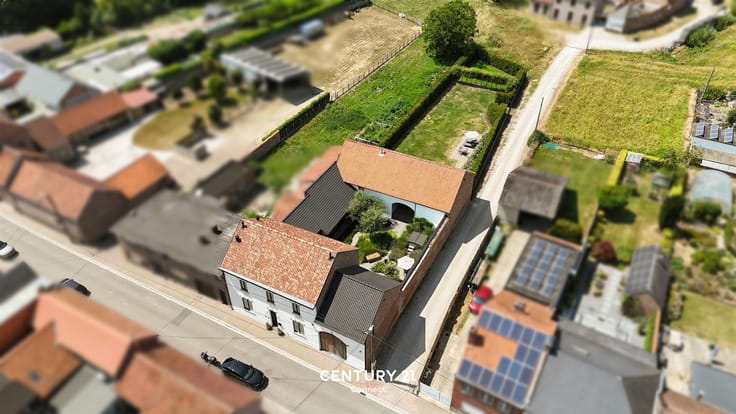
Century21 ImmoNero presents an EXCEPTIONAL PROPERTY, ideal for self-employment, consisting of a permitted warehouse of approximately 400 m² + a spacious bungalow on the rear lot of 4,435 m²: A private driveway leads to the fully fenced property with an electric gate.
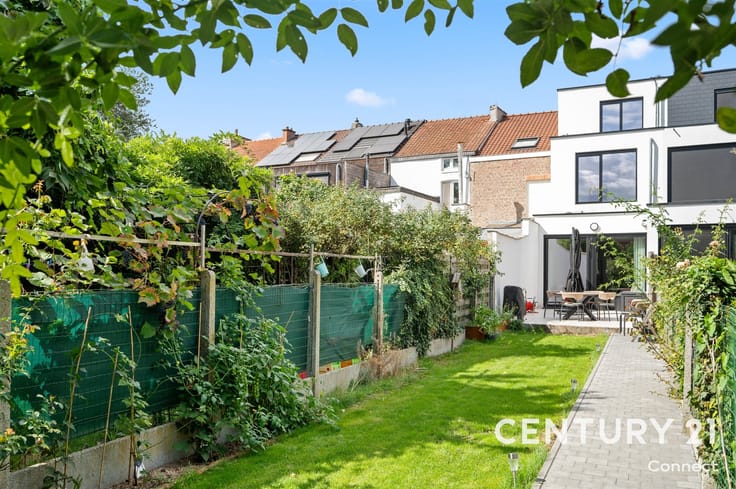
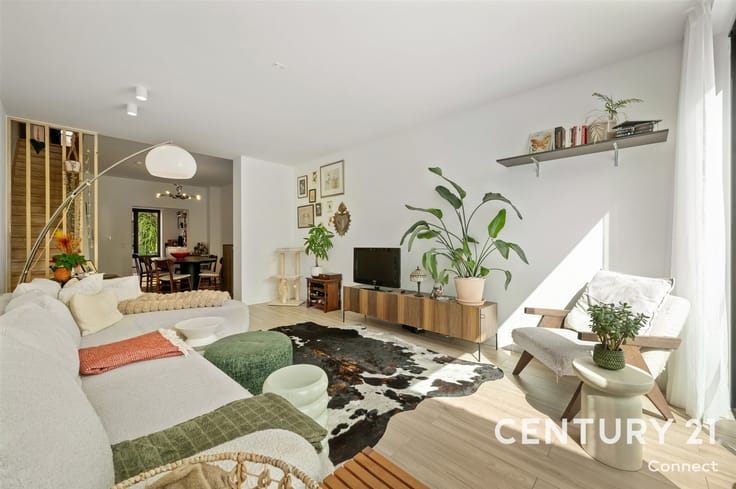
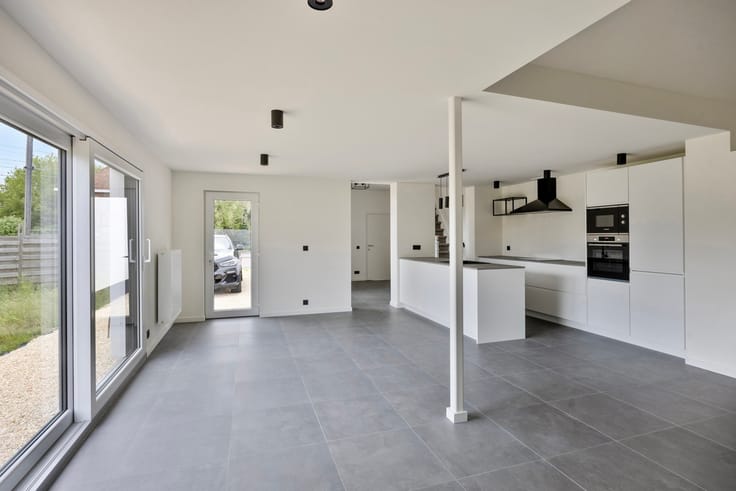
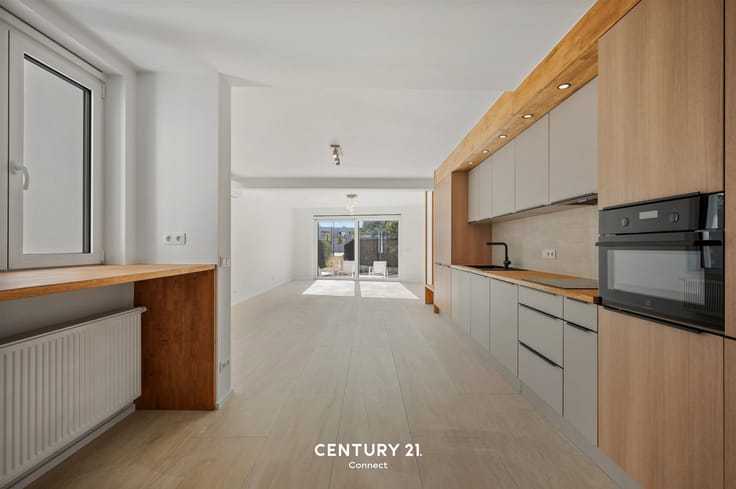
The property offers ample parking and features a warehouse/workshop of approximately 400 m² and a 200 m² bungalow built in 1973, with a ground floor and an attic space of 110 m² where 3 to 4 additional bedrooms could be created. The home consists of: a spacious entryway with a restroom; a 42 m² living room with a fireplace; a 12 m² fully equipped kitchen opening onto a beautiful garden room with a panoramic view of the lovely garden; 3 bedrooms measuring 11.4 m²; 13 m² and 10.5 m², and a bathroom with a toilet. An 8 m² laundry room and a 28 m² garage. The attic is accessible via a fixed staircase! Free water from a drilled well. The entire property is located in a residential area!
More info at: www.aarschotsestwg91.be
| Building condition | Good |
|---|---|
| Immovable heritage | Not specified |
| Number of frontages | 4 |
| Covered parking spaces | 2 |
| Outdoor parking spaces | 10 |
| Asbestos certificate is available | Not specified |
| Usable floor area | 209 square meters |
|---|---|
| How many fireplaces? | 1 |
| Kitchen type | Installed |
| Bedrooms | 3 |
| Dressing room | No |
| Bathrooms | 1 |
| Toilets | 2 |
| Professional space | No |
| Attic | Yes |
| Furnished | No |
| Armored door | No |
| Surface of the plot | 4435 square meters |
|---|---|
| Gas, water & electricity | Yes |
| Terrace | Yes |
| Terrace orientation | South West |
| Elevator | No |
|---|---|
| Secure access / alarm | No |
| Armored door | No |
| Air conditioning | Yes |
| TV cable | No |
| Jacuzzi | No |
| Sauna | No |
| Swimming pool | No |
| Internet | No |
| Primary energy consumption | 329 kilowatt hour per square meters |
|---|---|
| EPC/EPC label | D |
| Renovation works mandatory | No |
| Unique code EPB certificate | 20260918-0003952271-RES-1 |
| CO₂ emission | Not specified |
| Yearly theoretical total energy consumption | Not specified |
| Valid electricity inspection certificate | No |
| Conformity certification for fuel tanks | Not specified |
| Summons: No judicial remedy or administrative measure imposed | Not specified |
|
Flemish register of measures consulted
|
Not specified |
| Separate meter for electricity | Yes |
| Separate meter for gas | Yes |
| Separate meter for water | Yes |
| Valid flood certificate | Not specified |
| Heating type | Gas |
| Heat pump | No |
| Double glazing | Yes |
| Building permit | Not specified |
|---|---|
| Cadastral Plan | Not specified |
| Right of first refusal for the tenant | Not specified |
| Allotment permit | Not specified |
| Preemption right | Not specified |
| Most recent urban development zoning | Not specified |
| Flood zone type | Non flood zone |
|
P-score
|
D
|
|
G-score
|
D
|
Asked price excluding notary fees (excluding eventual registration fees)
| Price | 1180000 € |
|---|---|
| Cadastral income | 2749 € |
| Tenement building | No |
|
|
|





| Address |
Herbert Hooverplein 14
3000 - Leuven |
|---|---|
| Website |
|
| External reference | 4019 - 345345917 |
Get in touch