
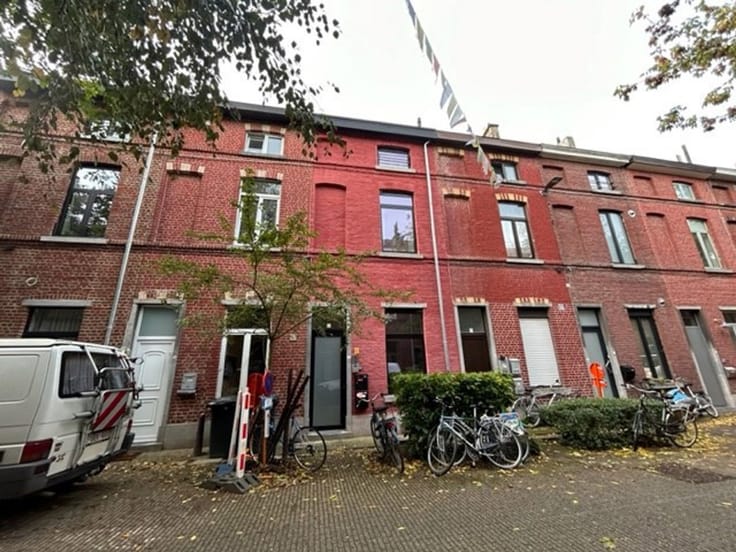


299000€
4 bedrooms 213 square meters

House
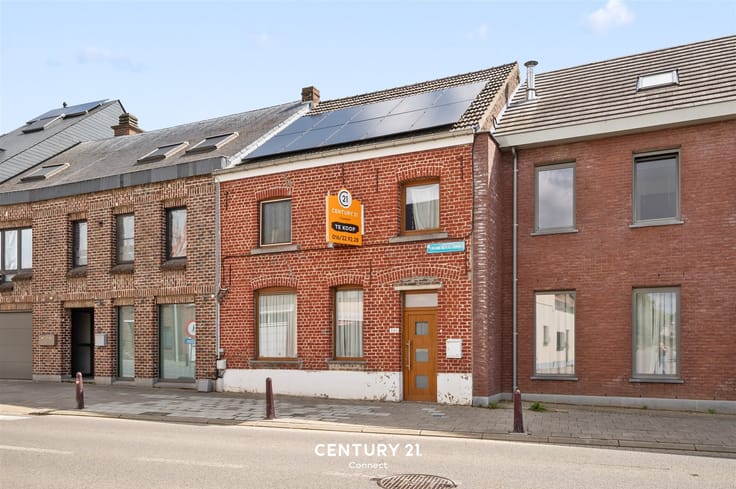
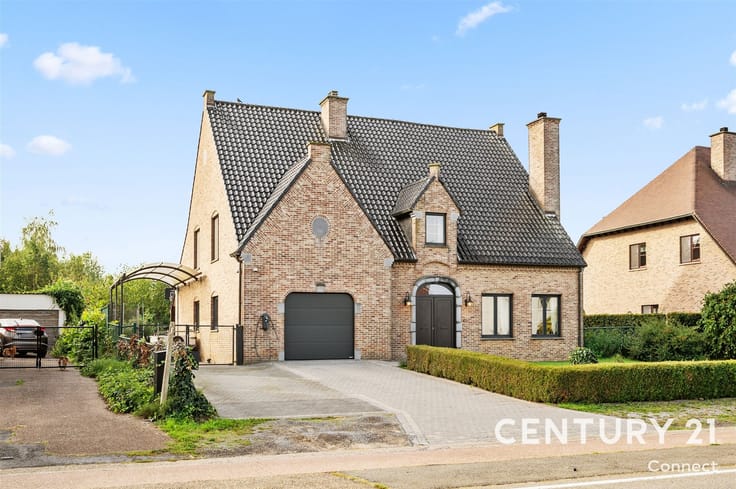
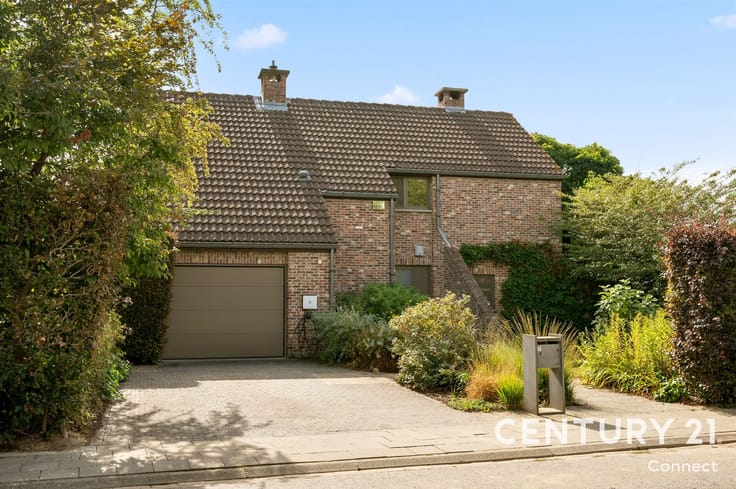
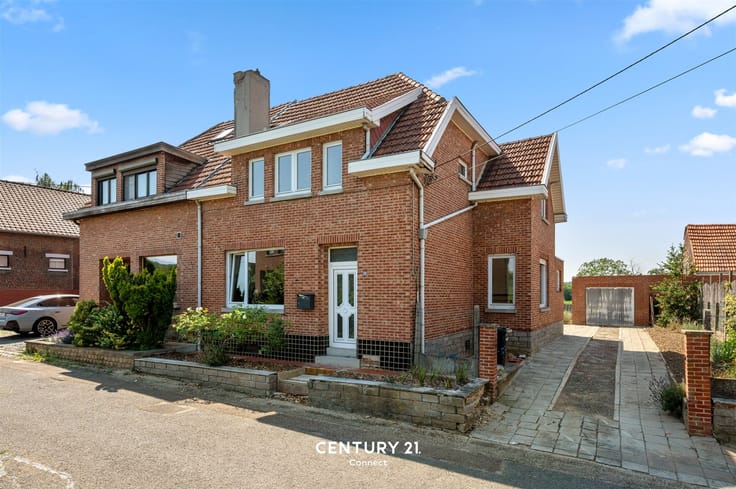
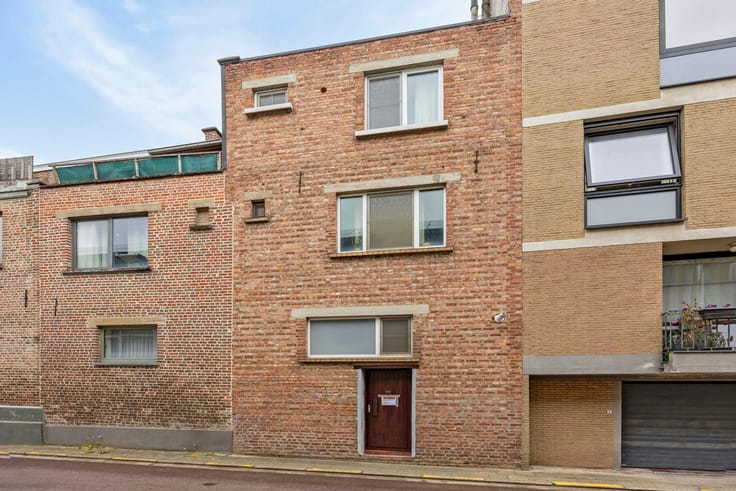
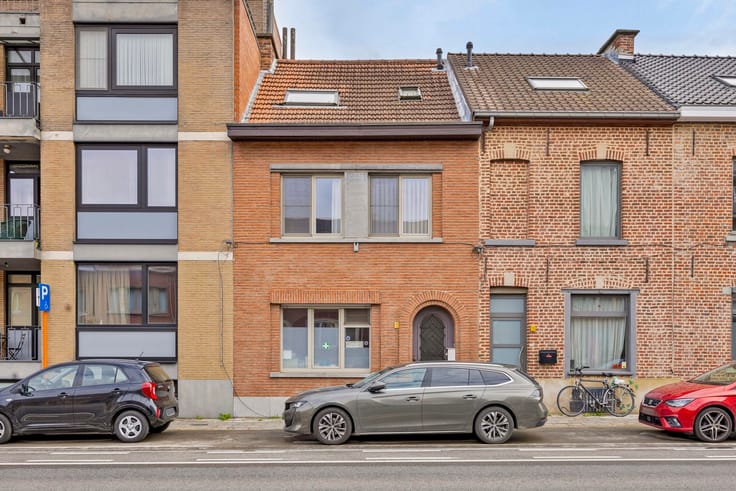
This well-maintained home with exceptional potential is situated in a beautiful and central location in Tielt-Winge, on the Blereberg in the green Hageland region. The Blereberg is part of the characteristic Hageland hilly landscape, and the surrounding area combines a rural character with good accessibility to Leuven and Diest, among other places. (Residentie Blereberg)
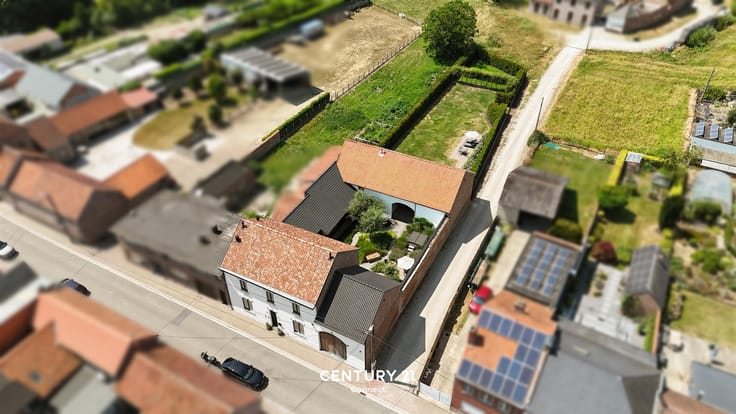
The home is in need of renovation, but thanks to its spacious layout, large garden, and potential for expansion, it provides an excellent foundation for anyone looking to modernize a home entirely to their own taste. The home currently features 3 to 4 bedrooms and offers additional possibilities thanks to the spacious attic. The attic is already accessible via a fixed staircase, making this level ideal for creating, for example, additional bedrooms, an office, a hobby room, or a master suite.
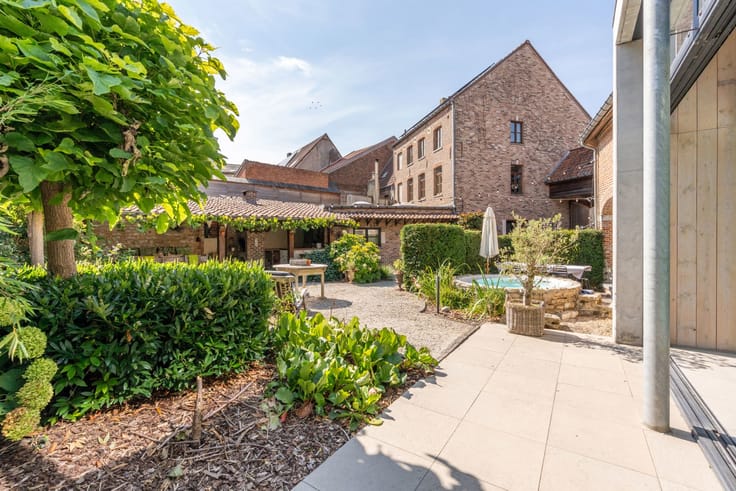
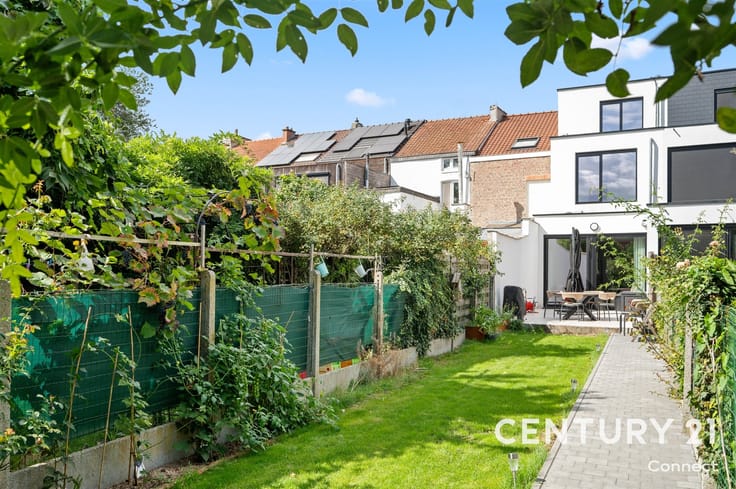
Outdoor space is also a major asset. The home features a large, southeast-facing garden, a spacious driveway, and a double garage. Another interesting possibility is the potential to build a second home adjacent to the existing one (subject to permitting).
Interested? Call or email Sally to schedule a viewing at 0478 570 999 or [email protected]
EPC: 894 kWh/m²-UC: 3938930 - Label F
Wug-Wg-Gdv-Gvkr-Gvv
| Construction year | 1936 |
|---|---|
| Number of floors | 4 |
| Immovable heritage | Not specified |
| Number of frontages | 4 |
| Covered parking spaces | 4 |
| Outdoor parking spaces | 2 |
| Asbestos certificate is available | Yes |
| Usable floor area | 213 square meters |
|---|---|
| Kitchen type | Not installed |
| Bedrooms | 4 |
| Dressing room | No |
| Bathrooms | 1 |
| Toilets | 2 |
| Professional space | No |
| Basement | Yes |
| Attic | Yes |
| Furnished | No |
| Armored door | No |
| Surface of the plot | 1050 square meters |
|---|---|
| Connection to sewer network | Connected |
| Gas, water & electricity | No |
| Terrace | Yes |
| Terrace orientation | South East |
| Primary energy consumption | 894 kilowatt hour per square meters |
|---|---|
| EPC/EPC label | F |
| Renovation works mandatory | Yes |
| Unique code EPB certificate | 20260823-0003938930-RES-1 |
| CO₂ emission | Not specified |
| Yearly theoretical total energy consumption | Not specified |
| Valid electricity inspection certificate | No |
| Conformity certification for fuel tanks | Not specified |
| Summons: No judicial remedy or administrative measure imposed | Not specified |
|
Flemish register of measures consulted
|
Not specified |
| Separate meter for electricity | Yes |
| Separate meter for water | Yes |
| Valid flood certificate | Not specified |
| Heating type | Fuel oil |
| Heat pump | No |
| Double glazing | No |
| Building permit | Yes |
|---|---|
| Cadastral Plan | Not specified |
| Right of first refusal for the tenant | Not specified |
| Allotment permit | Not specified |
| Preemption right | Not specified |
| Most recent urban development zoning | |
| Flood zone type | Non flood zone |
|
P-score
|
D
|
|
G-score
|
D
|
| Latest land use designation | Living area (residential, urban or rural) |
Asked price excluding notary fees (excluding eventual registration fees)
| Price | 299000 € |
|---|---|
| Cadastral income | 701 € |
| Tenement building | No |
|
|
|





| Address |
Herbert Hooverplein 14
3000 - Leuven |
|---|---|
| Website |
|
| External reference | 3899 - 345345880 |
Get in touch