

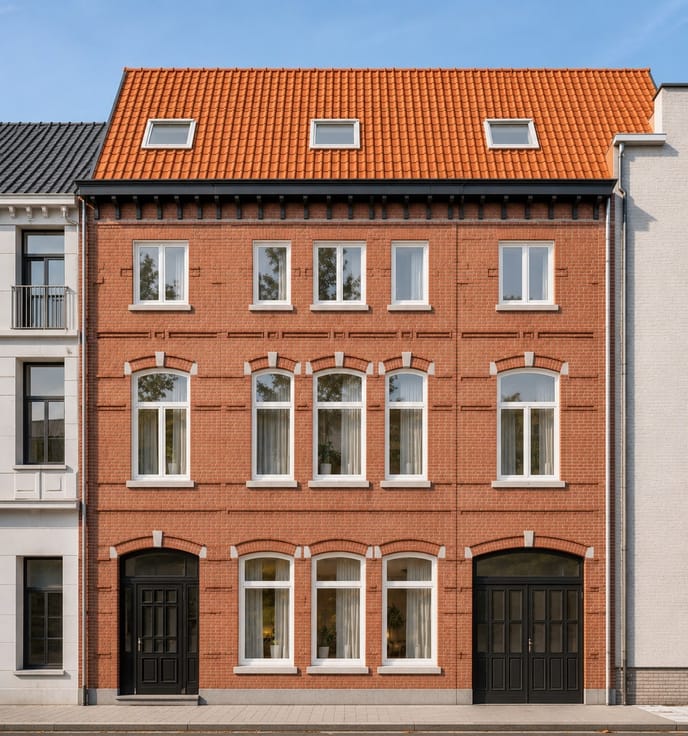
House for sale
(excl. taxes) 455000€
3 bedrooms 120 square meters
Immoweb code : 21706511

Immoweb code : 21706511
Overview
3 bedrooms
1 bathroom
120
square meters
livable space
294
square meters
of land
Description
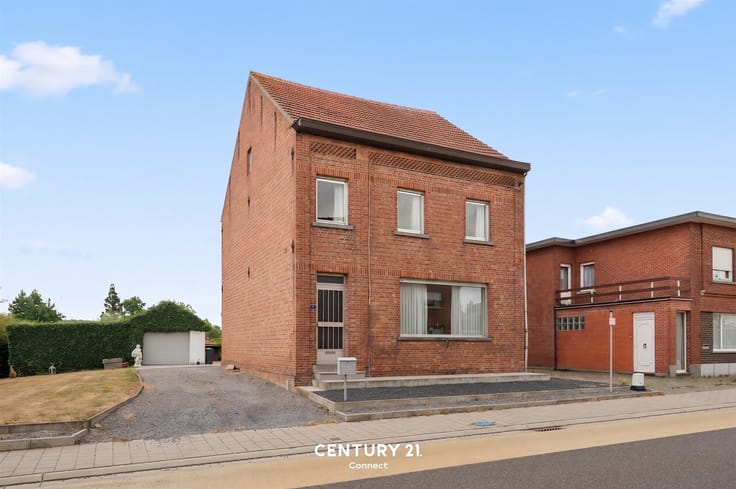
House
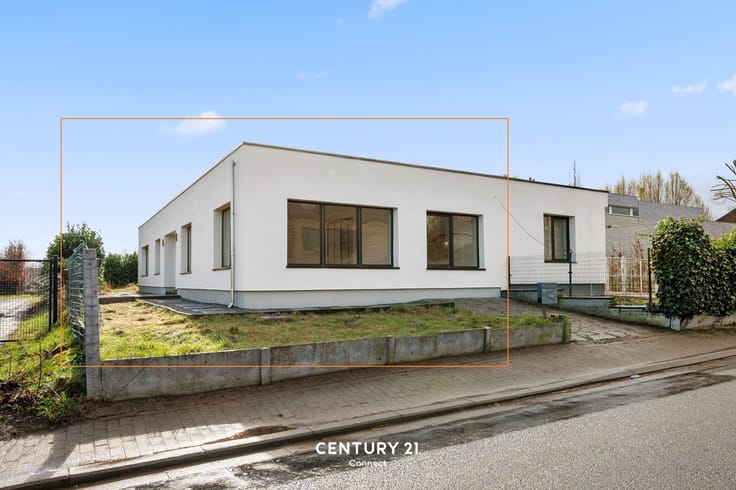
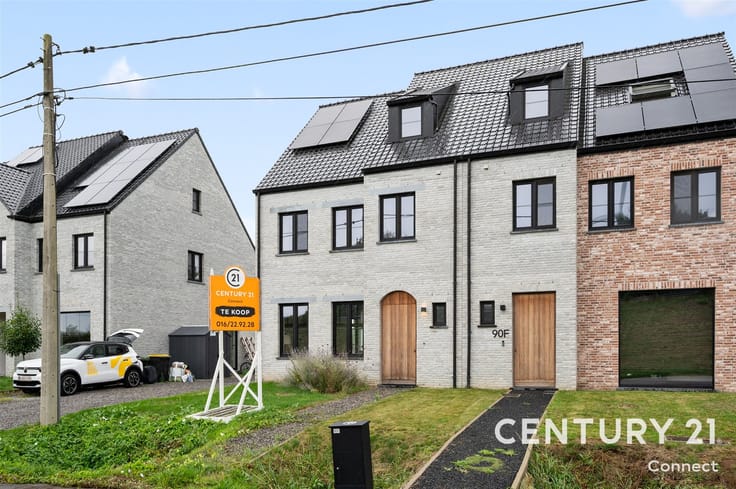
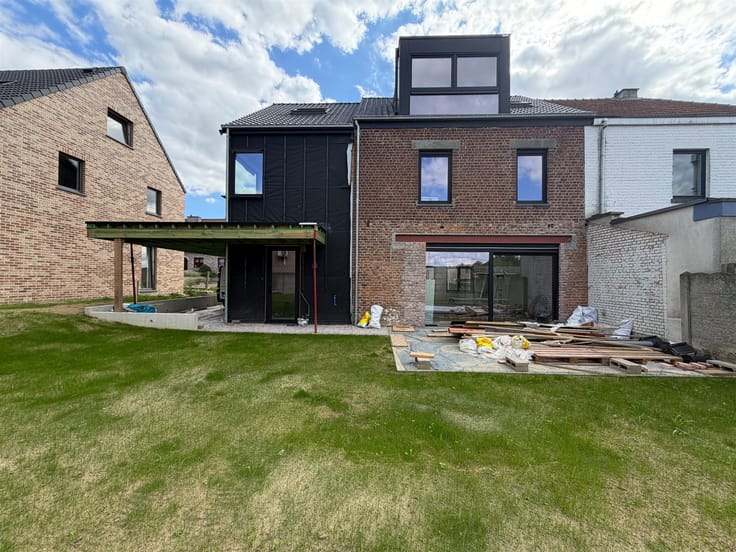
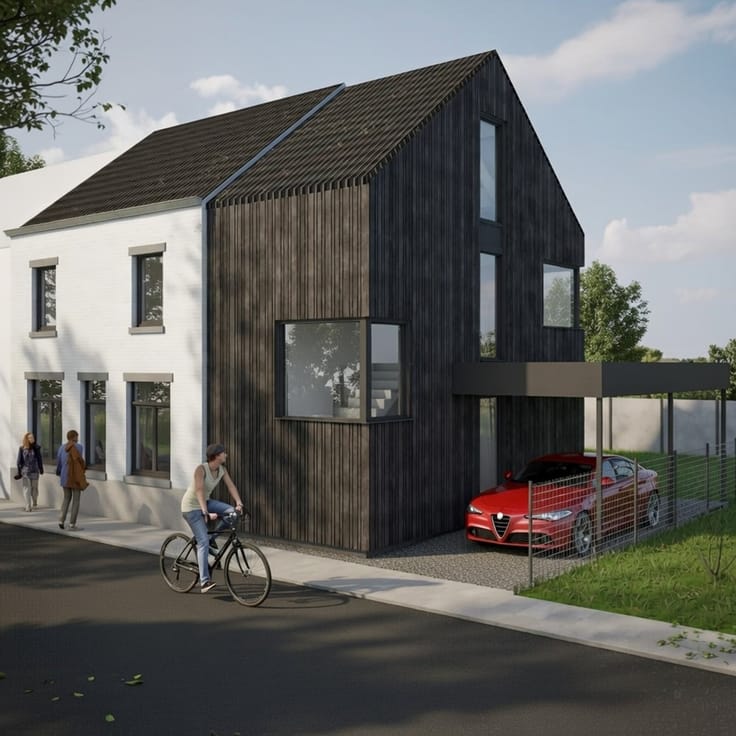
**Coming Home to the Beversluis Project in Rotselaar**
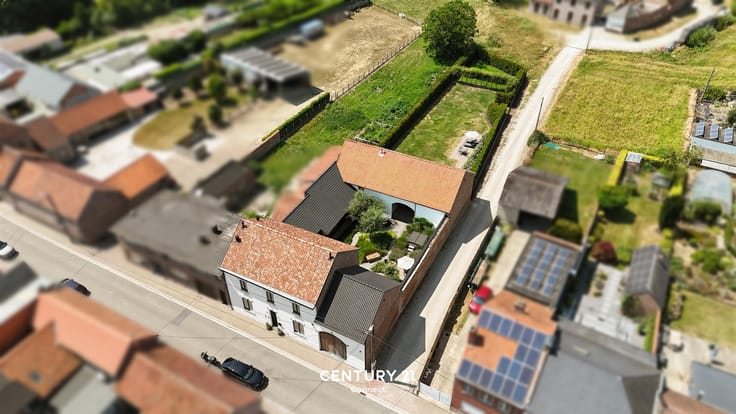
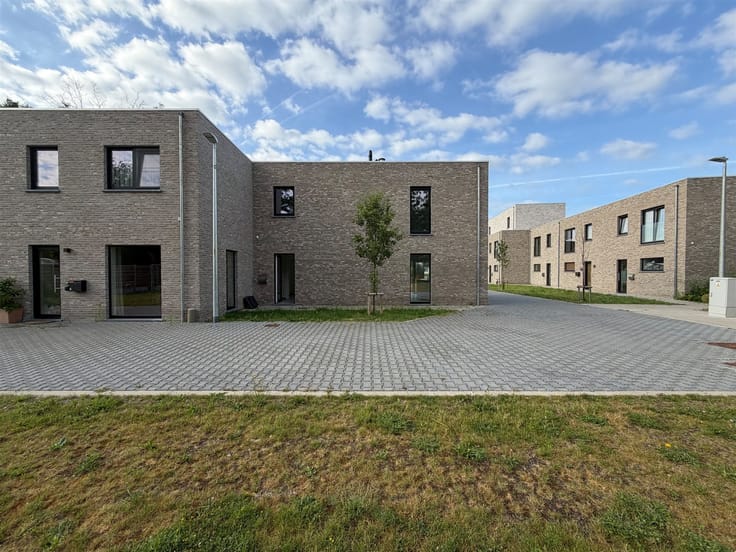
The Beversluis project in Rotselaar is known for its peaceful location, yet it offers easy access to major roads, amenities, the Wezemaal train station, and downtown Leuven. The focus of this project is on sustainability, energy efficiency, and creating a sense of spaciousness—all to ensure maximum comfort and a pleasant living experience. The energy efficiency standards are met through the use of solar panels, gas-powered floor heating, and a ventilation system.
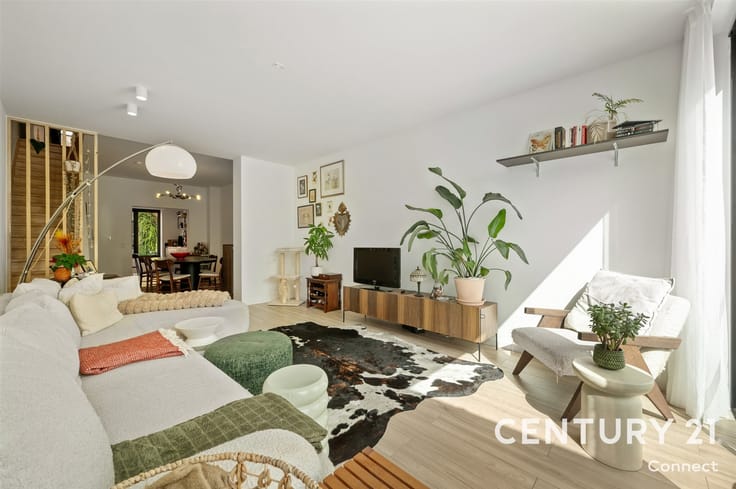
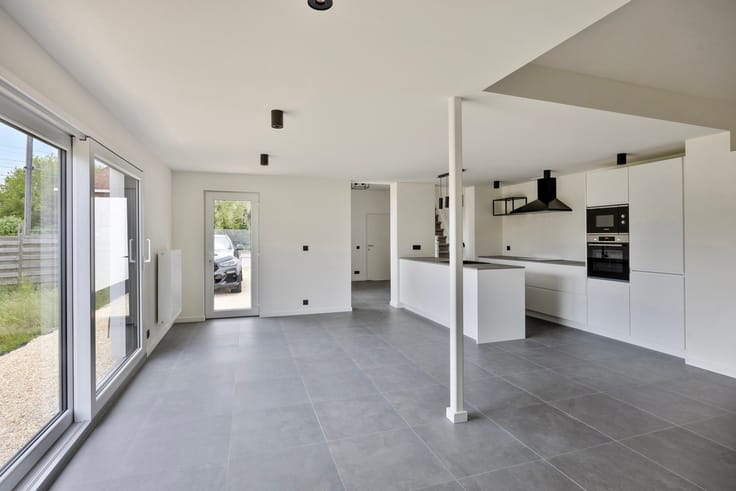
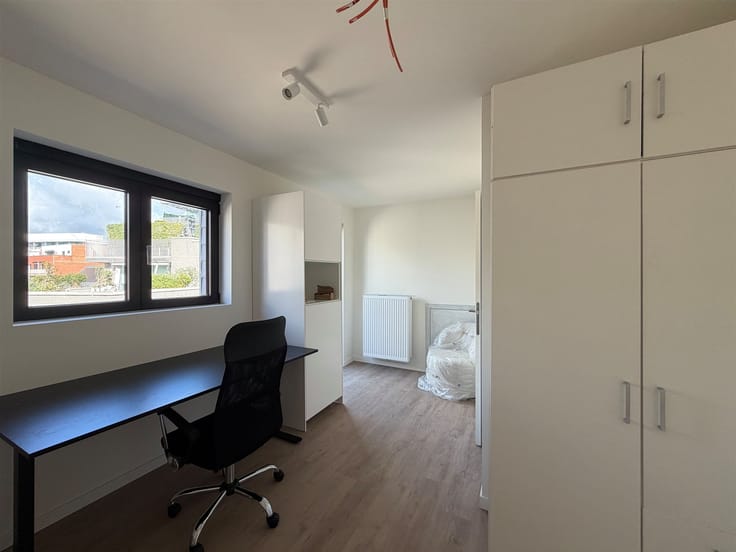
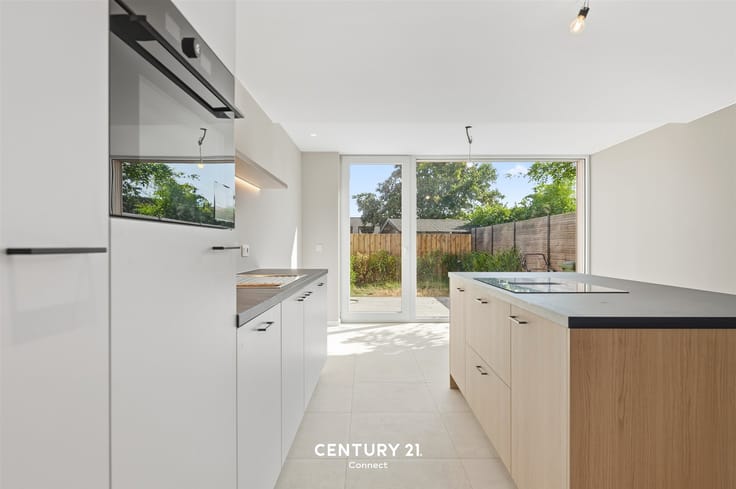
The project consists of 18 homes, of which we still have 4 available for you. Each home is completely move-in ready, including painting and the construction of a patio and garden. The homes are all roughly the same layout, meaning they have two stories: a living area, storage room, entry hall, and separate toilet on the ground floor; and three bedrooms, a utility room, and a bathroom on the first floor.
The purchase is subject to a 12% registration fee on the land portion and 21% VAT on the construction value.
Would you like more information about this project or simply to schedule an on-site viewing? We’d be happy to help! Contact our real estate agent Jacky: [email protected] or 0495 53 46 49.
| Building price excluding VAT | €455,000 |
|---|---|
| Land price excluding taxes | €165,000 |
| Building VAT | €60,900 |
| Taxes related to land | €19,800 |
| Total price including taxes* | €535,700 |
| Property name | Beversluis |
|---|---|
| Construction year | 2025 |
| Number of floors | 3 |
| Building condition | First occupation |
| Immovable heritage | Not specified |
| Number of frontages | 3 |
| Asbestos certificate is available | Not specified |
| Usable floor area | 120 square meters |
|---|---|
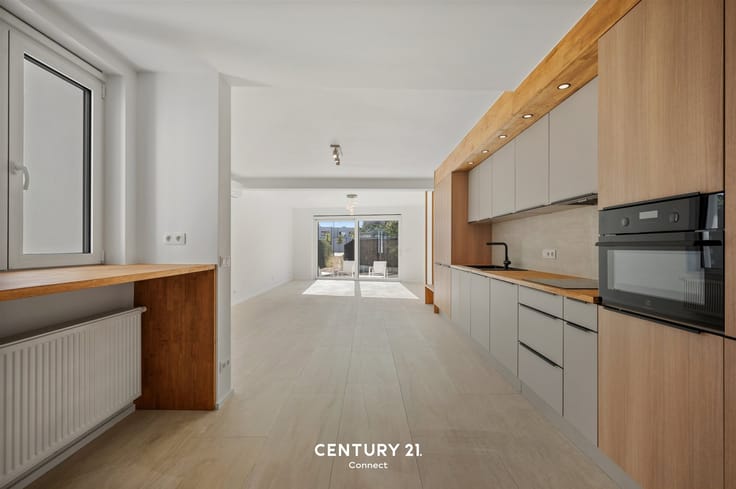
| Kitchen type | Installed |
| Bedrooms | 3 |
| Dressing room | No |
| Bathrooms | 1 |
| Toilets | 2 |
| Professional space | No |
| Furnished | No |
| Armored door | No |
| Surface of the plot | 294 square meters |
|---|---|
| Connection to sewer network | Connected |
| Gas, water & electricity | Yes |
| Terrace | Yes |
| Elevator | No |
|---|---|
| Secure access / alarm | No |
| Armored door | No |
| Air conditioning | No |
| TV cable | Yes |
| Jacuzzi | No |
| Sauna | No |
| Swimming pool | No |
| Internet | No |
| Primary energy consumption | Not specified |
|---|---|
| EPC/EPC label | Not specified |
| Renovation works mandatory | Not specified |
| Unique code EPB certificate | Not specified |
| CO₂ emission | Not specified |
| Yearly theoretical total energy consumption | Not specified |
| Valid electricity inspection certificate | Yes |
| Conformity certification for fuel tanks | Not specified |
| Summons: No judicial remedy or administrative measure imposed | Not specified |
|
Flemish register of measures consulted
|
Not specified |
| Separate meter for electricity | Yes |
| Separate meter for gas | Yes |
| Separate meter for water | Yes |
| Valid flood certificate | Not specified |
| Heat pump | No |
| Double glazing | No |
| Building permit | Yes |
|---|---|
| Cadastral Plan | Not specified |
| Right of first refusal for the tenant | Not specified |
| Allotment permit | Yes |
| Preemption right | No |
| Most recent urban development zoning | |
| Flood zone type | Non flood zone |
|
P-score
|
B |
|
G-score
|
B |
| Latest land use designation | Living area (residential, urban or rural) |
Asked price excluding VAT and excl. notary fees (excluding eventual registration fees)
| Price | 455000 € |
|---|---|
| Tenement building | No |
|
|
|






Century 21 Connect (IPI 509260)
| Address |
Herbert Hooverplein 14
3000 - Leuven |
|---|---|
| Website |
|
| External reference | 3823 - 345345859 |
Get in touch