
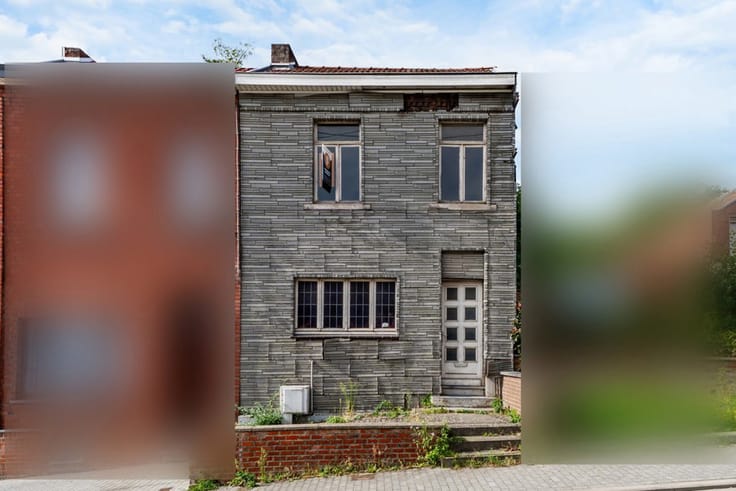



Make an offer starting from 399000€
4 bedrooms 256 square meters

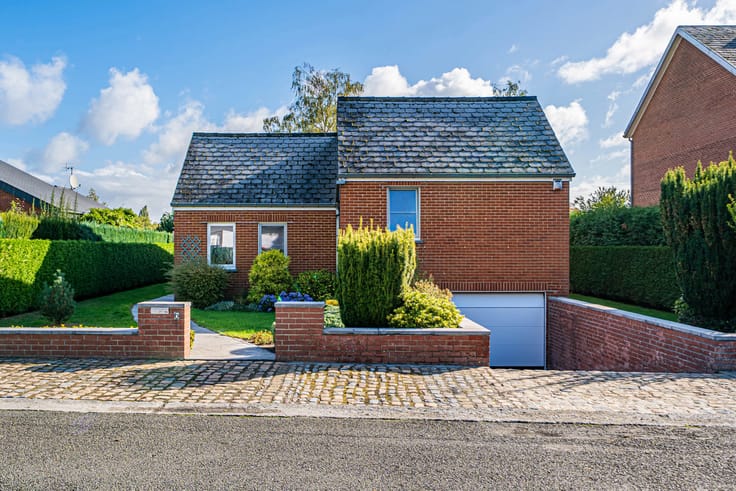
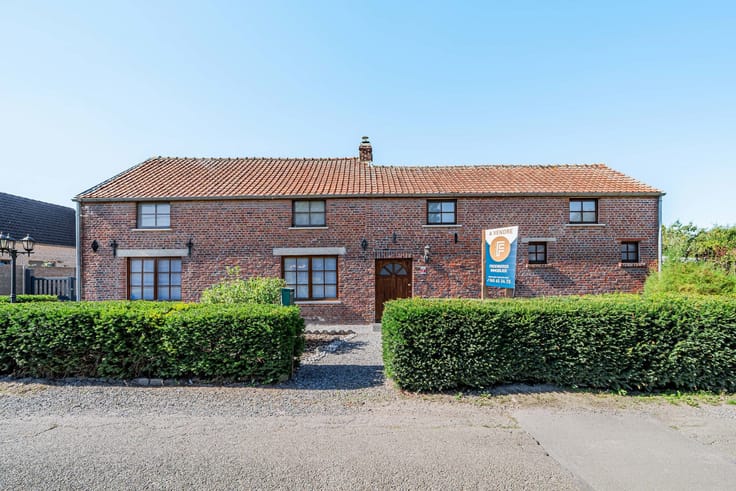
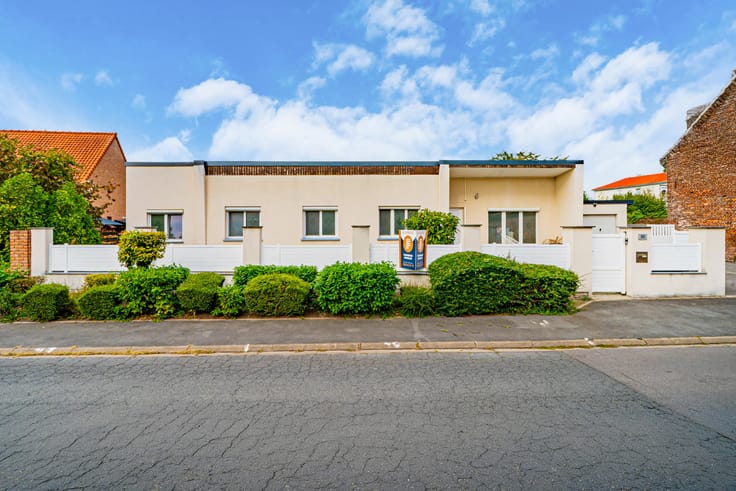
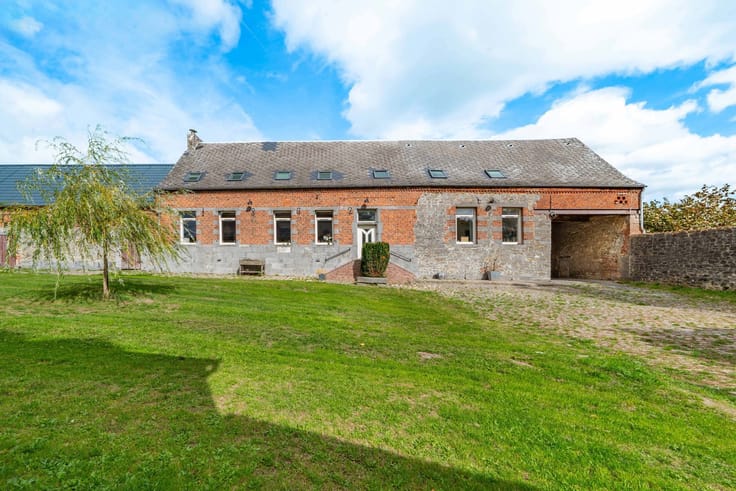
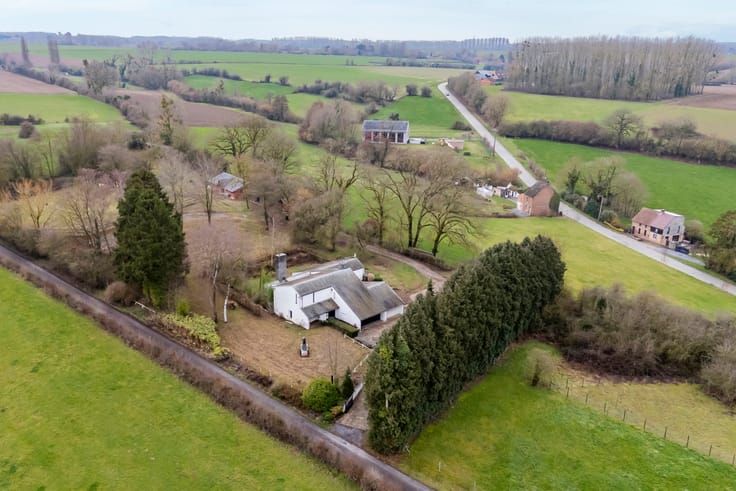
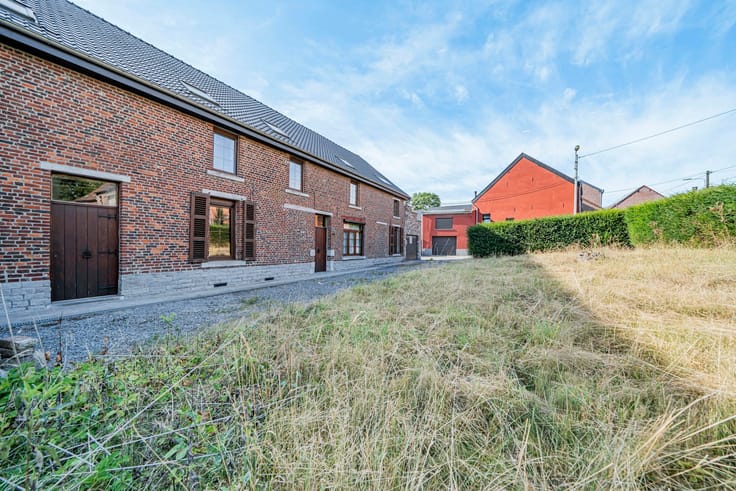
Located in Blaugies, this property will appeal to lovers of space, comfort, and nature.
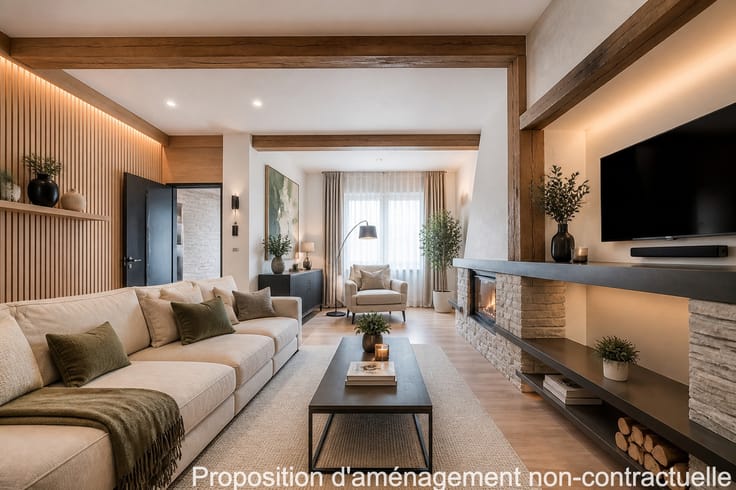
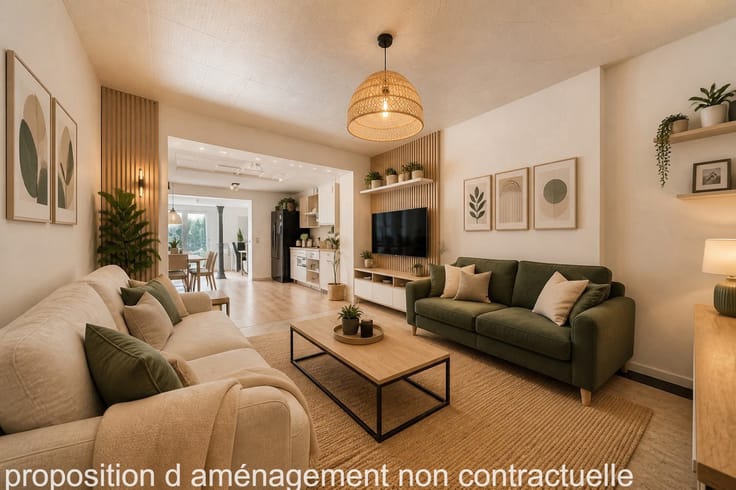
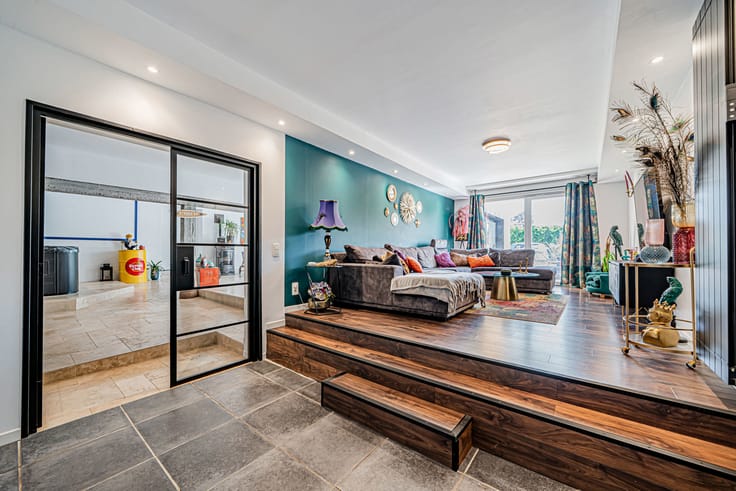
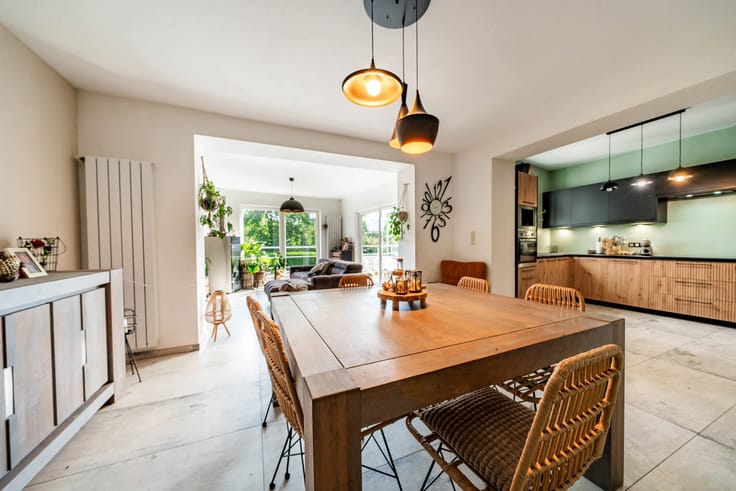
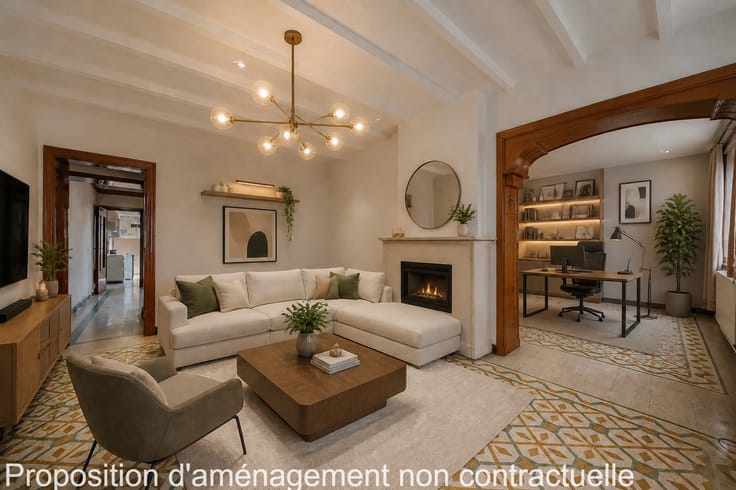
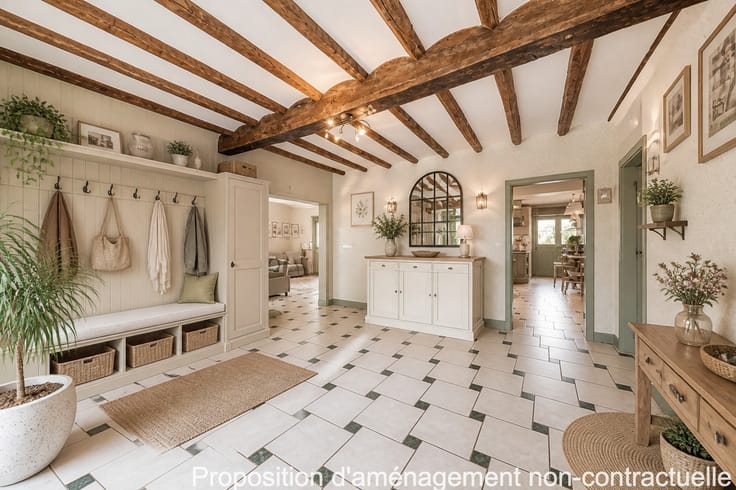
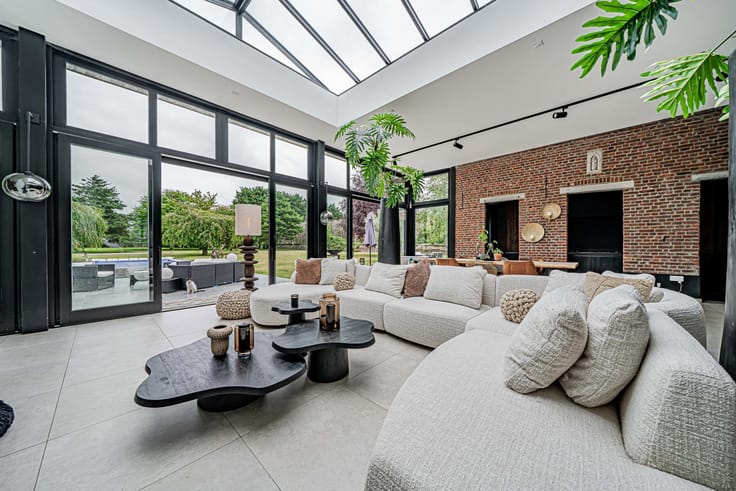
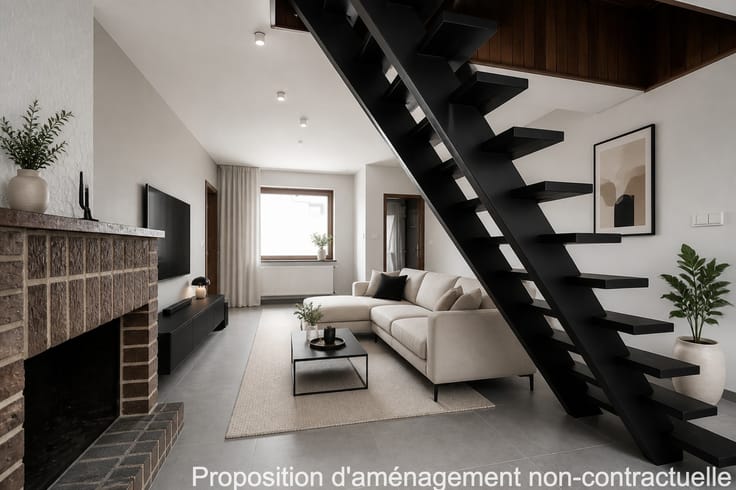
From the moment you enter, an elegant entrance hall welcomes you and leads to a bright living room featuring an open fireplace. It opens onto a pleasant veranda offering breathtaking views of the magnificent outdoor areas. The fully equipped kitchen is complemented by a practical utility/laundry room. The ground floor also includes an office and a separate toilet.
Upstairs, you will find 3 spacious bedrooms, including a superb master suite with a dressing room, as well as a bathroom.
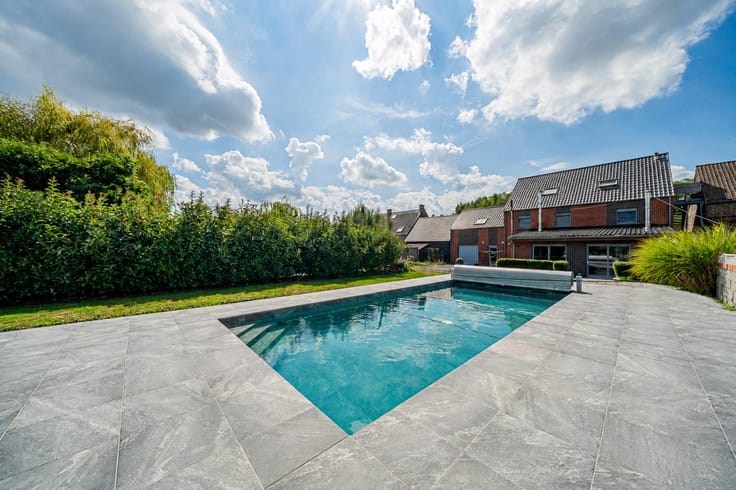
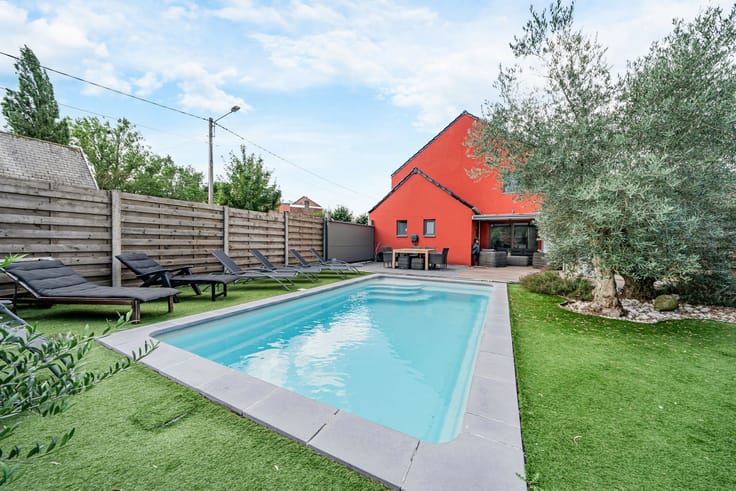
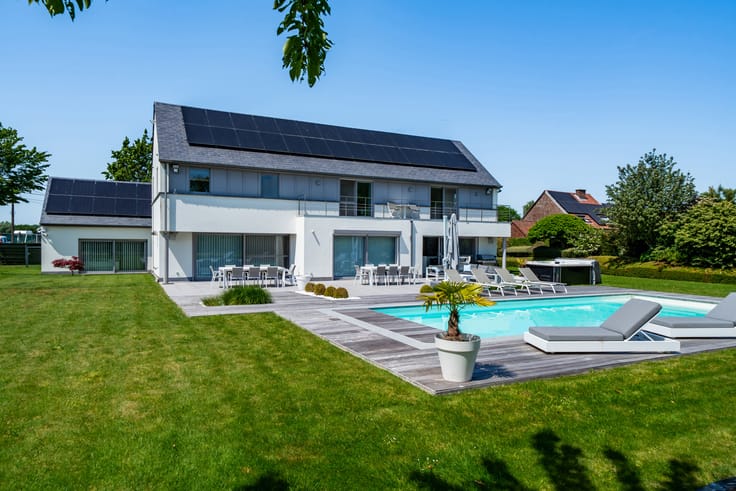
This property boasts exceptional outdoor amenities: a vast, beautifully landscaped garden, a lovely swimming pool, a recently installed greenhouse, and a magnificent terrace with unobstructed views over the surrounding countryside.
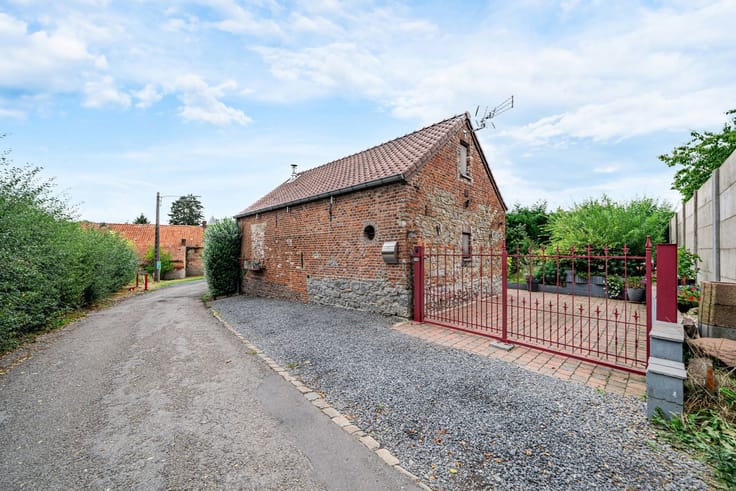
The house also benefits from a carport, a large parking area capable of accommodating up to 5 vehicles, and photovoltaic solar panels—a real asset for reducing energy consumption.
A rare property combining charm, generous living spaces, and an outstanding quality of life, not to be missed!
Offers starting from €399,000. Desired price: €420,000 (unless a higher offer is received). Agency fees payable by the purchaser. Details of our fees are available on our website.
PEB B – No. 20260708018963 – 121 kWh/m²/year – Total consumption: 30,881 kWh/year.
This advertisement is non-contractual and does not constitute an offer. The final decision rests with the seller.
| Construction year | 1998 |
|---|---|
| Number of floors | 1 |
| Building condition | Good |
| Immovable heritage | Not specified |
| Street frontage width | 12 m |
| Number of frontages | 4 |
| Surroundings type | Urban |
| Virtual visit |
|
| Asbestos certificate is available | Not specified |
| Usable floor area | 256 square meters |
|---|---|
| Living room surface | 25 square meters |
| Kitchen type | Installed |
| Kitchen surface | 14 square meters |
| Bedrooms | 4 |
| Bedroom 1 surface | 18 square meters |
| Bedroom 2 surface | 13 square meters |
| Bedroom 3 surface | 17 square meters |
| Bedroom 4 surface | 13 square meters |
| Bathrooms | 1 |
| Toilets | 2 |
| Laundry room | Yes |
| Office | Yes |
| Basement surface | 13 square meters |
| Furnished | No |
| Surface of the plot | 2480 square meters |
|---|---|
| Width of the lot on the street | meters |
| Connection to sewer network | Connected |
| Gas, water & electricity | No |
| Garden surface | 2200 square meters |
| Terrace surface | 42 square meters |
| Terrace orientation | North |
| Elevator | No |
|---|---|
| Accessible for disabled people | No |
| Intercom | No |
| Secure access / alarm | Yes |
| TV cable | Yes |
| Visio phone | No |
| Swimming pool | Yes |
| Primary energy consumption | 121 kilowatt hour per square meters |
|---|---|
| EPC/EPC label | B |
| Renovation works mandatory | Not specified |
| Unique code EPB certificate | 20260708018963 |
| CO₂ emission | Not specified |
| Yearly theoretical total energy consumption | 30881 kWh/year |
| Valid electricity inspection certificate | Not specified |
| Summons: No judicial remedy or administrative measure imposed | Not specified |
| Valid flood certificate | Not specified |
| Heating type | Fuel oil |
| Photovoltaic solar panels | Yes |
| Double glazing | Yes |
| Building permit | Not specified |
|---|---|
| Total ground floor buildable | 173 square meters |
| Cadastral Plan | Not specified |
| Right of first refusal for the tenant | Not specified |
| Allotment permit | Not specified |
| Preemption right | Not specified |
| Most recent urban development zoning | Not specified |
|
P-score
|
Not specified |
|
G-score
|
Not specified |
Asked price excluding notary fees (excluding eventual registration fees)
| Price | Make an offer starting from 399000 € |
|---|---|
| Tenement building | No |
|
|
|






| Address |
Place Verte 33
7370 - Dour |
|---|---|
| Website |
|
| External reference | 7772623 |
Get in touch