

Price on demand
6 bedrooms 1419 square meters

Exceptional Estate in Damme
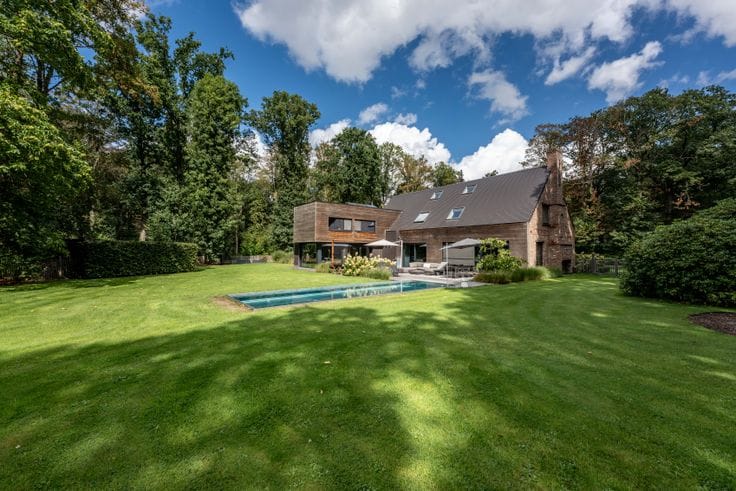
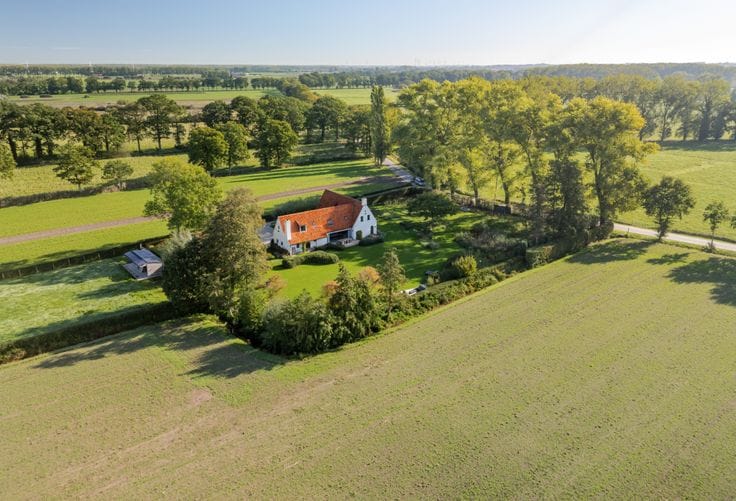
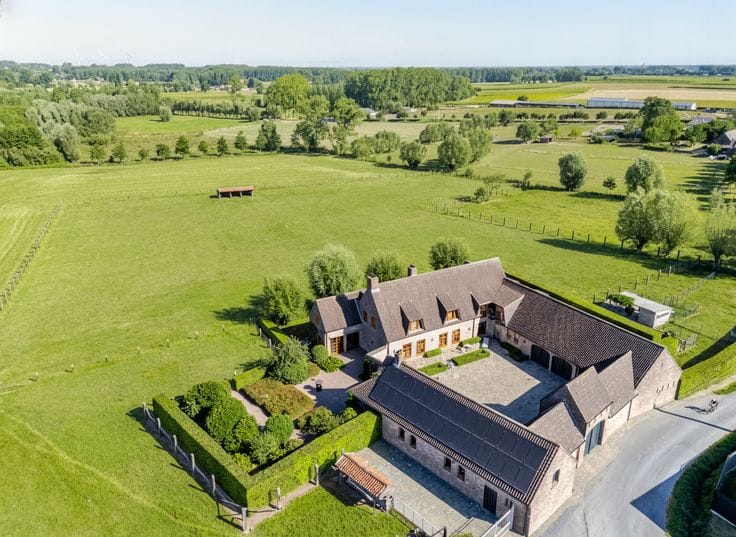
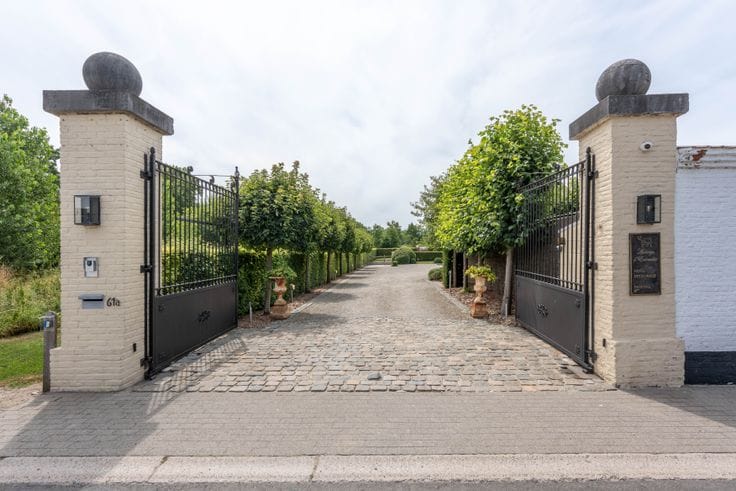
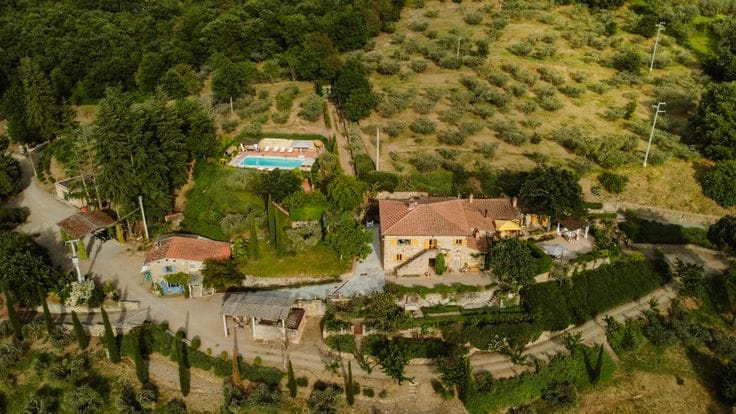
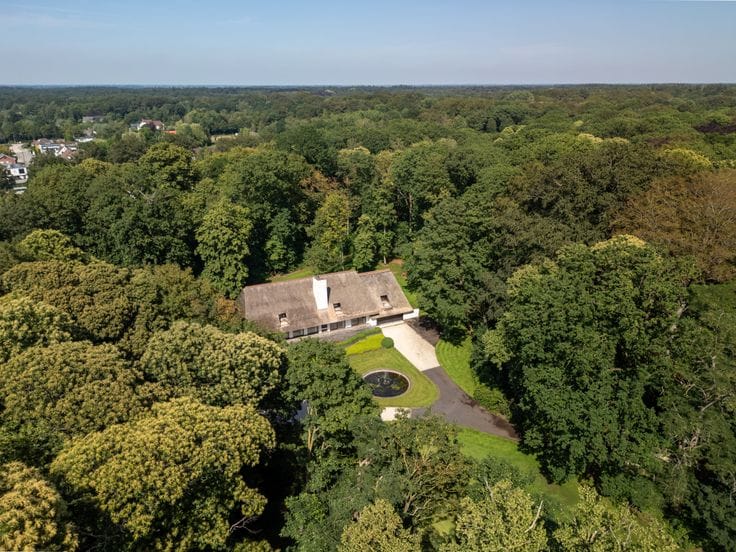
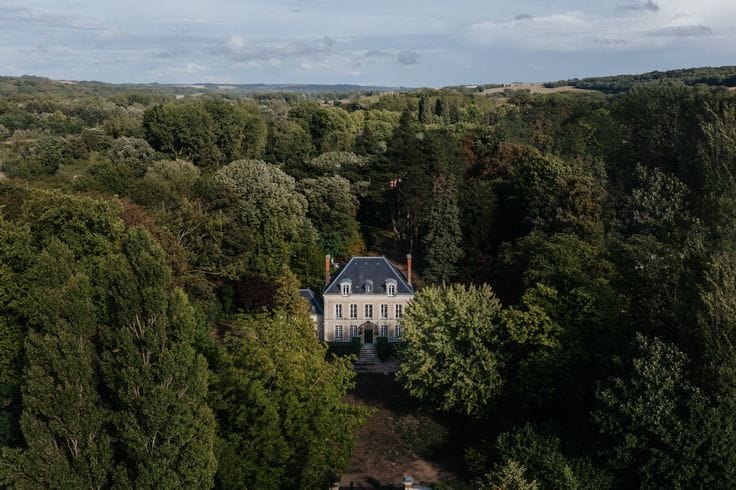
In the rural setting of Damme, surrounded by expansive natural landscapes and just a short distance from both Bruges and Knokke, lies this exceptional estate on an impressive private domain of no less than 148,000 m². A property of rare proportions, where exceptional architecture, high-quality finishes and absolute privacy come together.
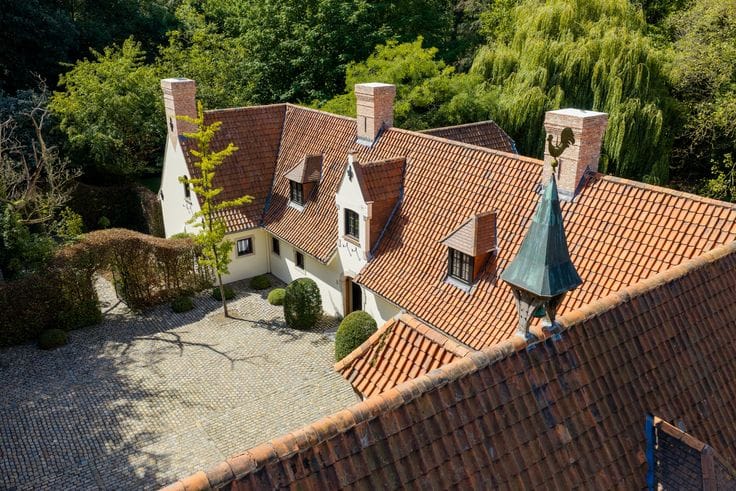
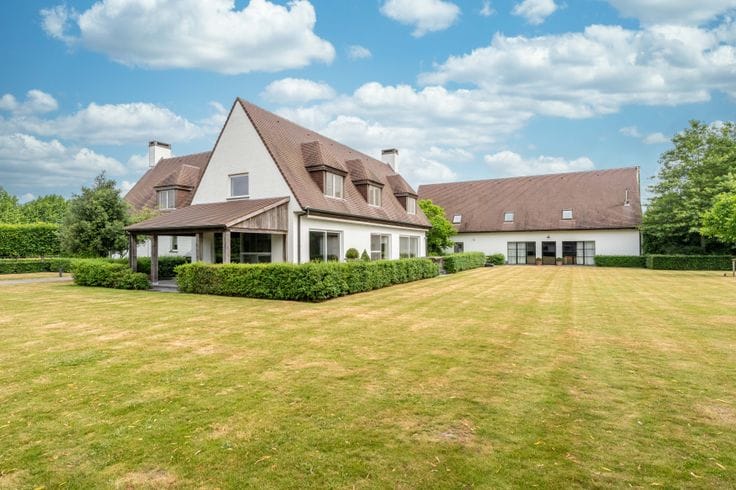
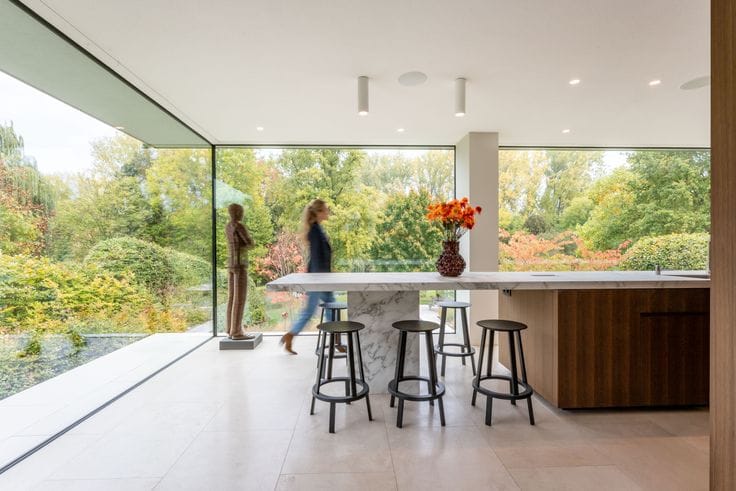
Under the direction of architects Peter Bovijn and Benoit Van de Putte, the estate was extensively renovated and redesigned in 2025, with respect for its original features and particular attention to materials, finishes and detail.
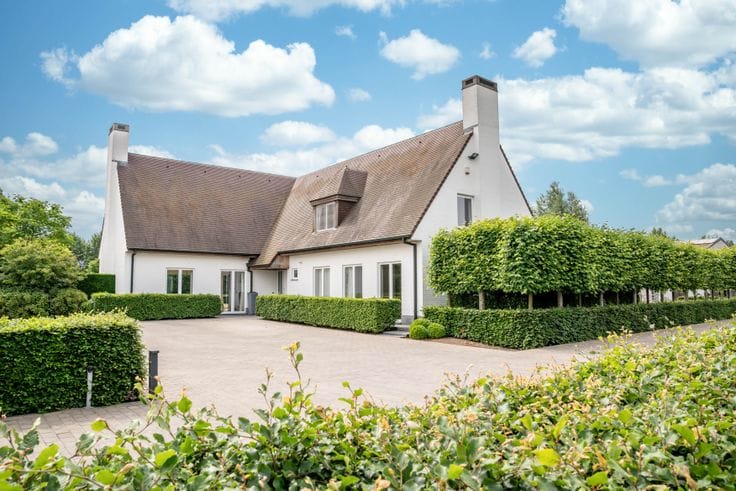
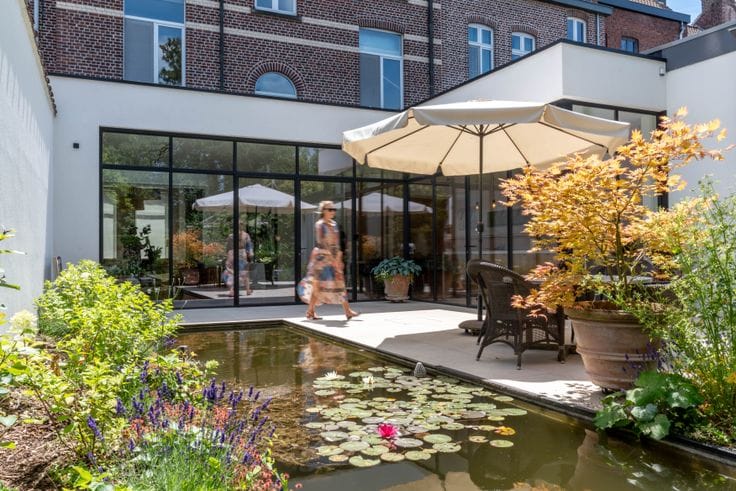
The main residence offers exceptional living comfort, featuring a beautiful kitchen, an atmospheric living room with open fireplace, four bedrooms, two bathrooms and a fitness room. The basement level includes, among other amenities, an exclusively appointed bar and wine cellar.
In addition, a separate caretaker’s residence with two bedrooms and a bathroom provides every comfort for guests, family or live-in staff.
Various outbuildings with a wide range of possible uses are spread throughout the estate. The property includes a fully equipped wellness area with an impressive indoor swimming pool, sauna, hammam and jacuzzi. A spacious multifunctional area is suitable both for exclusive receptions and for housing a special collection of cars or classic vehicles, in addition to numerous other possible uses.
The extensive grounds, landscaped riding arena and existing stables also make the estate particularly attractive to horse enthusiasts. An installation of 1,200 solar panels, together with the associated certificates, represents an additional asset.
The location combines the peace and discretion of the Damme polder landscape with convenient access to Bruges, Knokke and the Belgian coast.
An exceptional private estate where architecture, space and versatility come together. A rare real estate opportunity distinguished by its scale, level of finish and exceptional privacy.
Contact our office for further information and a personal presentation of this remarkable estate.
| Available as of | Immediately |
|---|---|
| Number of floors | 3 |
| Building condition | Just renovated |
| Immovable heritage | Not specified |
| Number of frontages | 4 |
| Covered parking spaces | 1 |
| Outdoor parking spaces | 1 |
| Asbestos certificate is available | Not specified |
| Usable floor area | 1419 square meters |
|---|---|
| Bedrooms | 6 |
| Bathrooms | 4 |
| Basement | Yes |
| Attic | Yes |
| Surface of the plot | 148000 square meters |
|---|---|
| Terrace | Yes |
| Swimming pool | Yes |
|---|
| Primary energy consumption | Not specified |
|---|---|
| EPC/EPC label | Not specified |
| Renovation works mandatory | Not specified |
| Unique code EPB certificate | Not specified |
| CO₂ emission | Not specified |
| Yearly theoretical total energy consumption | Not specified |
| Valid electricity inspection certificate | Not specified |
| As built plan | No |
| Summons: No judicial remedy or administrative measure imposed | Not specified |
|
Flemish register of measures consulted
|
Yes |
| Valid flood certificate | Not specified |
| Building permit | Yes |
|---|---|
| Cadastral Plan | Not specified |
| Right of first refusal for the tenant | Not specified |
| Allotment permit | No |
| Preemption right | No |
| Proceedings for breach of planning regulations | No |
| Most recent urban development zoning | Not specified |
|
P-score
|
D
|
|
G-score
|
C |



| Address |
52/A Torhoutsesteenweg
8210 - Zedelgem |
|---|---|
| Website |
|
| Agent's name | Eva Laleman |
| Phone number |
|
Get in touch