
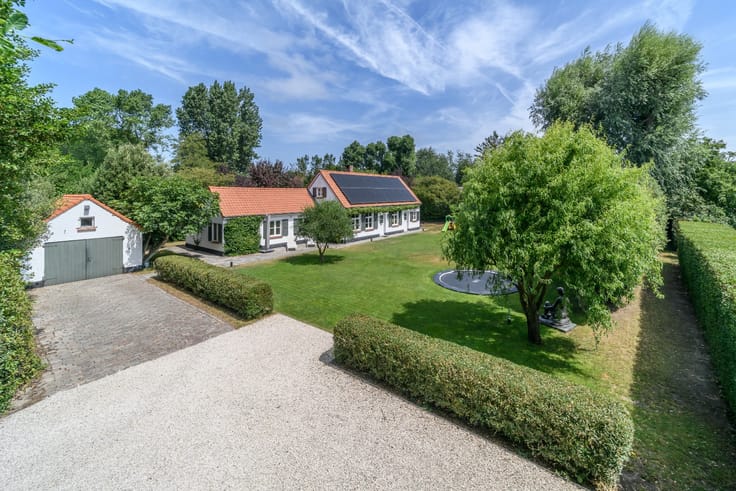


785000€
3 bedrooms 171 square meters

Unfortunately we did not receive an English translation for this text.
Fr :
Villa à rafraîchir, bénéficiant d’une situation centrale tout en étant au calme, dans le lotissement résidentiel Westhoek à La Panne.
Implantée sur une vaste parcelle de 1.335 m², cette villa construite en 1989 se compose comme suit : hall d’entrée avec WC séparé, séjour avec cuisine et débarras attenant, garage intégré, 2 chambres et salle de bains.
À l’étage sous toiture, partiellement aménagé, se trouve une troisième chambre offrant la possibilité d’être subdivisée en plusieurs pièces et d’y aménager une deuxième salle de bains.
Tout autour de la maison, vous profiterez d’un agréable jardin bien ensoleillé et d’une terrasse.
La plage et l’Esplanade se situent à seulement 500 mètres, tandis que le centre de La Panne est accessible à environ 1 km.
Nl :
Op te frissen villa met centrale, doch rustige ligging in de Westhoek verkaveling te De Panne. Op een ruim perceel van 1.335m² biedt deze woning met bouwjaar 1989 u: inkomhal met apart toilet, woonkamer met keuken en aanpalende berging, inpandige garage, 2 slaapkamers en badkamer. Op de zolderverdieping (deels ingericht) bestaat de mogelijkheid om een 3de en / of 4de slaapkamer in richten alsook een extra badkamer. Rondom de woning geniet u van de zongerichte tuin en het terras. Het strand en de Esplanade bevinden zich op 500m, het centrum van De Panne op +- 1km.
| Construction year | 1989 |
|---|---|
| Number of floors | 2 |
| Building condition | To be done up |
| Immovable heritage | No |
| Street frontage width | 12.8 m |
| Number of frontages | 4 |
| Covered parking spaces | 1 |
| Outdoor parking spaces | 1 |
| Surroundings type | Living area (residential, urban or rural) |
| Sea view | Yes |
| Asbestos certificate is available | No |
| Usable floor area | 171 square meters |
|---|---|
| Living room | Yes |
| Bedrooms | 3 |
| Dressing room | No |
| Bathrooms | 1 |
| Toilets | 2 |
| Armored door | No |
| Surface of the plot | 1335 square meters |
|---|---|
| Land is facing street | No |
| Wooded land | No |
| Plot at rear | Yes |
| Flat land | Yes |
| Width of the lot on the street | meters |
| Connection to sewer network | Connected |
| Gas, water & electricity | Yes |
| Terrace surface | 15 square meters |
| Caretaker | No |
|---|---|
| Elevator | No |
| Accessible for disabled people | Yes |
| Intercom | No |
| Secure access / alarm | No |
| Armored door | No |
| Air conditioning | No |
| TV cable | No |
| Visio phone | No |
| Internet | No |
| Primary energy consumption | 410 kilowatt hour per square meters |
|---|---|
| EPC/EPC label | E |
| Renovation works mandatory | Yes |
| Unique code EPB certificate | 20260528-0003878832-RES-2 |
| CO₂ emission | Not specified |
| Yearly theoretical total energy consumption | 410 kWh/year |
| Valid electricity inspection certificate | Not specified |
| As built plan | No |
| Summons: No judicial remedy or administrative measure imposed | Not specified |
|
Flemish register of measures consulted
|
No |
| Valid flood certificate | Not specified |
| Heating type | Gas |
| Photovoltaic solar panels | No |
| Thermic solar panels | No |
| Common water heater | No |
| Double glazing | Yes |
| Building permit | Yes |
|---|---|
| Type of building | All kind |
| Cadastral Plan | No |
| Right of first refusal for the tenant | Not specified |
| Obligation to build | No |
| Allotment permit | No |
| Preemption right | No |
| Proceedings for breach of planning regulations | No |
| Most recent urban development zoning | Not specified |
| Flood zone type | Non flood zone |
|
P-score
|
A |
|
G-score
|
A |
| Latest land use designation | Living area (residential, urban or rural) |
Asked price excluding notary fees (excluding eventual registration fees)
| Price | 785000 € |
|---|---|
| Cadastral income | 1078 € |
| Tenement building | No |
|
|
|

| Address |
DYNASTIELAAN 2
8660 - De Panne |
|---|---|
| Website |
|
| External reference | Egelantierlaan 6 |
Get in touch