



519000€
3 bedrooms 140 square meters

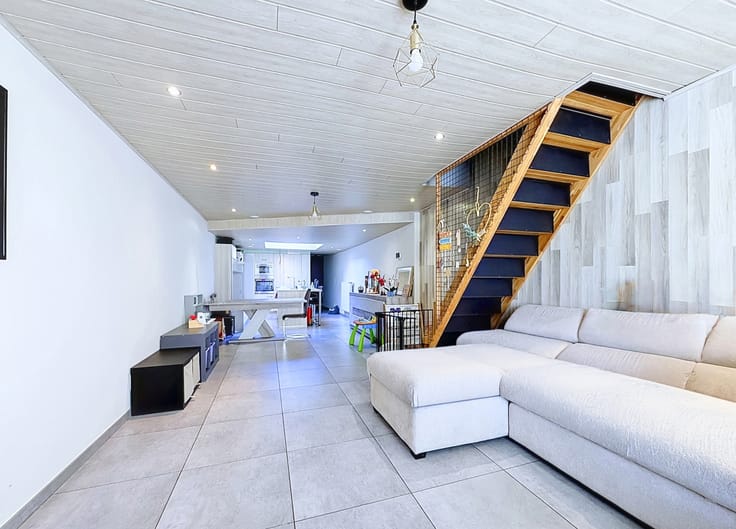
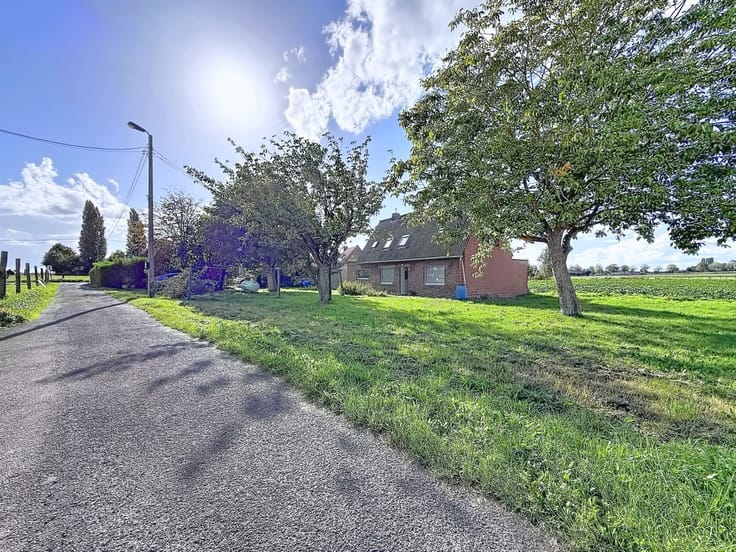
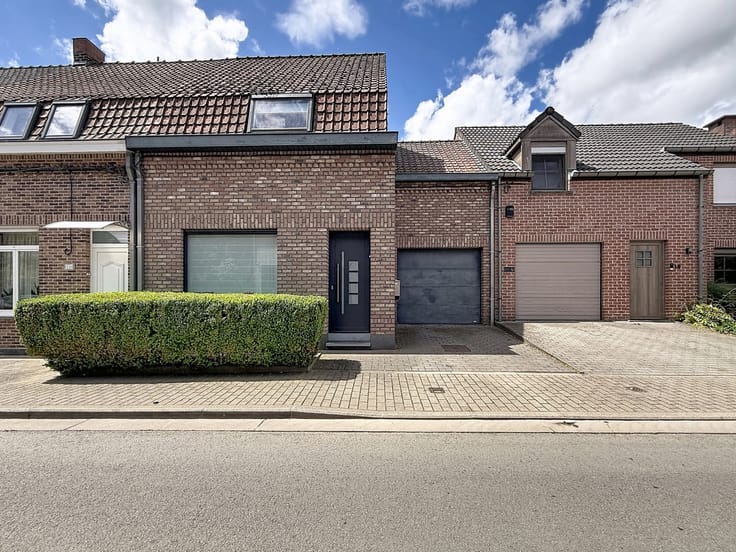
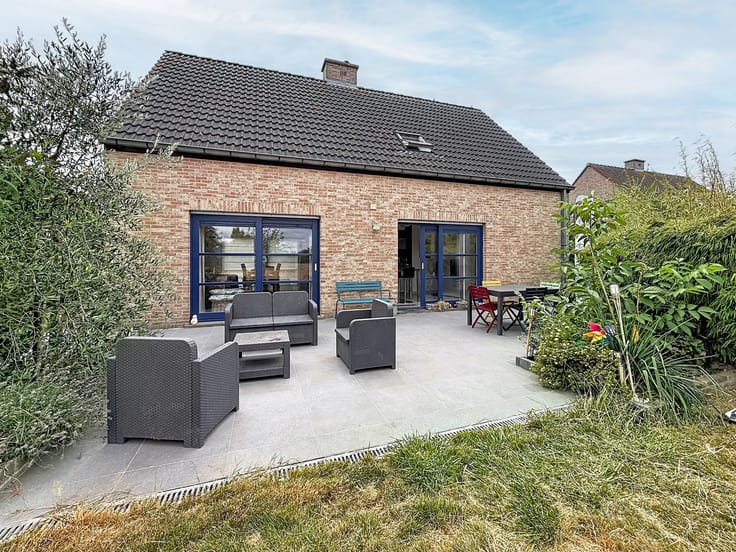
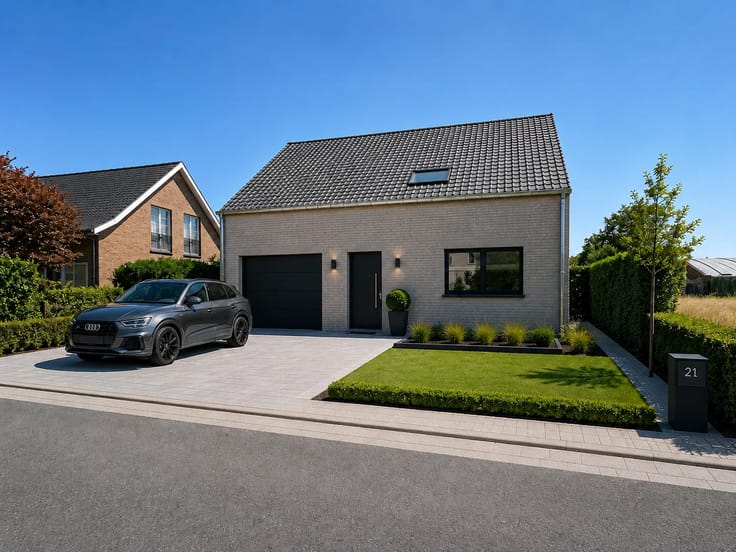
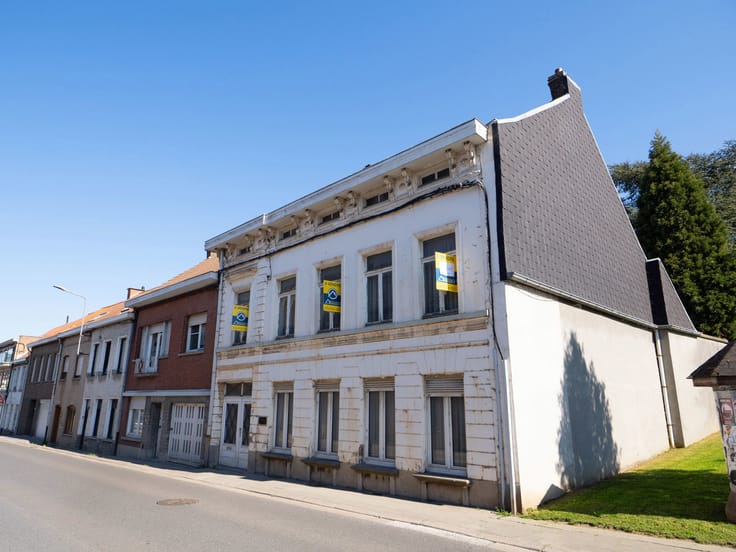
Be captivated by this magnificent detached villa, combining comfort, light, and high-quality features, ideally located in a prime area. Built on a beautiful 619 m² plot, it will charm you with its generous proportions and superb outdoor space, complete with a stunning swimming pool.
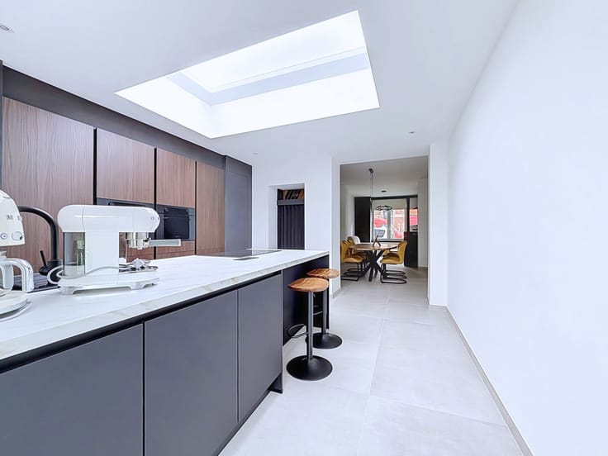
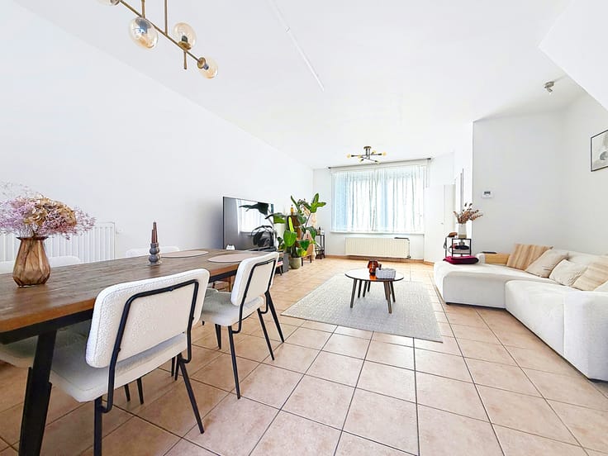
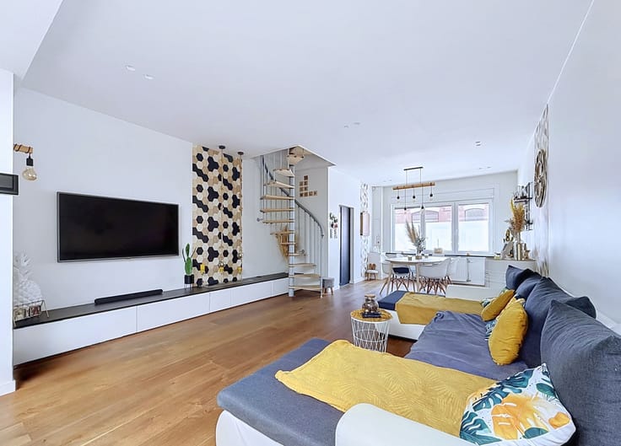
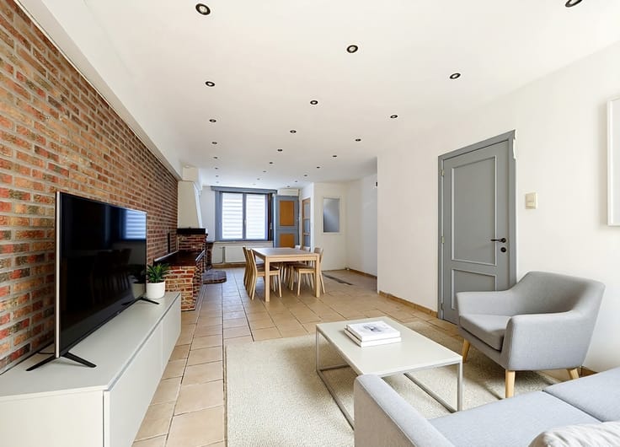
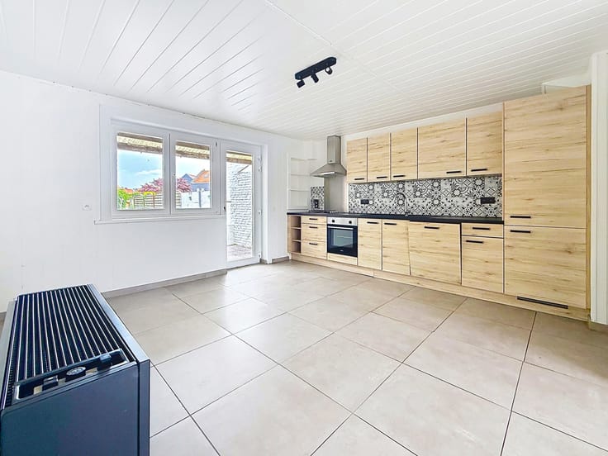
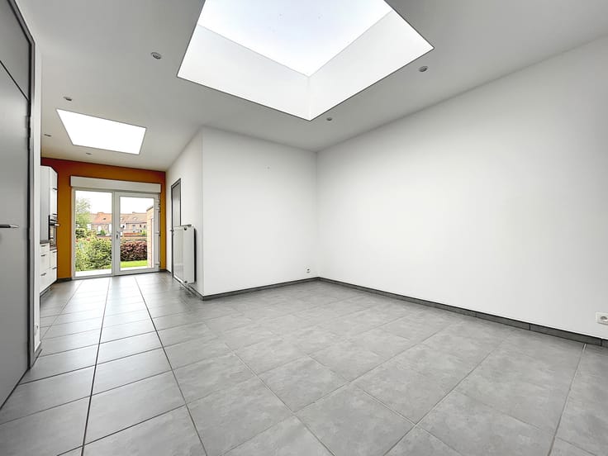
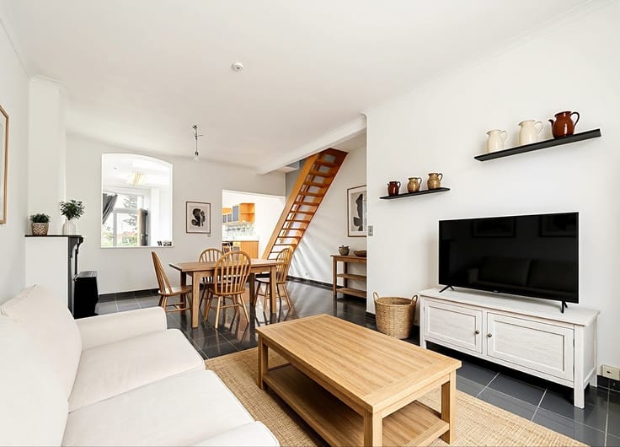
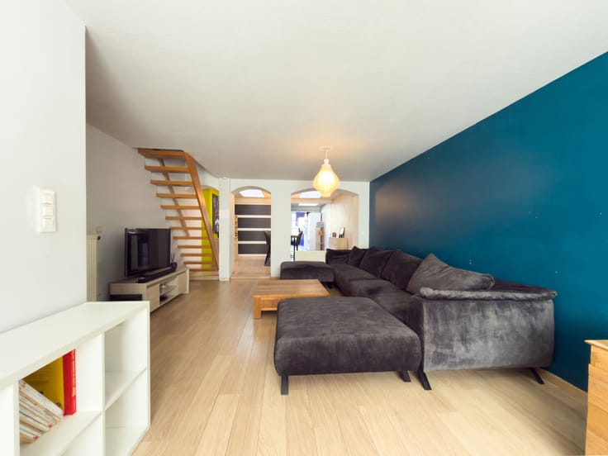
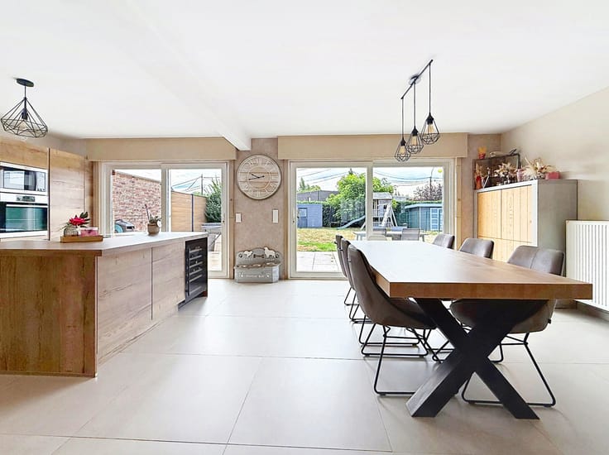
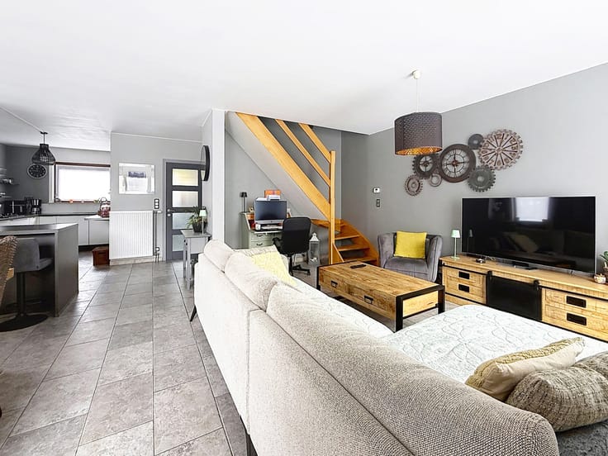
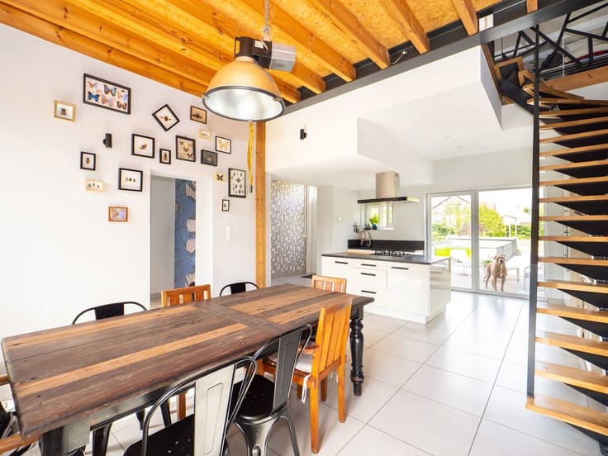
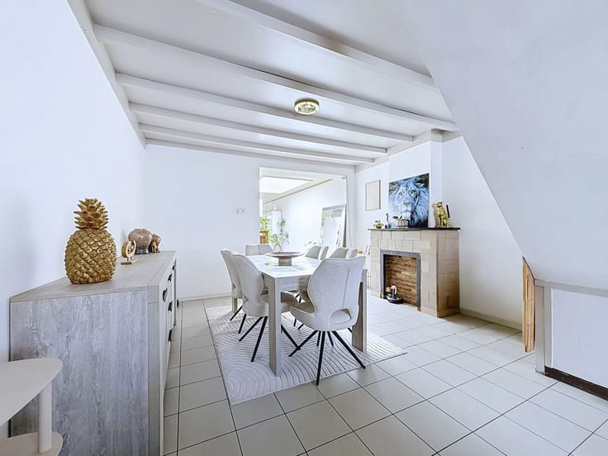
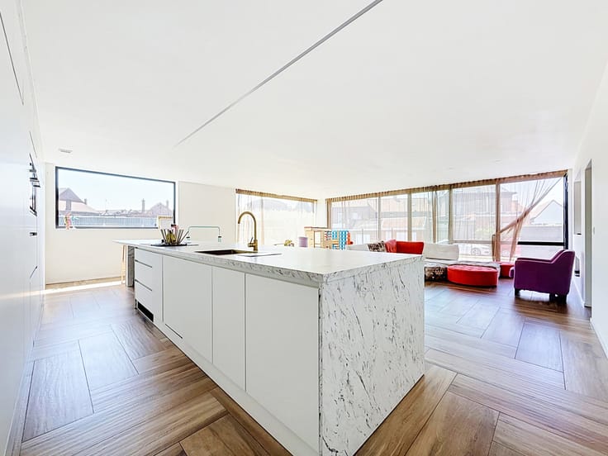
The ground floor opens onto a bright entrance hall with an exposed staircase, a cloakroom, and a WC. You will then discover a spacious, light-filled living area comprising a lounge and dining room, enhanced by a wood-burning stove, as well as an elegant, fully equipped kitchen with a central island and breakfast nook. A laundry room and a double garage complete this level.
Upstairs, the landing leads to three lovely bedrooms, one with a dressing area, and a bathroom equipped with a corner bathtub, vanity unit, and WC. The second floor offers storage space at the attic.
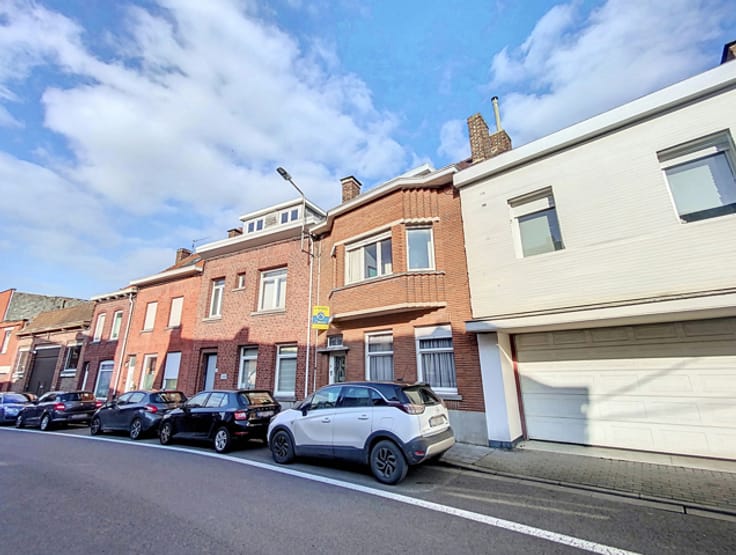
Outside, you'll enjoy a tiled terrace, a fully fenced garden, a magnificent swimming pool, a wooden garden shed, side walkways, and two private parking spaces in front of the garage.
From a technical standpoint, the villa benefits from gas central heating, a wood-burning stove, double-glazed wooden window frames with shutters, compliant electrical wiring, an excellent energy performance certificate (EPC) rating of C, a 10,000-liter rainwater harvesting tank with a pressure pump, and an alarm system.
A high-quality, meticulously maintained property, ideal for a family seeking a privileged lifestyle where comfort, space, and relaxation come together in everyday life.
| Construction year | 2004 |
|---|---|
| Number of floors | 2 |
| Building condition | As new |
| Immovable heritage | Not specified |
| Number of frontages | 4 |
| Covered parking spaces | 1 |
| Asbestos certificate is available | Not specified |
| Usable floor area | 140 square meters |
|---|---|
| Living room surface | 38 square meters |
| Kitchen type | Not installed |
| Kitchen surface | 14 square meters |
| Bedrooms | 3 |
| Bedroom 1 surface | 18 square meters |
| Bedroom 2 surface | 16 square meters |
| Bedroom 3 surface | 16 square meters |
| Bathrooms | 1 |
| Shower rooms | 1 |
| Toilets | 2 |
| Surface of the plot | 619 square meters |
|---|---|
| Gas, water & electricity | No |
| Garden surface | 250 square meters |
| Terrace | Yes |
| Elevator | No |
|---|---|
| Accessible for disabled people | Yes |
| Intercom | No |
| Secure access / alarm | Yes |
| Visio phone | No |
| Swimming pool | Yes |
| Primary energy consumption | 214 kilowatt hour per square meters |
|---|---|
| EPC/EPC label | C |
| Renovation works mandatory | Not specified |
| Unique code EPB certificate | 20260509009138 |
| CO₂ emission | 39 kg CO₂/m² |
| Yearly theoretical total energy consumption | 41121 kWh/year |
| Valid electricity inspection certificate | Yes |
| Summons: No judicial remedy or administrative measure imposed | Not specified |
| Valid flood certificate | Not specified |
| Heating type | Gas |
| Building permit | Not specified |
|---|---|
| Cadastral Plan | Not specified |
| Right of first refusal for the tenant | Not specified |
| Allotment permit | Not specified |
| Preemption right | Not specified |
| Most recent urban development zoning | Not specified |
| Flood zone type | Non flood zone |
|
P-score
|
Not specified |
|
G-score
|
Not specified |
Asked price excluding notary fees (excluding eventual registration fees)
| Price | 519000 € |
|---|---|
| Tenement building | No |
|
|
|





| Address |
rue Jules Vantieghem, 8 B/bis
7730 - Estaimpuis |
|---|---|
| Website |
|
| External reference | 7778871 |
Get in touch