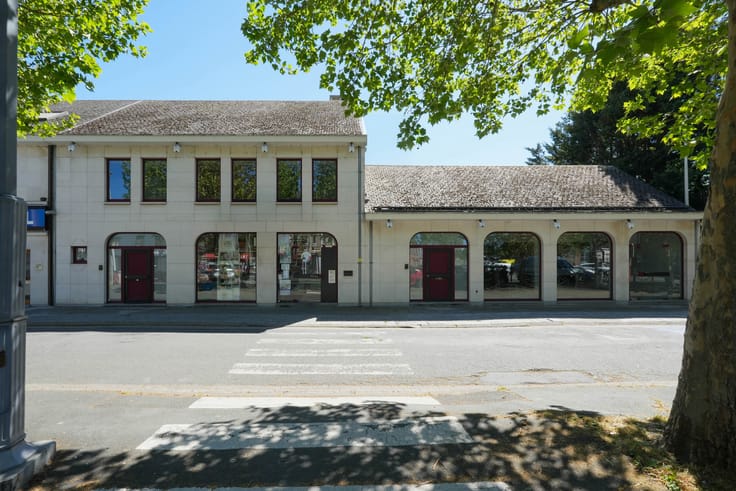



Make an offer starting from 520000€
4 bedrooms 260 square meters

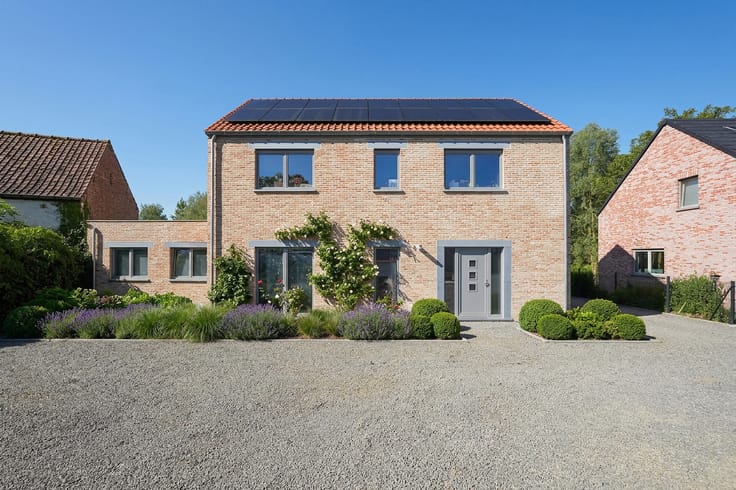
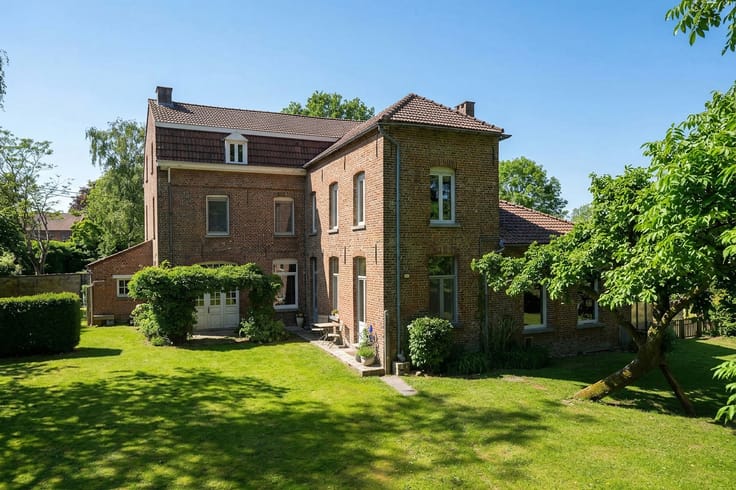
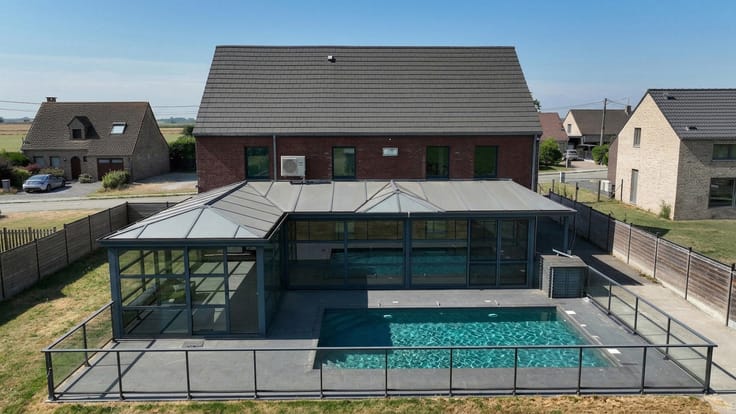
Exceptional villa on 1,900 m² with versatile annex
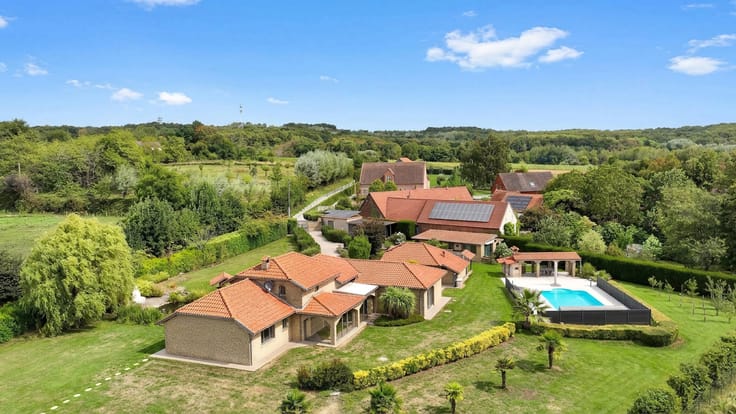
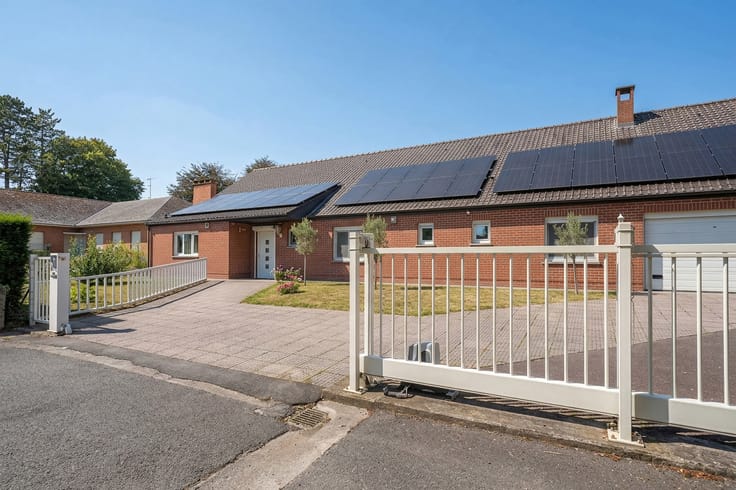
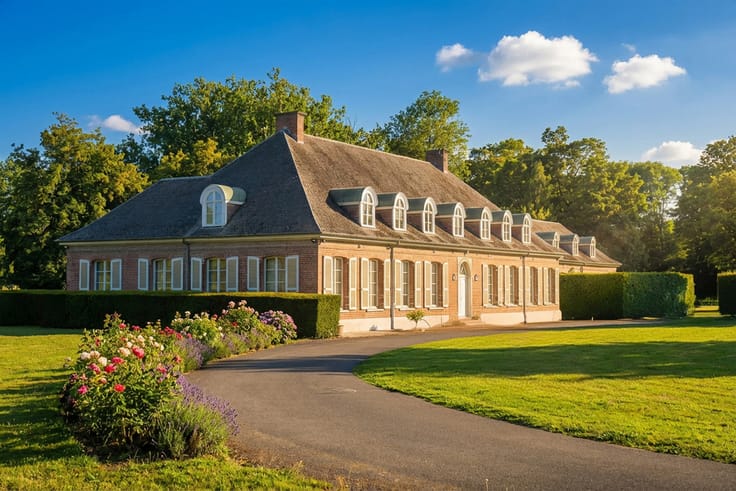
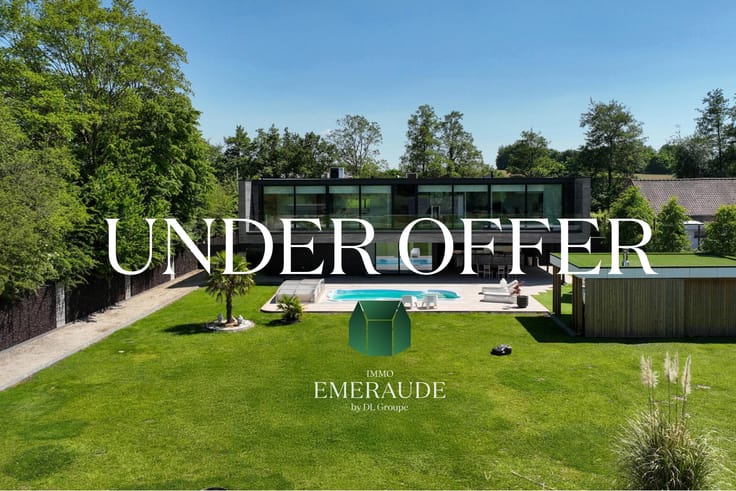
Located in a particularly peaceful residential setting in Sars-la-Bruyère, this elegant four-sided villa, built in 2006 and exceptionally well maintained, is set on a magnificent 1,900 m² south-west-facing plot.
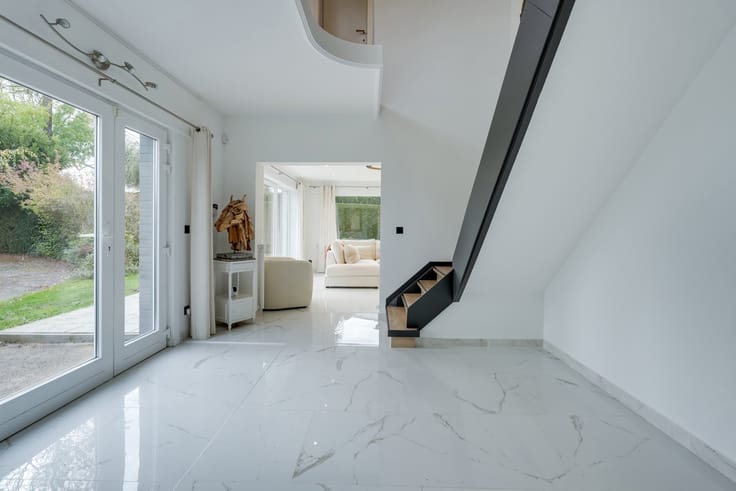
From the moment you enter, the generous volumes immediately stand out. The ground floor comprises an entrance hall with WC, an exceptional living area of approximately 73 m² combining the lounge, dining room and kitchen, a utility room that could be converted into an office or additional bedroom, as well as a spacious double garage of approximately 55 m².
Upstairs, the property offers four particularly spacious bedrooms, a fully equipped bathroom with bathtub, shower, washbasin and WC, as well as a laundry room.
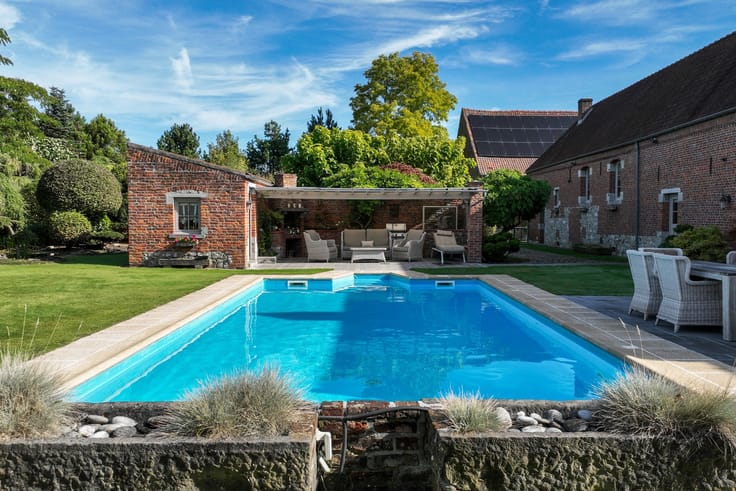
Outside, a superb terrace of approximately 170 m² takes full advantage of the south-western orientation. An independent annex of approximately 37 m², heated and equipped with wooden double glazing, a shower and the necessary connections for installing an office, offers numerous possibilities, including a professional practice, workshop or leisure space.
From a technical perspective: gas-fired central heating, wooden double-glazed windows, dual-rate electricity meter, water softener, alarm system, connection to the sewer system, 5,000-litre rainwater tank with hydrophore pump, compliant electrical installation and EPC C. Parking for six vehicles.
A rare property combining generous volumes, comfort, impeccable maintenance and versatility.
Advertisement for information purposes only and not constituting an offer. The owners reserve the right to assess the quality and amount of any offers received.
| Available as of | Immediately |
|---|---|
| Construction year | 2006 |
| Building condition | As new |
| Immovable heritage | Not specified |
| Street frontage width | 20 m |
| Number of frontages | 4 |
| Covered parking spaces | 2 |
| Outdoor parking spaces | 6 |
| Virtual visit |
|
| Asbestos certificate is available | Not specified |
| Usable floor area | 260 square meters |
|---|---|
| Living room surface | 35 square meters |
| Kitchen type | Installed |
| Kitchen surface | 38 square meters |
| Bedrooms | 4 |
| Bedroom 1 surface | 29 square meters |
| Bedroom 2 surface | 15 square meters |
| Bedroom 3 surface | 31 square meters |
| Bedroom 4 surface | 15 square meters |
| Bathrooms | 1 |
| Toilets | 2 |
| Laundry room | Yes |
| Office surface | 9 square meters |
| Office | Yes |
| Professional space surface | 37 square meters |
| Professional space | Yes |
| Surface of the plot | 1900 square meters |
|---|---|
| Width of the lot on the street | meters |
| Connection to sewer network | Connected |
| Gas, water & electricity | Yes |
| Terrace surface | 170 square meters |
| Terrace orientation | South West |
| Elevator | No |
|---|---|
| Intercom | Yes |
| Secure access / alarm | Yes |
| Visio phone | Yes |
| Swimming pool | No |
| Primary energy consumption | 250 kilowatt hour per square meters |
|---|---|
| EPC/EPC label | C |
| Renovation works mandatory | Not specified |
| Unique code EPB certificate | 20251114023985 |
| CO₂ emission | 14454 kg CO₂/m² |
| Yearly theoretical total energy consumption | 79117 kWh/year |
| Valid electricity inspection certificate | Yes |
| Summons: No judicial remedy or administrative measure imposed | Not specified |
| Valid flood certificate | Not specified |
| Heating type | Gas |
| Double glazing | Yes |
| Building permit | Not specified |
|---|---|
| Total ground floor buildable | 362 square meters |
| Cadastral Plan | Not specified |
| Right of first refusal for the tenant | Not specified |
| Allotment permit | Yes |
| Preemption right | No |
| Proceedings for breach of planning regulations | No |
| Most recent urban development zoning | Not specified |
| Flood zone type | Non flood zone |
|
P-score
|
Not specified |
|
G-score
|
Not specified |
| Latest land use designation | Living area (residential, urban or rural) |
Asked price excluding notary fees (excluding eventual registration fees)
| Price | Make an offer starting from 520000 € |
|---|---|
| Cadastral income | 1172 € |
| Tenement building | No |
|
|
|





| Address |
Rue du Moulin 25
7800 - Ath |
|---|---|
| Website |
|
| External reference | 7820434 |
Get in touch
