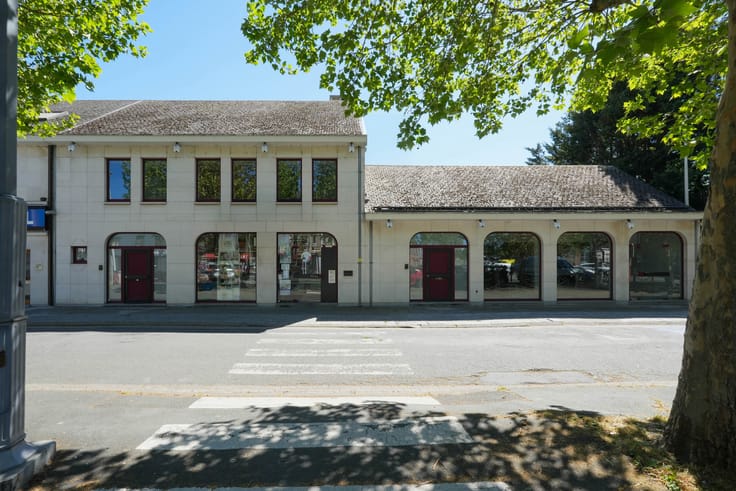



Make an offer starting from 650000€
5 bedrooms 283 square meters

Large Renovated Property with Apartment and Outbuilding
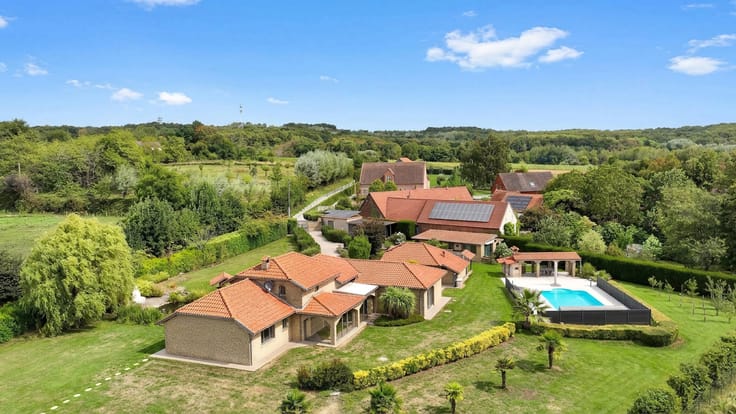
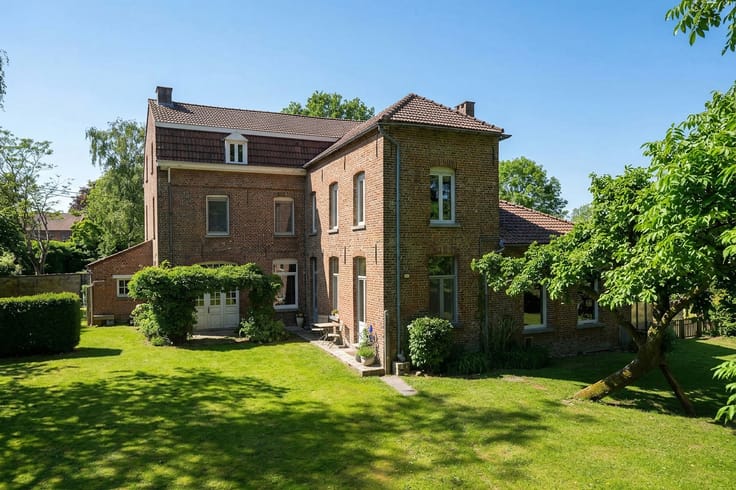
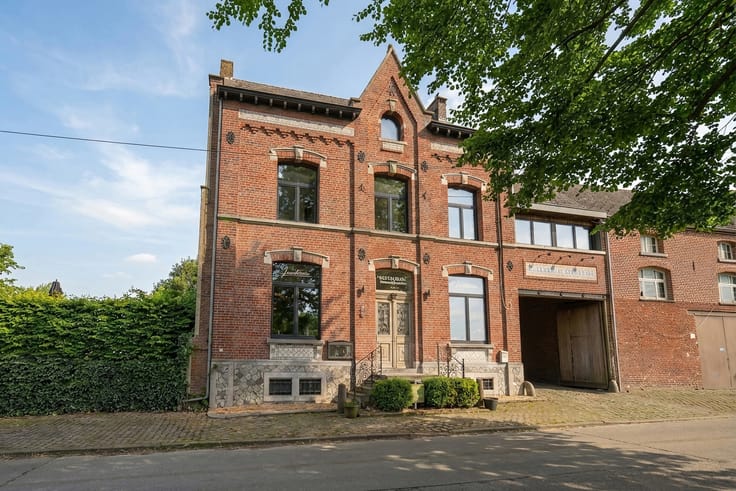
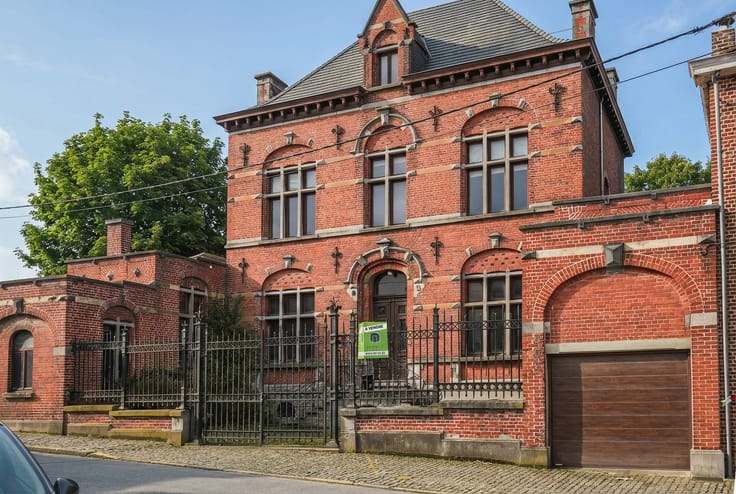
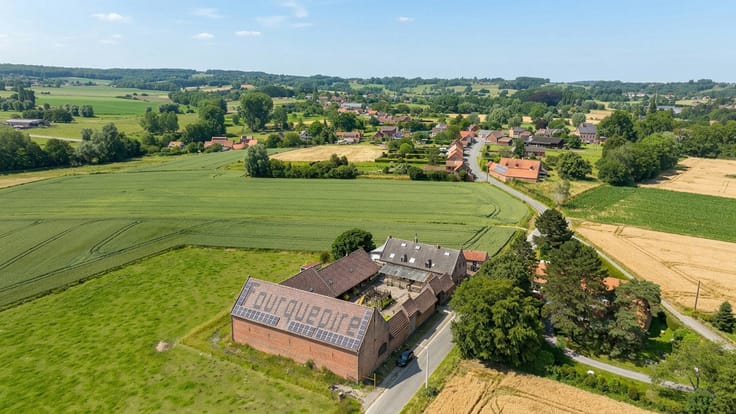
Ideally situated in a peaceful countryside setting, close to local amenities and the main road networks, this property offers a privileged living environment and remarkable potential.
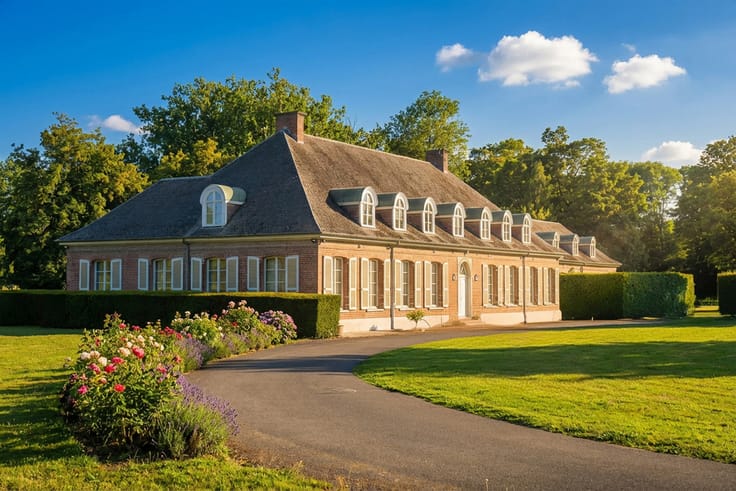
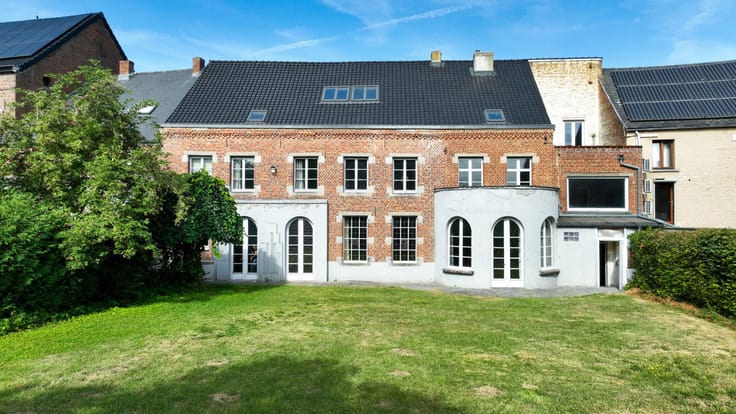
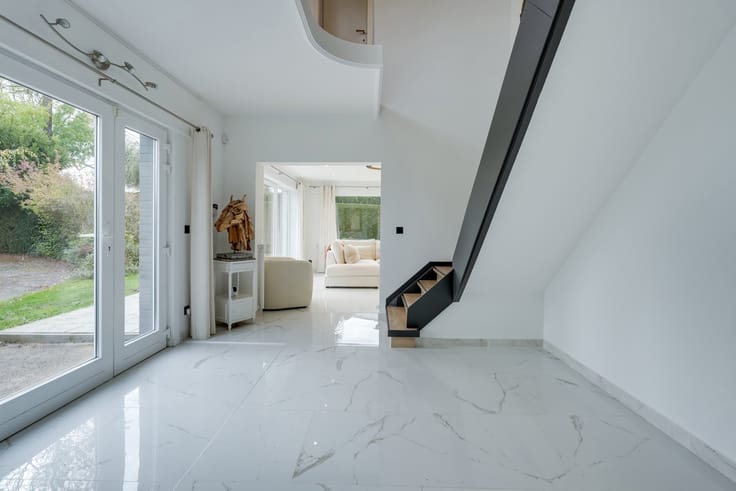
The property comprises a fully renovated main house of approximately 283 m², offering generous proportions. The ground floor features two living rooms with wood-burning inserts, a dining room, a fully equipped kitchen, a shower room, a utility room and a WC. Upstairs, a spacious landing leads to a master suite with dressing room, a bathroom, a WC, four additional bedrooms and several shower rooms. A mezzanine completes the layout.
An independent apartment with its own separate access further enhances the property, offering excellent potential for rental, family or professional use.
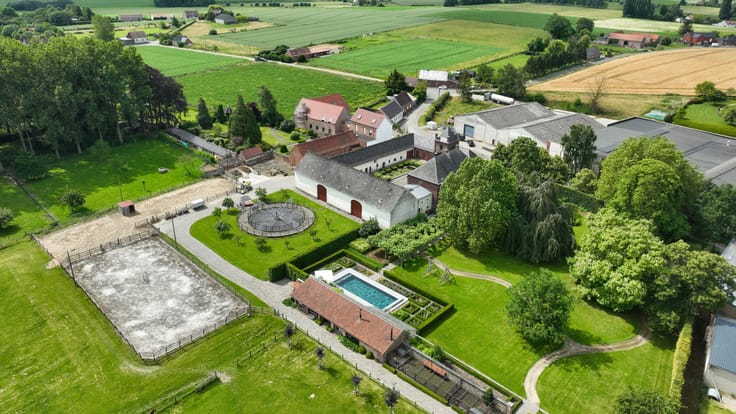
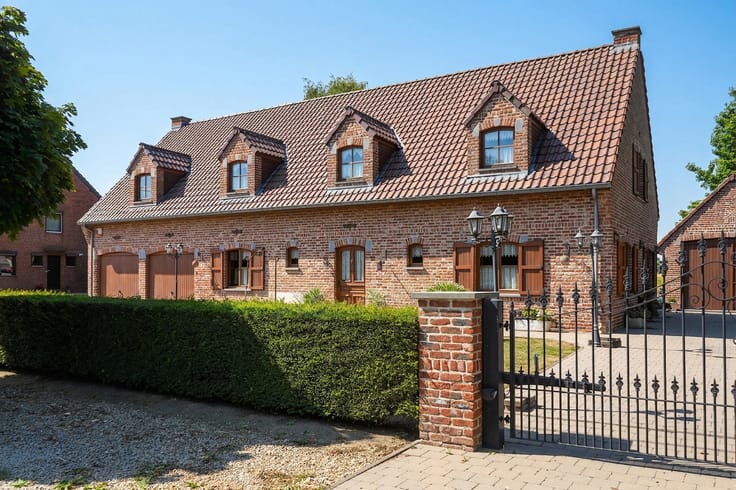
A detached outbuilding of approximately 115 m² also offers numerous possibilities, including a garage, workshop, storage space or professional practice.
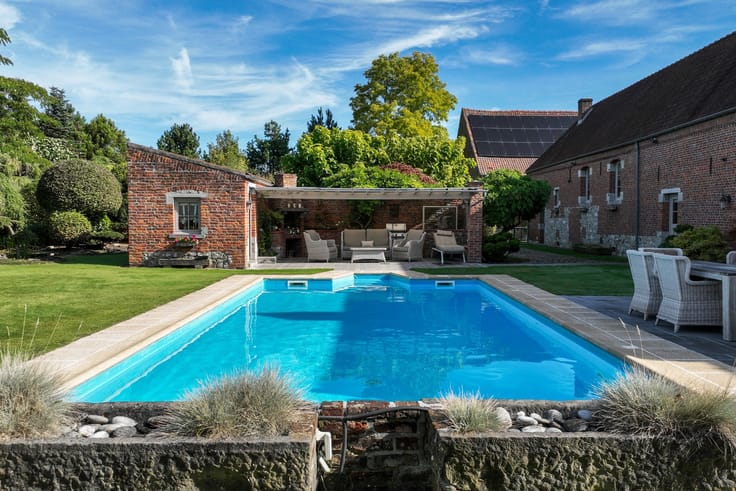
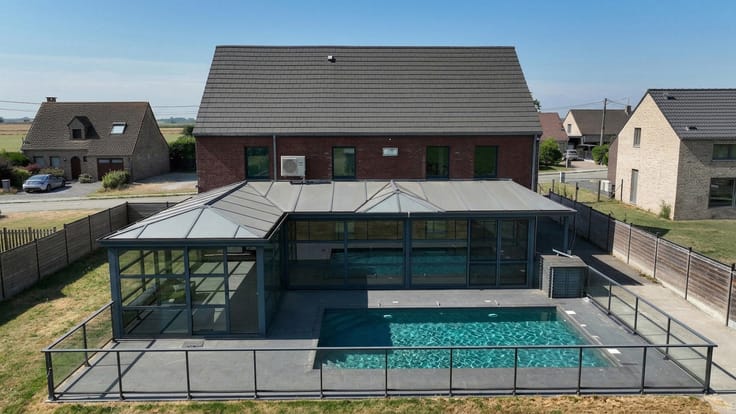
Outside, the property benefits from numerous parking spaces, a garden, a terrace and a swimming pool requiring completion.
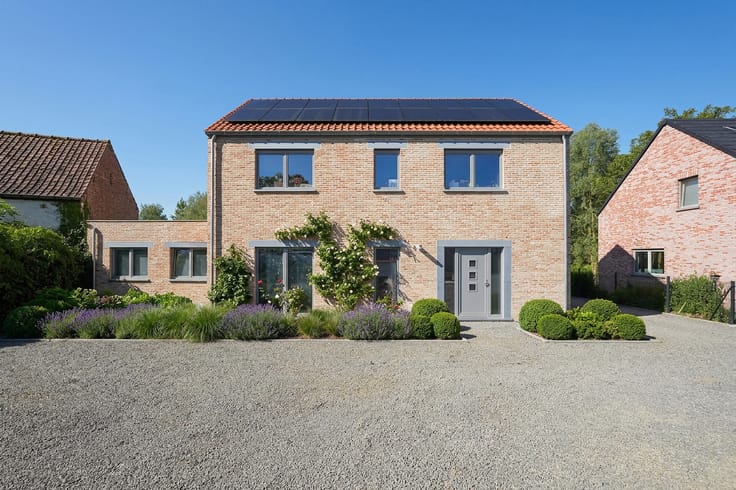
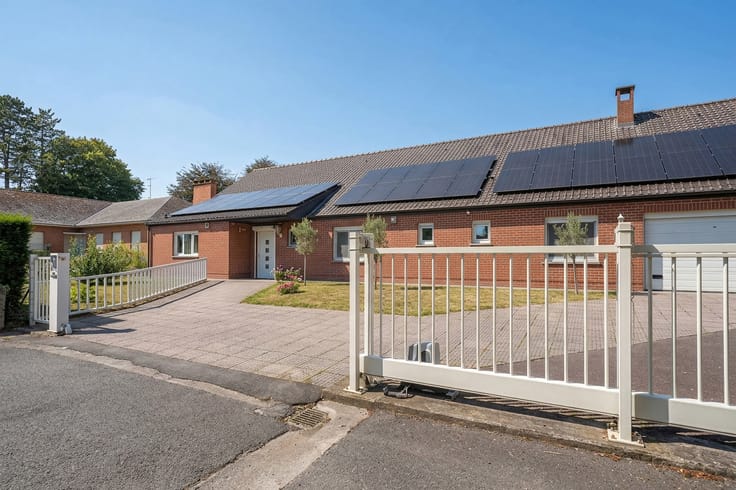
Technical features include a new roof, double glazing, photovoltaic panels, a compliant electrical installation, gas central heating, water tanks with a total capacity of 30,000 litres and an EPC rating of B.
A rare and versatile property, ideally suited to a family, multi-generational, rental or professional project.
This advertisement is for information purposes only and does not constitute a contractual offer. The owners reserve the right to decide whether or not to accept any offer submitted.
| Available as of | Immediately |
|---|---|
| Construction year | 1860 |
| Building condition | Good |
| Immovable heritage | Not specified |
| Number of frontages | 4 |
| Covered parking spaces | 1 |
| Outdoor parking spaces | 5 |
| Virtual visit |
|
| Asbestos certificate is available | Not specified |
| Usable floor area | 283 square meters |
|---|---|
| Living room surface | 21 square meters |
| Dining room surface | 23 square meters |
| Kitchen type | Installed |
| Kitchen surface | 17 square meters |
| Bedrooms | 5 |
| Bedroom 1 surface | 23 square meters |
| Bedroom 2 surface | 19 square meters |
| Bedroom 3 surface | 19 square meters |
| Bedroom 4 surface | 21 square meters |
| Bedroom 5 surface | 21 square meters |
| Bathrooms | 6 |
| Shower rooms | 6 |
| Toilets | 3 |
| Laundry room | Yes |
| Basement | Yes |
| Surface of the plot | 2850 square meters |
|---|---|
| Gas, water & electricity | Yes |
| Terrace | Yes |
| Terrace orientation | South |
| Primary energy consumption | 107 kilowatt hour per square meters |
|---|---|
| EPC/EPC label | B |
| Renovation works mandatory | Not specified |
| Unique code EPB certificate | 20260129034062 |
| CO₂ emission | Not specified |
| Yearly theoretical total energy consumption | 40614 kWh/year |
| Valid electricity inspection certificate | Yes |
| Summons: No judicial remedy or administrative measure imposed | Not specified |
| Valid flood certificate | Not specified |
| Heating type | Gas |
| Photovoltaic solar panels | Yes |
| Double glazing | Yes |
| Building permit | Not specified |
|---|---|
| Total ground floor buildable | 568 square meters |
| Cadastral Plan | Not specified |
| Right of first refusal for the tenant | Not specified |
| Allotment permit | Not specified |
| Preemption right | Not specified |
| Proceedings for breach of planning regulations | No |
| Most recent urban development zoning | Not specified |
| Flood zone type | Non flood zone |
|
P-score
|
Not specified |
|
G-score
|
Not specified |
Asked price excluding notary fees (excluding eventual registration fees)
| Price | Make an offer starting from 650000 € |
|---|---|
| Cadastral income | 723 € |
| Tenement building | No |
|
|
|





| Address |
Rue du Moulin 25
7800 - Ath |
|---|---|
| Website |
|
| External reference | 7837954 |
Get in touch
