


Price on demand
6 bedrooms 893 square meters

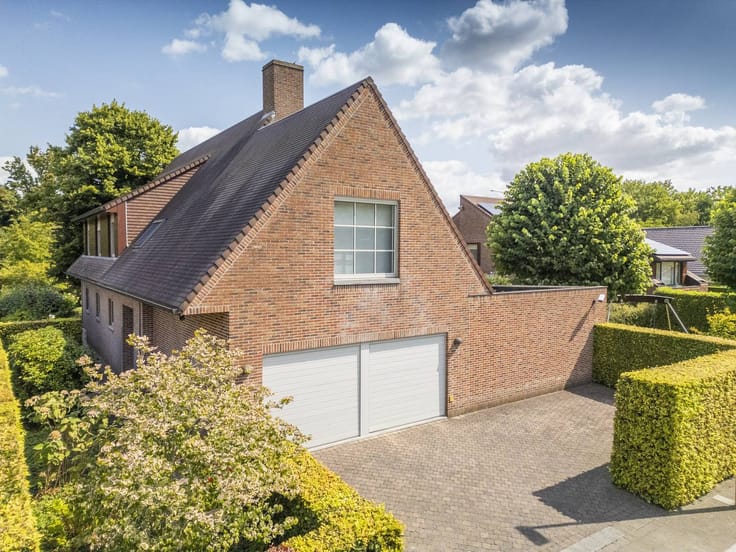
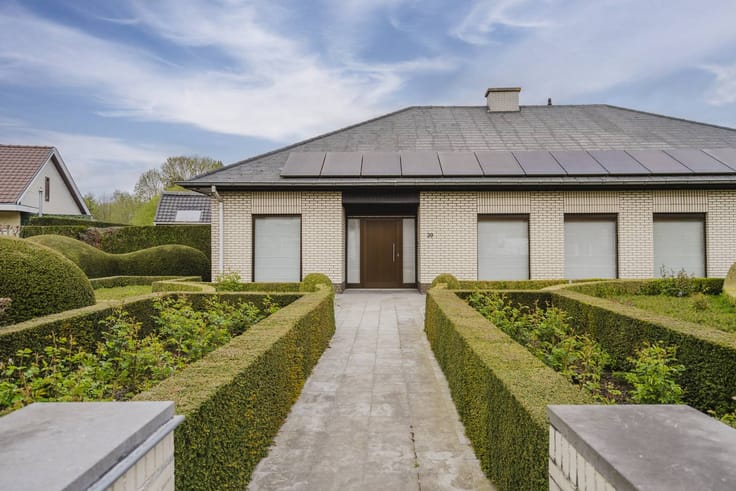
Beautifully located, luxurious villa for sale in Geluwe
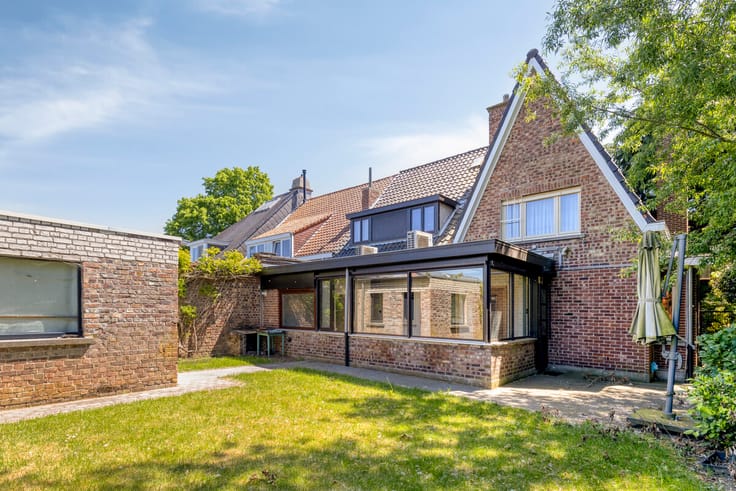
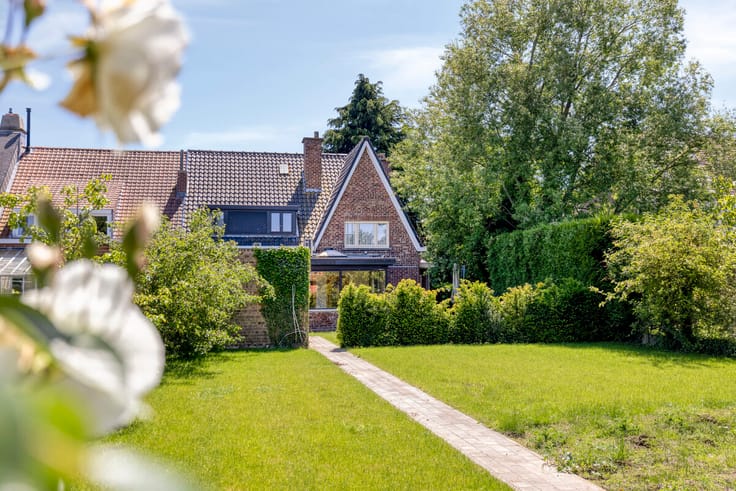
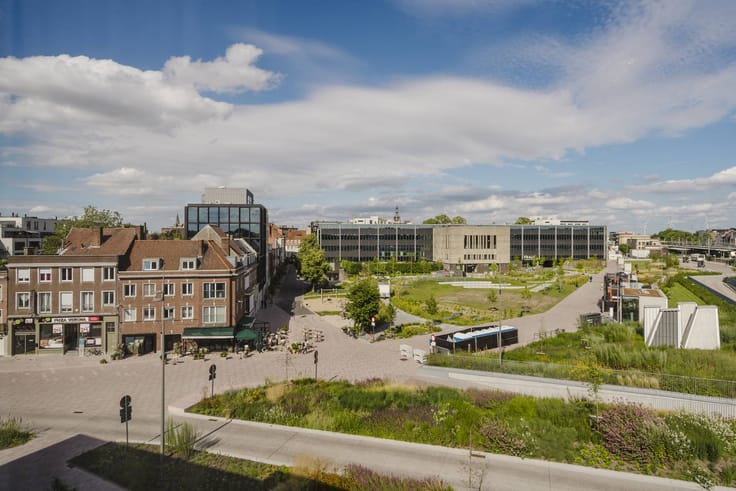
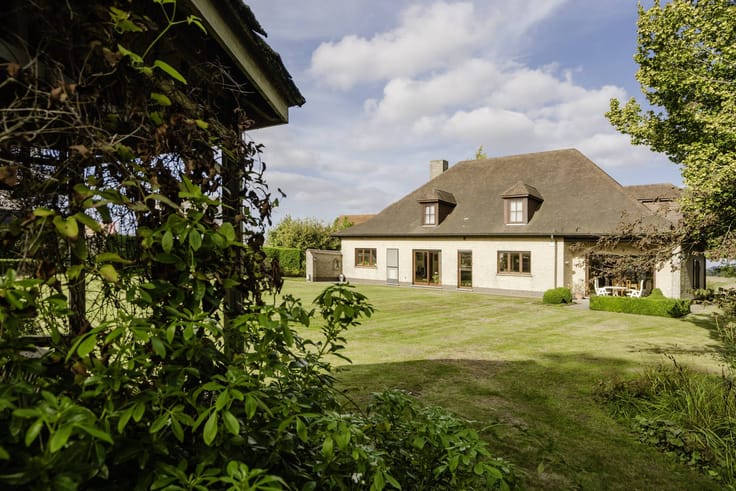
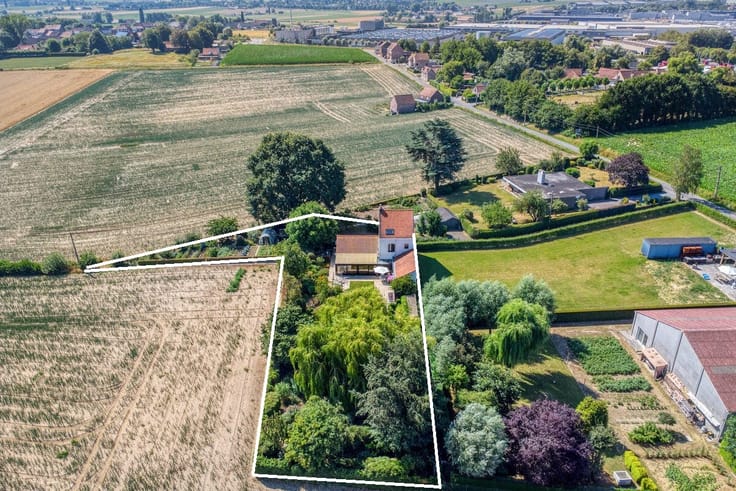
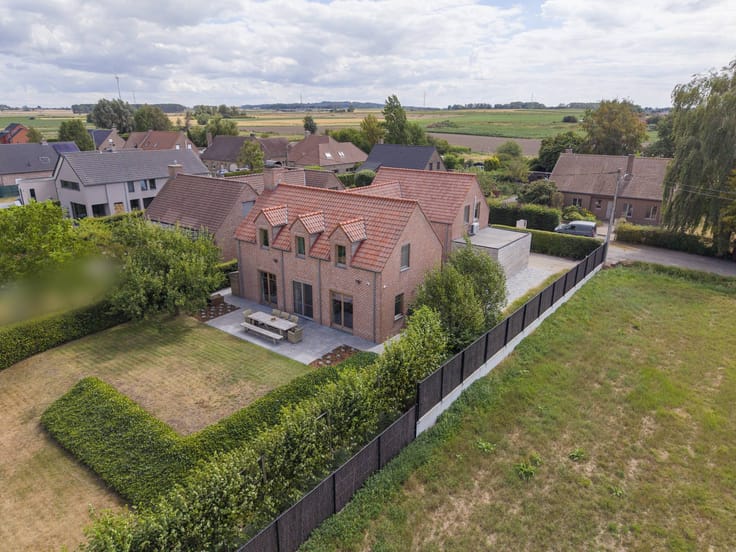
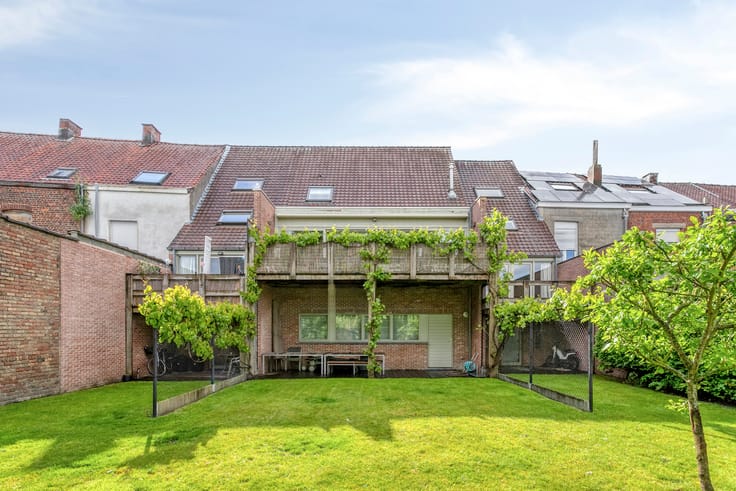
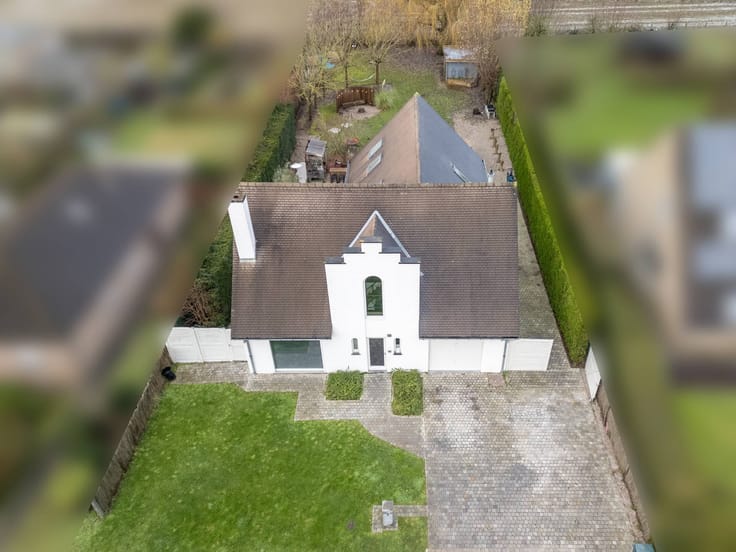
This beautifully located villa on almost 2 hectares is located on the edge of Geluwe, quietly located and surrounded by meadows. As soon as you drive through the entrance gate at the end of the cul-de-sac, you experience the peace and maximum privacy of this excellent location. The beautiful views, the easy accessibility of Kortrijk and Ypres in about 15 minutes,... these are just a few of the many advantages!
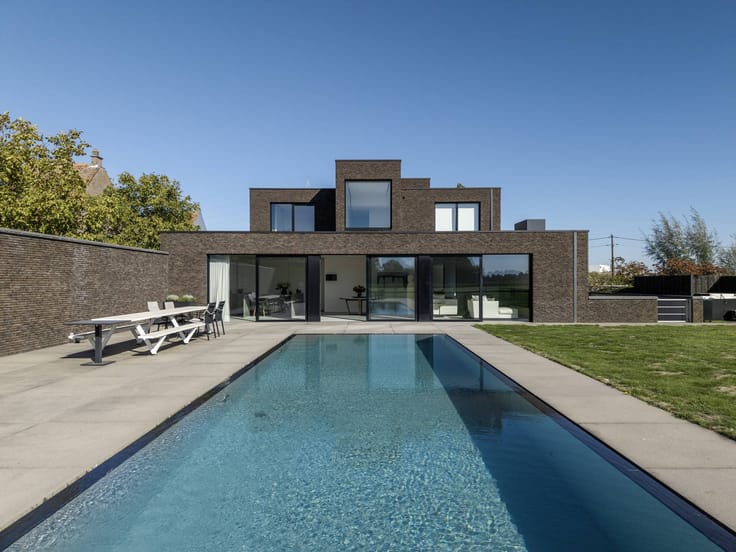
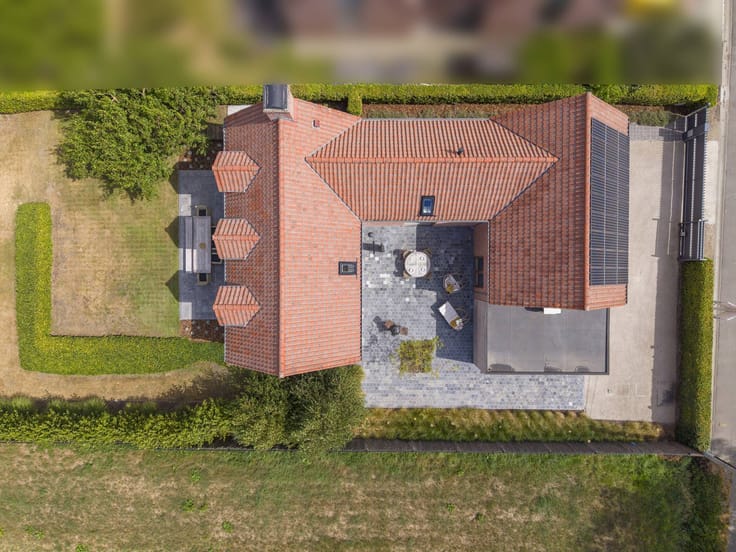
This new-build villa (built in xxxxx) is built in a u-shape, completely enclosed with a beautiful courtyard where you can relax. From the villa itself, you can fully enjoy the beautiful views of the rolling garden with pond and meadows.
Layout:
- central entrance hall with guest toilet
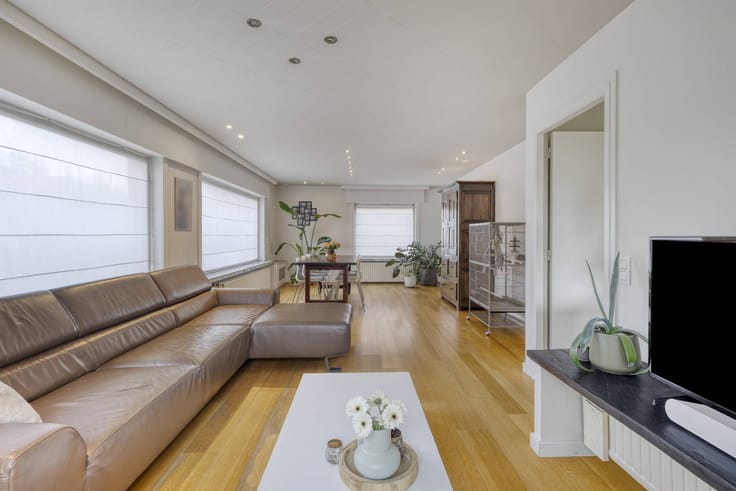
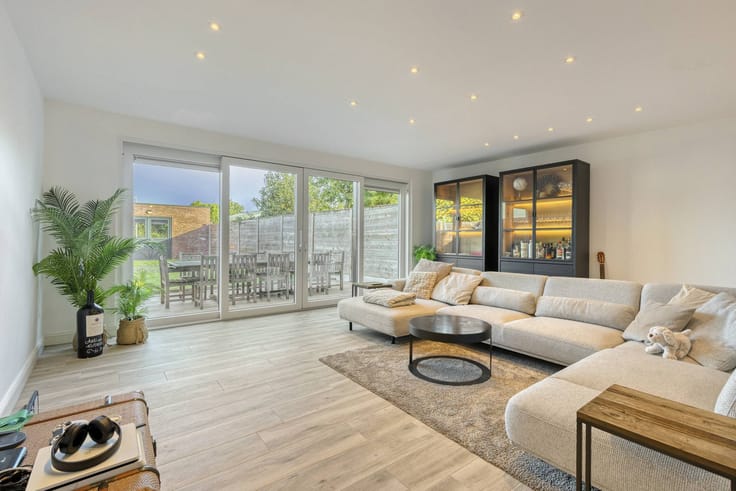
- beautiful living space (wood fireplace) with a view of the courtyard and park garden
- adjoining sitting area/living area/desk with a nice view
- large and luxurious kitchen with access to the storage room (cold store and equipped laundry room) and the double garage
- master bedroom with luxurious dressing and modern bathroom and access to a relaxation area (sauna/fitness)
- full bedrooms 2/3/4 with a fully equipped 2nd bathroom
On the 1st floor, there is a large multipurpose room that is currently furnished as a living unit with a bathroom and kitchen. In addition to this space, there is also a large attic.
Contact Carl Boedts on 0473/951821 for more information or to schedule a visit to this exclusive property.
Register of measures: pending
| Construction year | 2005 |
|---|---|
| Building condition | Good |
| Immovable heritage | No |
| Number of frontages | 4 |
| Covered parking spaces | 2 |
| Outdoor parking spaces | 3 |
| Surroundings type | Countryside |
| Asbestos certificate is available | Yes |
| Usable floor area | 893 square meters |
|---|---|
| Living room | Yes |
| Dining room | Yes |
| Kitchen type | Installed |
| Bedrooms | 6 |
| Dressing room | Yes |
| Bathrooms | 3 |
| Office | Yes |
| Attic | Yes |
| Furnished | No |
| Surface of the plot | 19933 square meters |
|---|---|
| Connection to sewer network | Connected |
| Garden surface | 18000 square meters |
| Garden orientation | South West |
| Terrace surface | 100 square meters |
| Terrace orientation | South West |
| Elevator | No |
|---|---|
| Accessible for disabled people | Yes |
| Intercom | Yes |
| Secure access / alarm | Yes |
| TV cable | Yes |
| Visio phone | No |
| Swimming pool | No |
| Internet | Yes |
| Primary energy consumption | 170 kilowatt hour per square meters |
|---|---|
| EPC/EPC label | B |
| Renovation works mandatory | No |
| Unique code EPB certificate | 20240905-0003362158-RES-1 |
| CO₂ emission | Not specified |
| Yearly theoretical total energy consumption | Not specified |
| Valid electricity inspection certificate | Yes |
| Summons: No judicial remedy or administrative measure imposed | No |
|
Flemish register of measures consulted
|
Not specified |
| Separate meter for electricity | Yes |
| Separate meter for water | Yes |
| Valid flood certificate | Yes |
| Heating type | Fuel oil |
| Photovoltaic solar panels | Yes |
| Thermic solar panels | No |
| Common water heater | No |
| Double glazing | Yes |
| Building permit | Yes |
|---|---|
| Type of building | Villa |
| Cadastral Plan | Yes |
| Right of first refusal for the tenant | Not specified |
| Allotment permit | No |
| Preemption right | No |
| Proceedings for breach of planning regulations | No |
| Most recent urban development zoning | Not specified |
| Flood zone type | Non flood zone |
|
P-score
|
D
|
|
G-score
|
A |
| Latest land use designation | Farming area |






| Address |
22 Doorniksestraat
8500 - Kortrijk |
|---|---|
| Website |
|
| External reference | D8500-26183 |
Get in touch