



475000€
4 bedrooms 190 square meters

Stunning villa set on the heights of Ham-sur-Heure
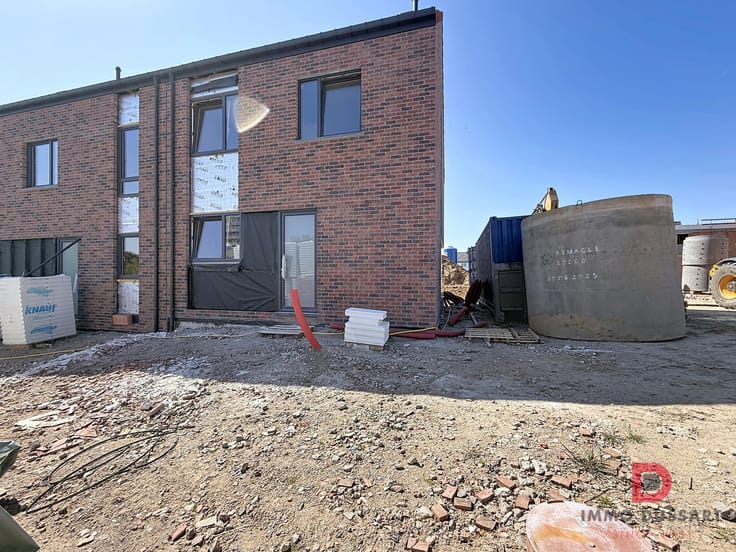
Immo Dussart is pleased to present this superb 4-bedroom villa with a swimming pool, jacuzzi and pond, located on the heights of Ham-sur-Heure. Built on a beautifully landscaped plot of 950 m², this elegant property impresses at first sight with its green surroundings, spacious indoor and outdoor living areas, and high-quality features. A true haven of peace, it offers the perfect balance of comfort, natural light and privacy, with a magnificent swimming pool, a landscaped garden enhanced by a pond, and several relaxing outdoor areas. An exceptional living environment, ideal for families or anyone seeking peace and tranquillity.
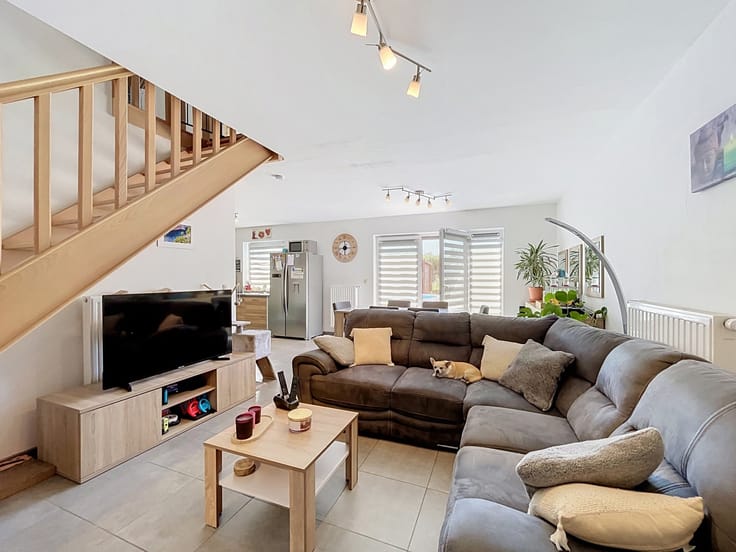
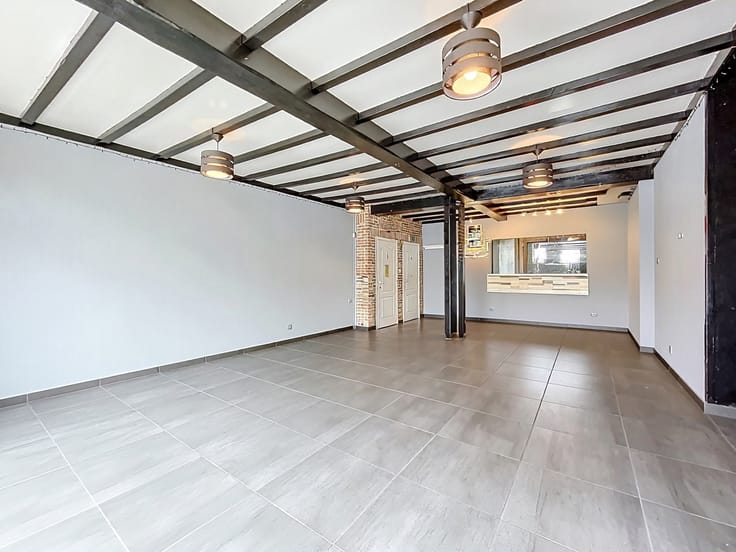
The ground floor comprises an entrance hall with built-in wardrobes, a spacious and bright living area, and a fully equipped kitchen. This level also offers two bedrooms and a shower room.
Upstairs, a large mezzanine leads to two spacious bedrooms, one of which features a bathtub, as well as a separate toilet.
Outside, everything is in place to enjoy the surroundings: a beautiful swimming pool, a large terrace surrounding the house, a spacious garden, a jacuzzi, a pond and a garden shed.
The basement includes a large garage, a cellar, a laundry room and a boiler room.
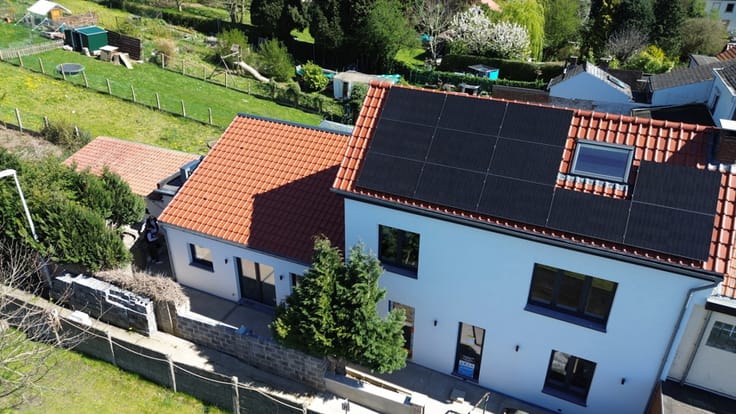
Features: oil-fired central heating (new boiler and 2,900 L oil tank) + wood-burning cassette fireplace, PVC double-glazed windows, electric shutters, 26 solar panels, two 3,000 L rainwater tanks, and parking for 5 vehicles. Energy rating: EPC C.
Asking price: €475,000 (subject to higher offers and the owners' acceptance).
For further information or to arrange a viewing, please contact our colleague Axel on +32 488 348 348, from Immo Dussart.
This advertisement is provided for information purposes only and is non-contractual.
| Available date | October 1 2026 |
|---|---|
| Construction year | 1978 |
| Number of floors | 1 |
| Building condition | As new |
| Immovable heritage | Not specified |
| Street frontage width | 14 m |
| Number of frontages | 4 |
| Covered parking spaces | 1 |
| Outdoor parking spaces | 5 |
| Asbestos certificate is available | Not specified |
| Usable floor area | 190 square meters |
|---|---|
| Living room surface | 38 square meters |
| Kitchen type | Installed |
| Kitchen surface | 15 square meters |
| Bedrooms | 4 |
| Bedroom 1 surface | 13 square meters |
| Bedroom 2 surface | 15 square meters |
| Bedroom 3 surface | 20 square meters |
| Bedroom 4 surface | 20 square meters |
| Bathrooms | 2 |
| Shower rooms | 1 |
| Toilets | 2 |
| Laundry room | Yes |
| Office | Yes |
| Basement | Yes |
| Attic | Yes |
| Furnished | No |
| Surface of the plot | 950 square meters |
|---|---|
| Width of the lot on the street | meters |
| Connection to sewer network | Connected |
| Gas, water & electricity | No |
| Garden surface | 250 square meters |
| Terrace surface | 50 square meters |
| Terrace orientation | South |
| Caretaker | No |
|---|---|
| Elevator | No |
| Accessible for disabled people | Yes |
| Intercom | No |
| TV cable | Yes |
| Visio phone | No |
| Jacuzzi | Yes |
| Swimming pool | Yes |
| Primary energy consumption | 205 kilowatt hour per square meters |
|---|---|
| EPC/EPC label | C |
| Renovation works mandatory | Not specified |
| Unique code EPB certificate | 20260715000836 |
| CO₂ emission | 50 kg CO₂/m² |
| Yearly theoretical total energy consumption | 44925 kWh/year |
| Valid electricity inspection certificate | Not specified |
| Summons: No judicial remedy or administrative measure imposed | Not specified |
| Valid flood certificate | Not specified |
| Heating type | Fuel oil |
| Thermic solar panels | Yes |
| Double glazing | Yes |
| Building permit | Yes |
|---|---|
| Total ground floor buildable | 170 square meters |
| Cadastral Plan | Not specified |
| Right of first refusal for the tenant | Not specified |
| Allotment permit | Yes |
| Preemption right | No |
| Proceedings for breach of planning regulations | No |
| Most recent urban development zoning | Not specified |
| Flood zone type | Non flood zone |
|
P-score
|
Not specified |
|
G-score
|
Not specified |
| Latest land use designation | Living area (residential, urban or rural) |
Asked price excluding notary fees (excluding eventual registration fees)
| Price | 475000 € |
|---|---|
| Cadastral income | 1398 € |
| Tenement building | No |
|
|
|





| Address |
Rue de Helsinki, 2
1400 - Nivelles |
|---|---|
| External reference | 7785284 |
Get in touch