


625000€
3 bedrooms 299 square meters

Ruime villa te koop in Heusden met 3 slaapkamers, dubbele...
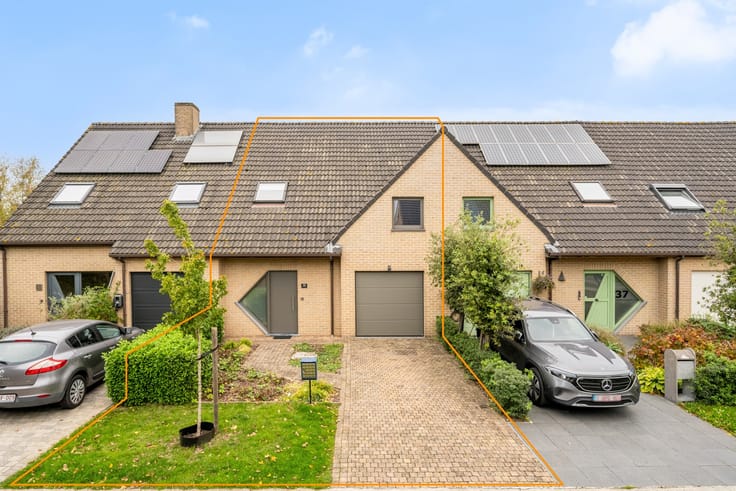
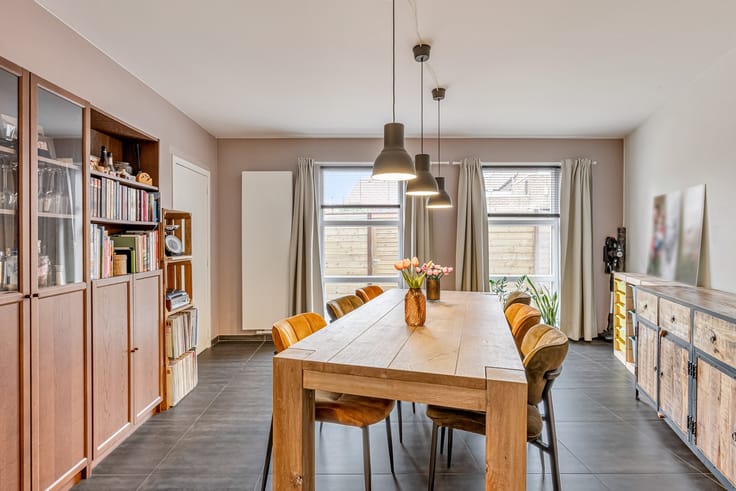
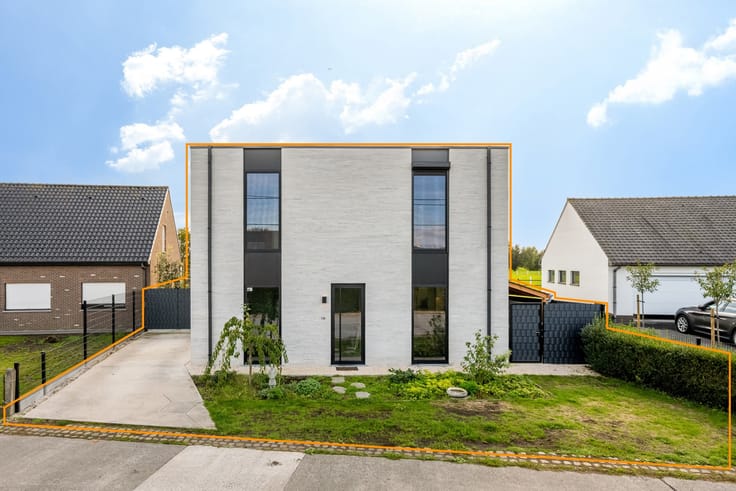
Space, comfort, and endless possibilities! This spacious villa, with a living area of no less than 299 m² and situated on a beautiful plot of 1,000 m², has a lot to offer. Thanks to the versatile layout and the completely renovated upper floor, this is a home that effortlessly adapts to your living preferences. Whether you are looking for a spacious family home, extra bedrooms, a home office, or a combination of living and working: the possibilities here are within reach! Spacious and bright ground floor: Via the entrance hall, you enter the pleasant, bright living and dining room. Adjoining this is the spacious kitchen, complemented by a practical utility room and a technical room. Furthermore, the ground floor features a bedroom, a bathroom, and a separate toilet. The additional multipurpose room offers many possibilities and can be perfectly furnished as an office, hobby room, playroom, or additional bedroom. An absolute asset of this property is the upper floor, which was completely renovated in 2019 and designed as a spacious apartment. This floor features a cozy living room, a spacious eat-in kitchen, a bedroom with an adjoining dressing room and en-suite bathroom, a separate toilet, a storage room, and a pleasant terrace. What makes this floor particularly interesting is the flexible layout. For example, the current living room could perfectly serve as an additional bedroom. With some adjustments, the other spaces could also be reconfigured into multiple full-fledged bedrooms. This villa thus offers a great deal of potential for larger families or those in need of extra space. It is also wonderful to spend time outdoors! The beautifully landscaped garden offers plenty of room to relax, enjoy the outdoors, or gather with family and friends. Furthermore, the property features a double garage and an automatic entrance gate that separates the plot from the street. The upper floor features natural gas central heating. Natural gas central heating is also present on the ground floor, supplemented by several electric storage heaters. Key features of this property No less than 299 m² of living space Beautiful plot of 1,000 m² Upper floor completely renovated in 2019 Flexible layout with the possibility of multiple additional bedrooms Bedroom and bathroom on the ground floor Beautifully landscaped garden Double garage A villa with space, character, and above all, exceptional potential! Are you looking for a home that you can design entirely according to ...
| Construction year | 1993 |
|---|---|
| Immovable heritage | No |
| Covered parking spaces | 2 |
| Surroundings type | Living area (residential, urban or rural) |
| Asbestos certificate is available | Yes |
| Usable floor area | 299 square meters |
|---|---|
| Living room | Yes |
| Dining room | Yes |
| Kitchen type | Installed |
| Bedrooms | 3 |
| Dressing room | Yes |
| Bathrooms | 2 |
| Toilets | 2 |
| Furnished | No |
| Surface of the plot | 1000 square meters |
|---|---|
| Connection to sewer network | Not connected |
| TV cable | Yes |
|---|---|
| Internet | Yes |
| Primary energy consumption | 373 kilowatt hour per square meters |
|---|---|
| EPC/EPC label | D |
| Renovation works mandatory | No |
| Unique code EPB certificate | 20261118-0003998240-RES-1 |
| CO₂ emission | Not specified |
| Yearly theoretical total energy consumption | Not specified |
| Valid electricity inspection certificate | Yes |
| As built plan | Yes, conform |
| Summons: No judicial remedy or administrative measure imposed | Not specified |
|
Flemish register of measures consulted
|
Yes |
| Valid flood certificate | Not specified |
| Building permit | Yes |
|---|---|
| Cadastral Plan | Not specified |
| Right of first refusal for the tenant | Not specified |
| Obligation to build | No |
| Allotment permit | No |
| Preemption right | No |
| Proceedings for breach of planning regulations | No |
| Most recent urban development zoning | Not specified |
| Flood zone type | Non flood zone |
|
P-score
|
A |
|
G-score
|
A |
| Latest land use designation | Living area (residential, urban or rural) |
Asked price excluding notary fees (excluding eventual registration fees)
| Price | 625000 € |
|---|---|
| Cadastral income | 1705 € |
| Tenement building | No |
|
|
|

| Address |
30 Spangerede
9070 - Destelbergen |
|---|---|
| Website |
|
| External reference | Dries |