


Price on demand
4 bedrooms 322 square meters

Exclusive architectural new construction with infinity pool
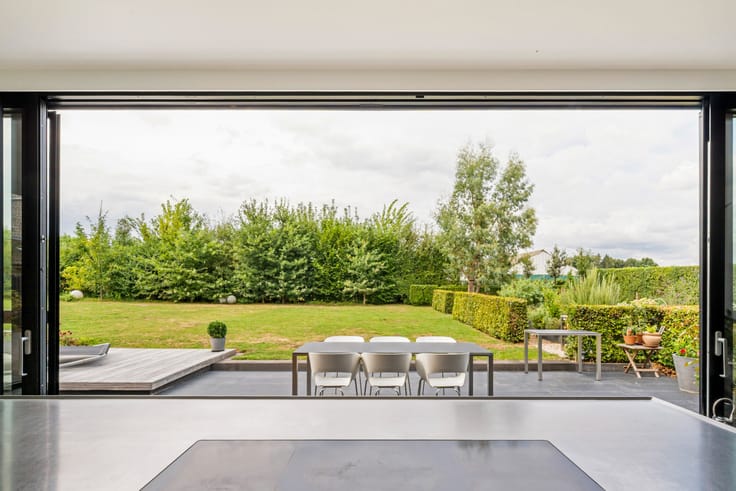
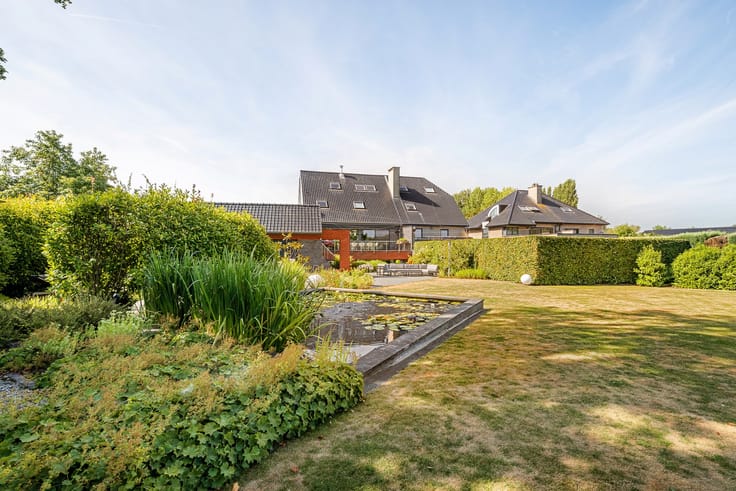
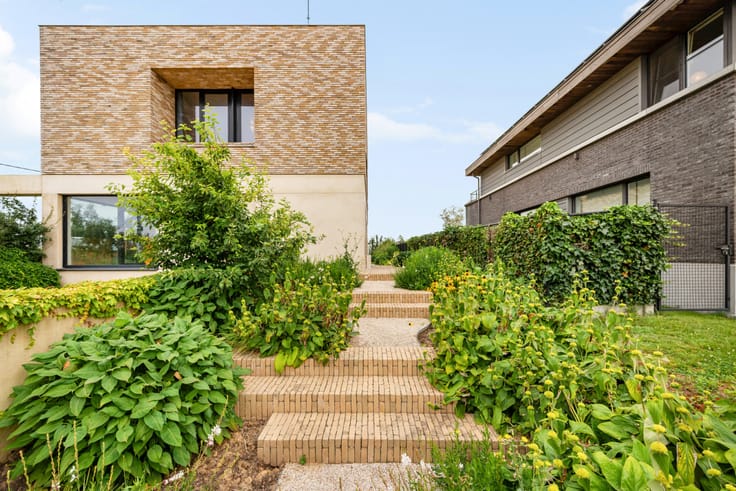
This exceptional new-build home, designed by Binst Architects, is much more than just a residence, it is a powerful architectural statement. A sleek pavilion concept translates into a stylish black box that consciously contrasts with its surroundings while seamlessly blending into the surrounding landscape.
The home is characterized by a play of contrasts: closed and open, light and dark, privacy and transparency. Black lacquered glass and smoked glazing create a unique, timeless appearance, while large windows bring in abundant natural light and maximize views of the garden and the pool.
The living space is located on the upper floor, seemingly floating above the terrain with panoramic views of the surrounding greenery. The bedrooms are discreetly integrated into a semi-underground floor, providing peace, privacy, and a pleasant indoor climate.
Outside, the architectural story continues with a superbly finished infinity pool that visually merges with the landscape, complemented by a stylish pool house. Here, you can experience the feeling of an exclusive private resort every day.
For more information, visit www.hillewaere-vastgoed.be.
| Construction year | 2016 |
|---|---|
| Building condition | As new |
| Immovable heritage | Not specified |
| Number of frontages | 4 |
| Covered parking spaces | 2 |
| Surroundings type | Countryside |
| Asbestos certificate is available | No |
| Usable floor area | 322 square meters |
|---|---|
| Living room | Yes |
| Dining room | Yes |
| Bedrooms | 4 |
| Dressing room | No |
| Bathrooms | 2 |
| Toilets | 3 |
| Office | Yes |
| Armored door | No |
| Surface of the plot | 1000 square meters |
|---|---|
| Land is facing street | No |
| Wooded land | No |
| Plot at rear | Yes |
| Flat land | Yes |
| Connection to sewer network | Connected |
| Gas, water & electricity | Yes |
| Caretaker | No |
|---|---|
| Elevator | No |
| Accessible for disabled people | No |
| Intercom | No |
| Secure access / alarm | Yes |
| Armored door | No |
| Air conditioning | No |
| TV cable | No |
| Visio phone | Yes |
| Jacuzzi | No |
| Sauna | Yes |
| Swimming pool | Yes |
| Internet | Yes |
| Primary energy consumption | 96 kilowatt hour per square meters |
|---|---|
| EPC/EPC label | A |
| Renovation works mandatory | No |
| Unique code EPB certificate | 20260608-0003885469-RES-1 |
| CO₂ emission | Not specified |
| Yearly theoretical total energy consumption | 96 kWh/year |
| Valid electricity inspection certificate | Not specified |
| As built plan | No |
| Summons: No judicial remedy or administrative measure imposed | Not specified |
|
Flemish register of measures consulted
|
No |
| Valid flood certificate | Not specified |
| Heat pump | Yes |
| Double glazing | Yes |
| Building permit | Yes |
|---|---|
| Type of building | All kind |
| Cadastral Plan | No |
| Right of first refusal for the tenant | Not specified |
| Obligation to build | No |
| Allotment permit | No |
| Preemption right | No |
| Proceedings for breach of planning regulations | No |
| Most recent urban development zoning | Not specified |
| Flood zone type | Non flood zone |
|
P-score
|
A |
|
G-score
|
A |
| Latest land use designation | Extended residential area |

| Address |
Vlaanderenstraat 107 bus B
9000 - Gent |
|---|---|
| Website |
|
| External reference | 08/8137 |
Get in touch