
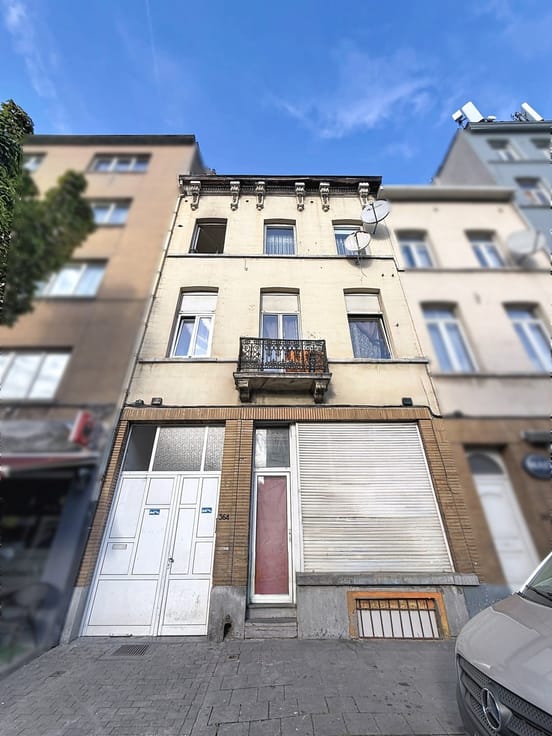


489000€
3 bedrooms 150 square meters

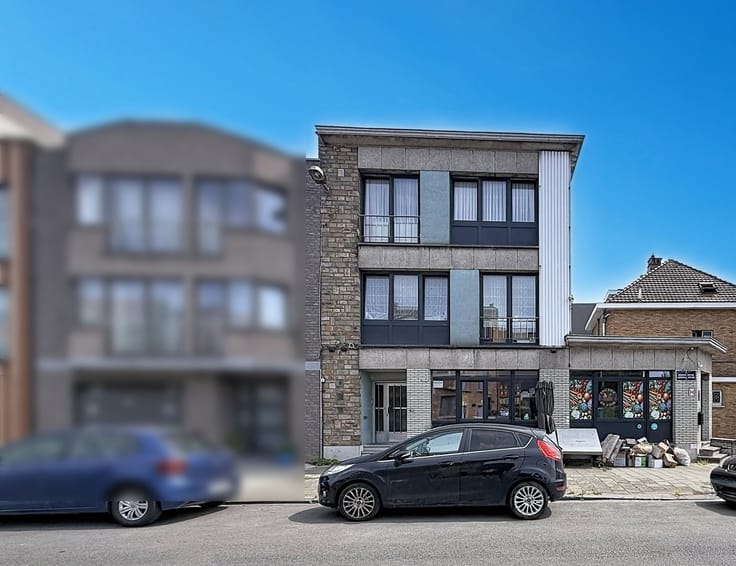
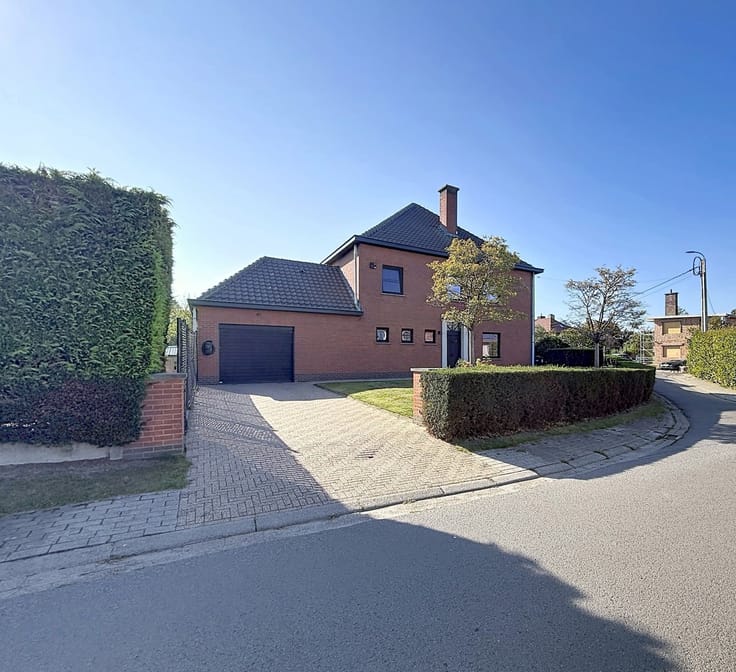
DETACHED HOME, 3 BEDROOMS WITH LARGE GARDEN
Century 21 Home Consult is pleased to present this charming detached house, ideally located in a peaceful and green neighbourhood.
From the moment you arrive, a private driveway leads to the property and provides several parking spaces, a valuable everyday convenience.
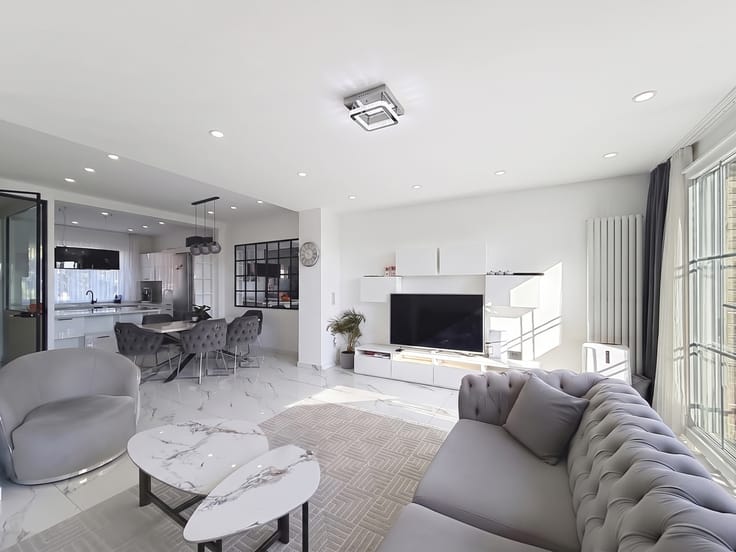
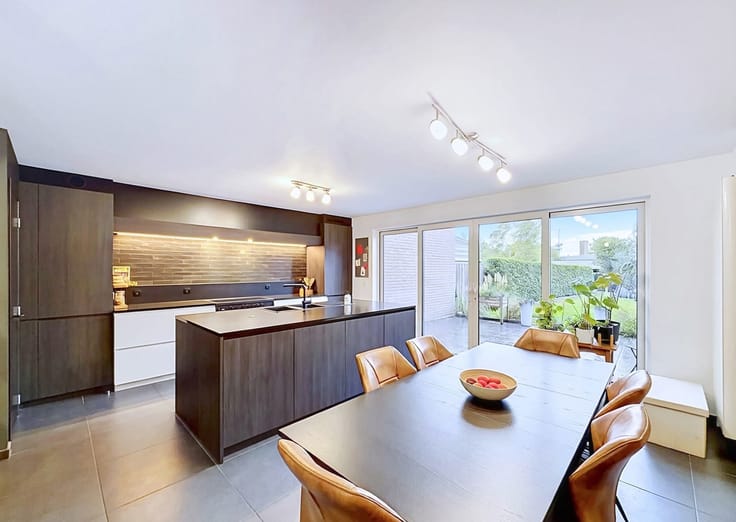
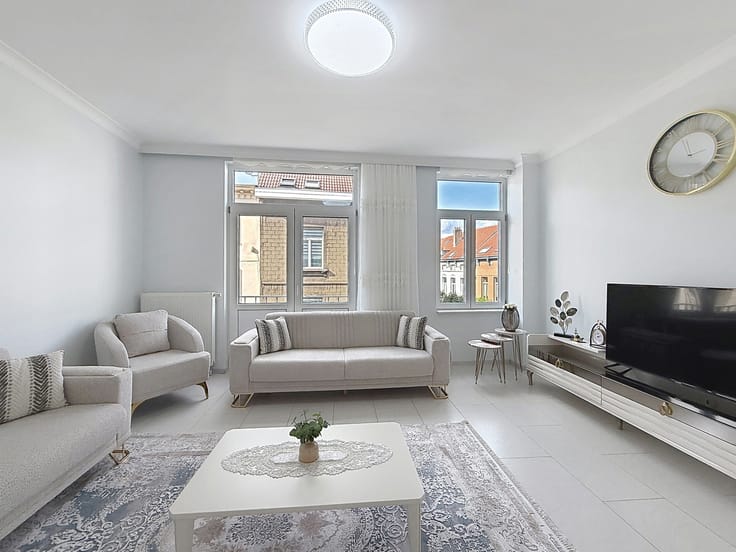
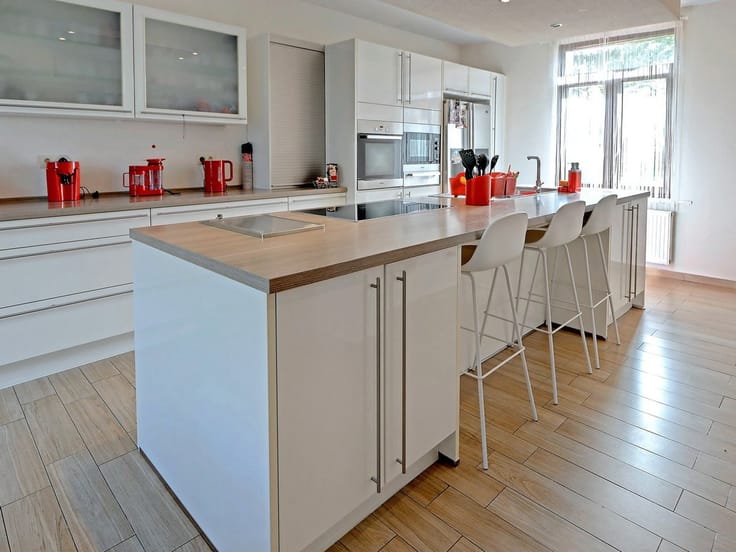
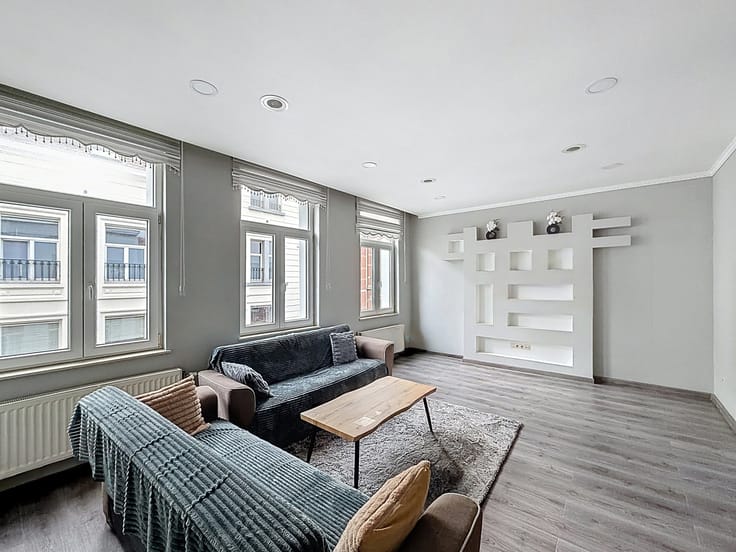
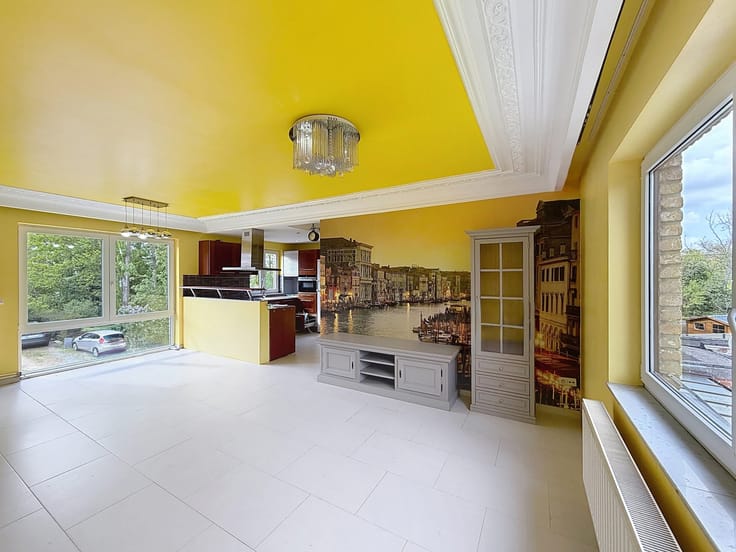
The ground floor features a beautiful 37 m² living area. Thanks to its generous size and abundant natural light, this inviting space easily accommodates both a comfortable lounge area and a dedicated dining space. An additional highlight is the open fireplace, which enhances the room’s warm character and creates a cosy atmosphere, especially in the evenings. On this level, you will also find a semi-equipped kitchen and a versatile office that can be used as a home office, playroom or multifunctional room.
Upstairs, the property offers a bathroom and three bedrooms measuring 15 m², 13 m² and 11 m², providing comfortable living space for the whole family.
The house also benefits from a laundry room and a very spacious cellar, a practical asset that offers extensive storage space and helps keep the main living areas tidy and well organised.
Outside, a large garden surrounds the property, creating a pleasant green setting. A lovely terrace allows you to make the most of sunny days, while a garden shed provides additional storage for bicycles, tools and gardening equipment.
Don’t miss the opportunity to discover this home with great potential!
Contact Century 21 Home Consult on 02/245.26.21 or at [email protected] for more information or to arrange a viewing.
| Construction year | 1955 |
|---|---|
| Building condition | Good |
| Immovable heritage | Not specified |
| Number of frontages | 4 |
| Surroundings type | Isolated |
| Asbestos certificate is available | Not specified |
| Usable floor area | 150 square meters |
|---|---|
| Living room surface | 40 square meters |
| Kitchen type | Semi equipped |
| Kitchen surface | 12 square meters |
| Bedrooms | 3 |
| Bedroom 1 surface | 12 square meters |
| Bedroom 2 surface | 11 square meters |
| Bedroom 3 surface | 15 square meters |
| Bathrooms | 1 |
| Shower rooms | 7 |
| Toilets | 1 |
| Laundry room | Yes |
| Office surface | 8 square meters |
| Office | Yes |
| Basement | Yes |
| Furnished | No |
| Armored door | No |
| Surface of the plot | 2200 square meters |
|---|---|
| Connection to sewer network | Connected |
| Gas, water & electricity | No |
| Garden surface | 2000 square meters |
| Terrace surface | 20 square meters |
| Caretaker | No |
|---|---|
| Elevator | No |
| Accessible for disabled people | No |
| Intercom | Yes |
| Secure access / alarm | Yes |
| Armored door | No |
| Visio phone | No |
| Jacuzzi | No |
| Swimming pool | No |
| Primary energy consumption | 405 kilowatt hour per square meters |
|---|---|
| EPC/EPC label | E |
| Renovation works mandatory | Yes |
| Unique code EPB certificate | 20260903-0003935985-RES-1 |
| CO₂ emission | Not specified |
| Yearly theoretical total energy consumption | Not specified |
| Valid electricity inspection certificate | Not specified |
| Summons: No judicial remedy or administrative measure imposed | Not specified |
|
Flemish register of measures consulted
|
Not specified |
| Valid flood certificate | Not specified |
| Heating type | Fuel oil |
| Thermic solar panels | No |
| Double glazing | Yes |
| Building permit | Not specified |
|---|---|
| Cadastral Plan | Not specified |
| Right of first refusal for the tenant | Not specified |
| Allotment permit | No |
| Preemption right | Not specified |
| Most recent urban development zoning | Not specified |
|
P-score
|
Not specified |
|
G-score
|
Not specified |
Asked price excluding notary fees (excluding eventual registration fees)
| Price | 489000 € |
|---|---|
| Cadastral income | 1209 € |
| Tenement building | No |
|
|
|





| Address |
Chaussée de Haecht 1697
1130 - Haren |
|---|---|
| Website |
|
| External reference | 7813137 |
Get in touch