
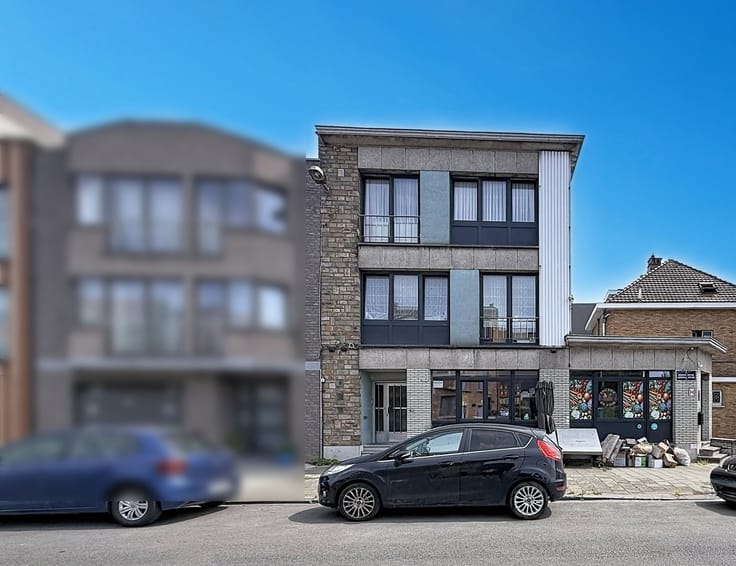


539000€
4 bedrooms 189 square meters

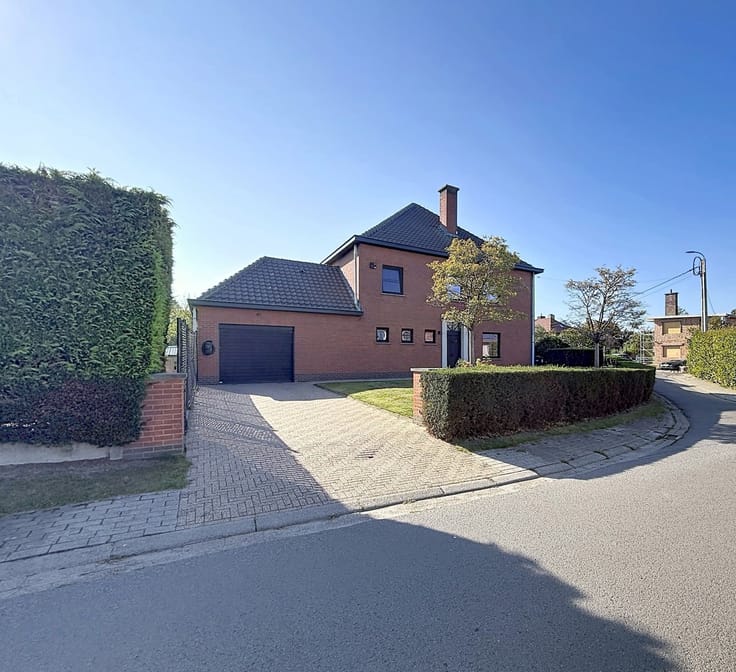
Century 21 Home Consult Group presents this lovely house located in a quiet neighbourhood of Puurs-Sint-Amands, offering spacious living areas and the possibility of having four bedrooms.
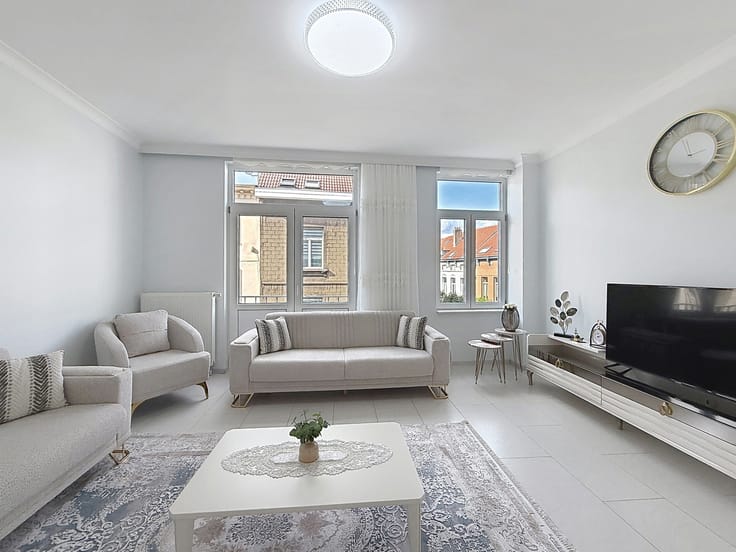
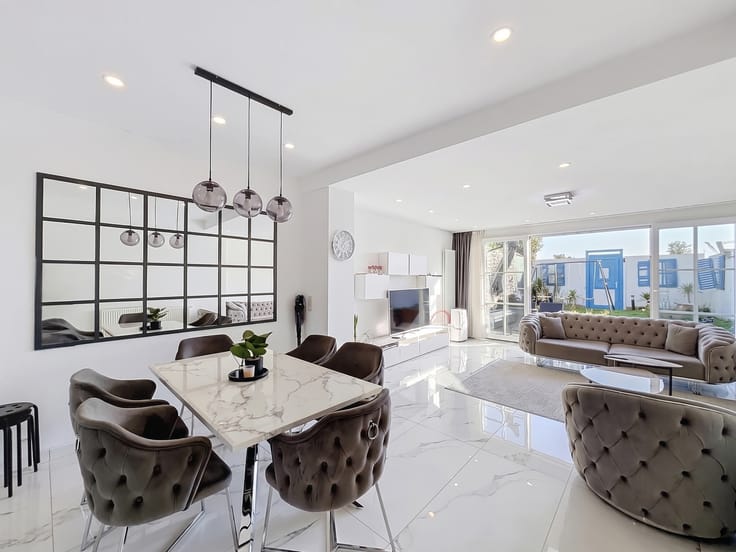
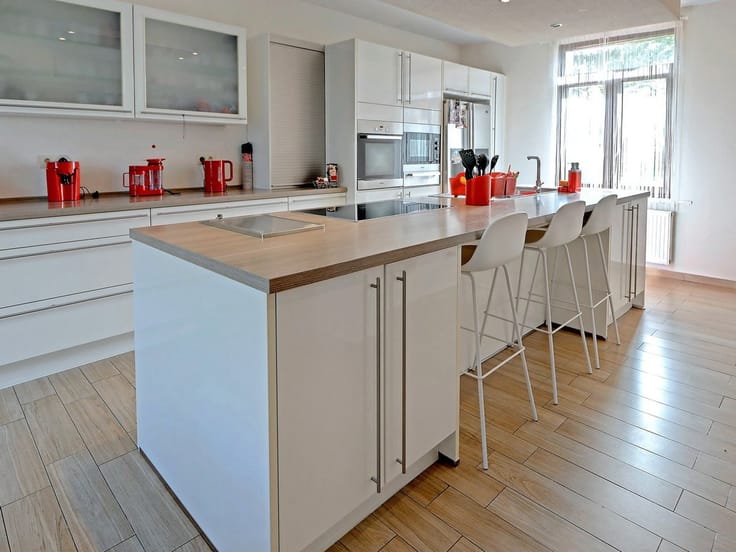
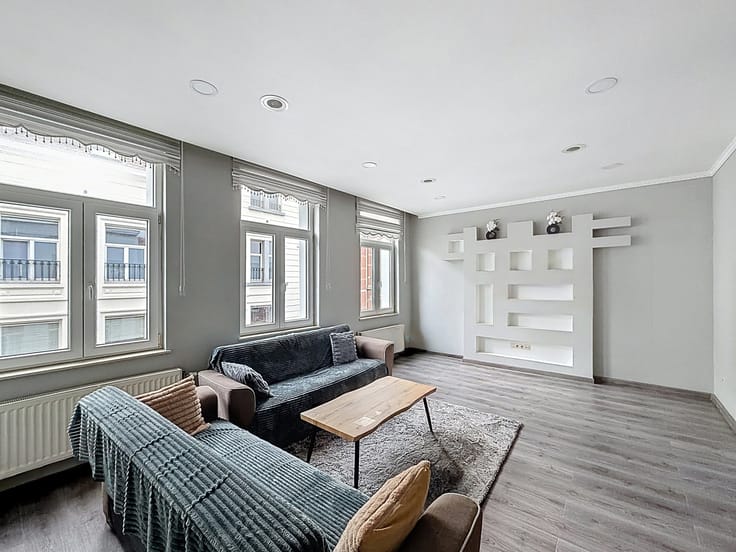
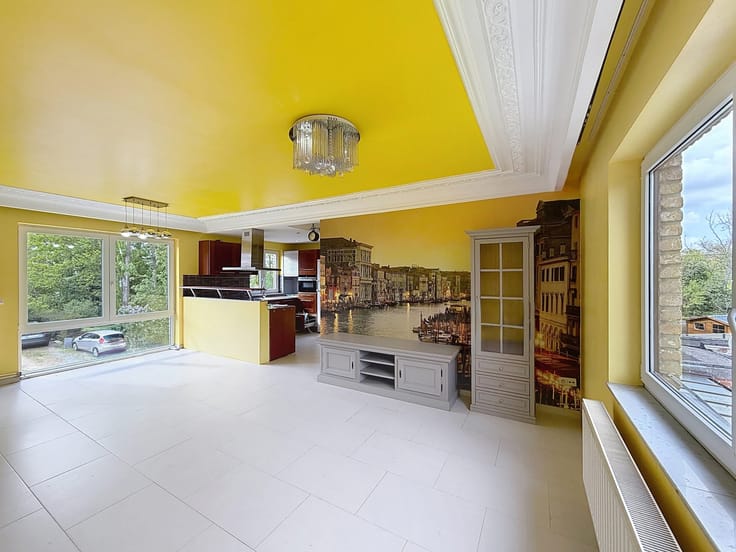
Upon entering, you are welcomed by an entrance hall leading to the living areas. The living room consists of a comfortable lounge area and a dining area facing the open-plan kitchen with a central island. Renovated in 2025 and fitted with a Dovy kitchen, this space offers a modern and welcoming atmosphere.
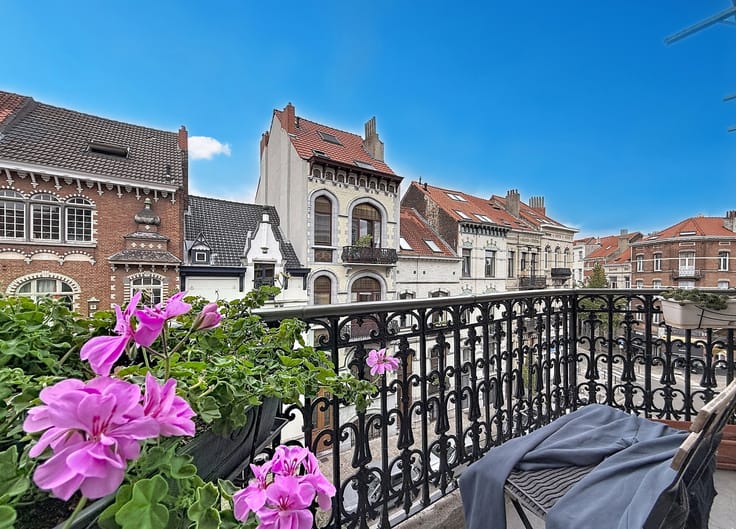
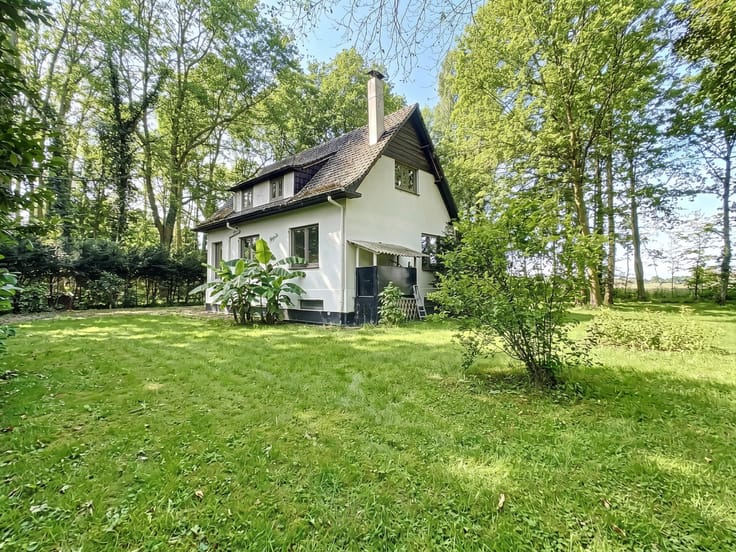
Behind the kitchen, a small room provides additional storage space. The kitchen and dining area both offer direct access to the terrace and garden, an ideal setting to enjoy sunny days. A pergola at the back of the garden completes this outdoor space.
On the first floor, the landing leads to three bedrooms measuring 12 m² with a dressing area, 13 m² and 11 m² respectively. The bathroom is equipped with both a bathtub and a shower. A laundry room and a separate toilet complete this floor.
The top floor features a spacious attic currently converted into a fourth bedroom. This area also offers the possibility of being redesigned to suit your needs and preferences.
Additional benefit : the property has an EPC rating of A and is equipped with 15 solar panels, a real advantage in terms of energy efficiency.
Looking for a house with spacious living areas, a garden and the possibility of having four bedrooms? This property is well worth your attention!
Contact Century 21 Home Consult Group for further information or to arrange a viewing.
📞 02/245 26 21
✉️ [email protected]
| Construction year | 2008 |
|---|---|
| Number of floors | 2 |
| Building condition | As new |
| Immovable heritage | Not specified |
| Number of frontages | 2 |
| Covered parking spaces | 1 |
| Surroundings type | Isolated |
| Asbestos certificate is available | Not specified |
| Usable floor area | 189 square meters |
|---|---|
| Living room surface | 46 square meters |
| Kitchen type | Hyper equipped |
| Kitchen surface | 15 square meters |
| Bedrooms | 4 |
| Bedroom 1 surface | 12 square meters |
| Bedroom 2 surface | 14 square meters |
| Bedroom 3 surface | 11 square meters |
| Bedroom 4 surface | 31 square meters |
| Bathrooms | 1 |
| Shower rooms | 1 |
| Toilets | 2 |
| Laundry room | Yes |
| Office | No |
| Attic | Yes |
| Furnished | No |
| Surface of the plot | 346 square meters |
|---|---|
| Connection to sewer network | Connected |
| Gas, water & electricity | Yes |
| Garden surface | 210 square meters |
| Terrace surface | 30 square meters |
| Primary energy consumption | 45 kilowatt hour per square meters |
|---|---|
| EPC/EPC label | A |
| Renovation works mandatory | No |
| Unique code EPB certificate | 20260914-0003954162-RES-1 |
| CO₂ emission | Not specified |
| Yearly theoretical total energy consumption | Not specified |
| Valid electricity inspection certificate | Yes |
| Summons: No judicial remedy or administrative measure imposed | Not specified |
|
Flemish register of measures consulted
|
Not specified |
| Valid flood certificate | Not specified |
| Heating type | Gas |
| Photovoltaic solar panels | Yes |
| Double glazing | Yes |
| Building permit | Yes |
|---|---|
| Cadastral Plan | Not specified |
| Right of first refusal for the tenant | Not specified |
| Allotment permit | Yes |
| Preemption right | Not specified |
| Proceedings for breach of planning regulations | No |
| Most recent urban development zoning | Not specified |
|
P-score
|
Not specified |
|
G-score
|
Not specified |
| Latest land use designation | Living area (residential, urban or rural) |
Asked price excluding notary fees (excluding eventual registration fees)
| Price | 539000 € |
|---|---|
| Tenement building | No |
|
|
|






| Address |
Chaussée de Haecht 1697
1130 - Haren |
|---|---|
| Website |
|
| External reference | 7901008 |
Get in touch