
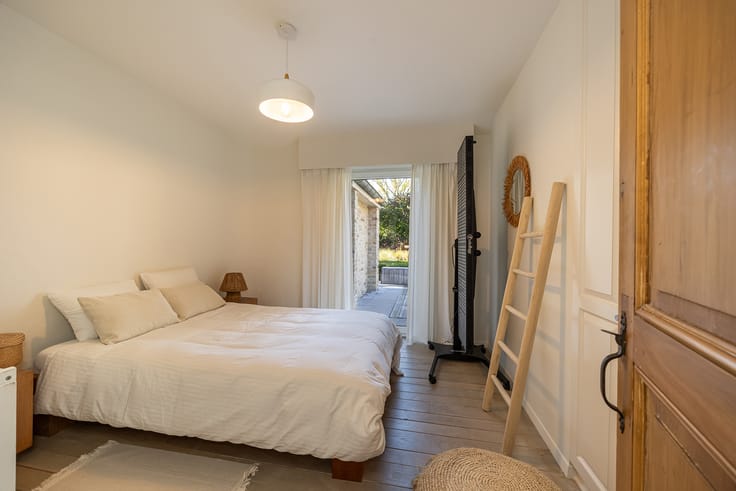


785000€
6 bedrooms 488 square meters

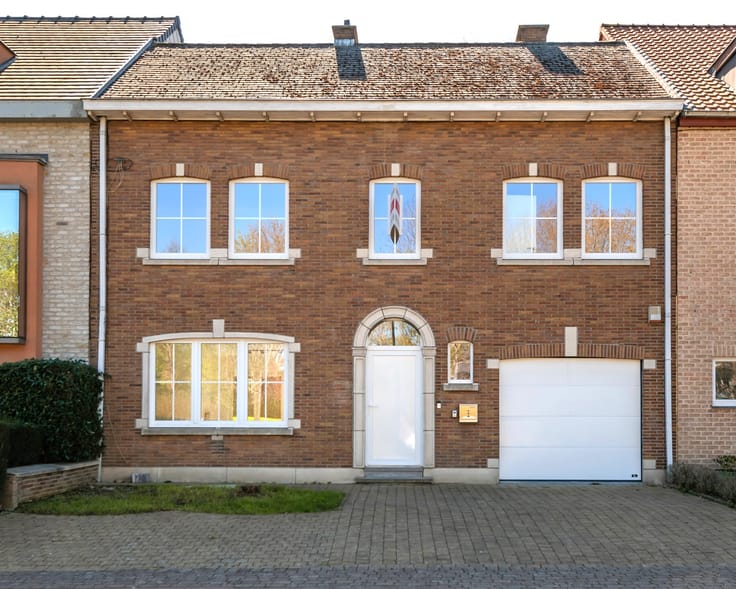
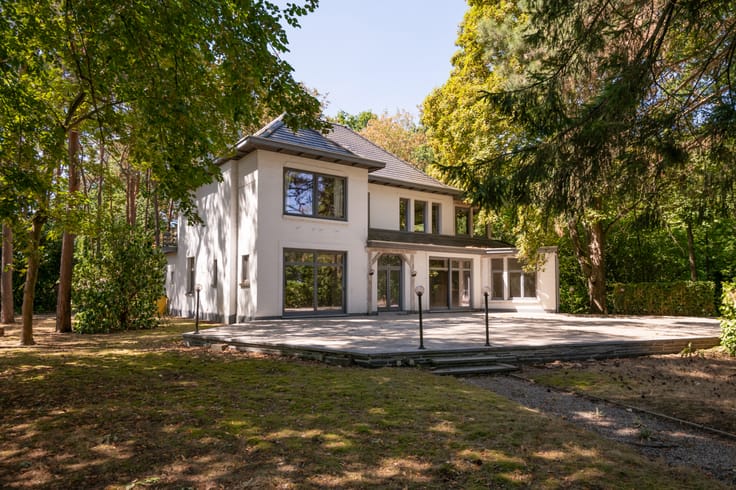
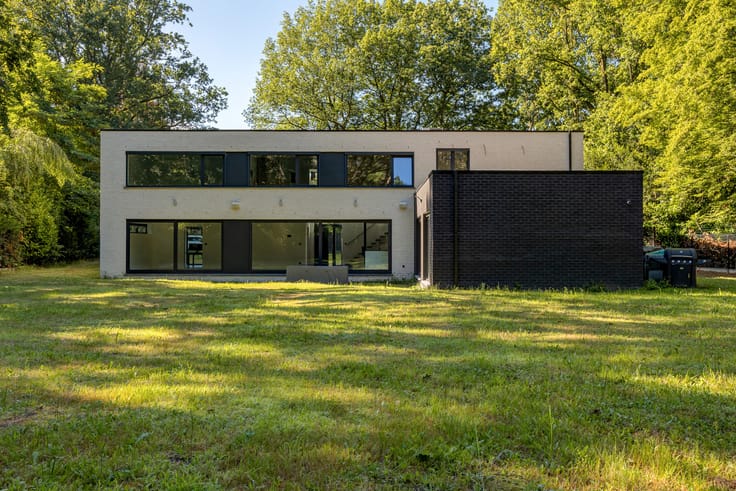
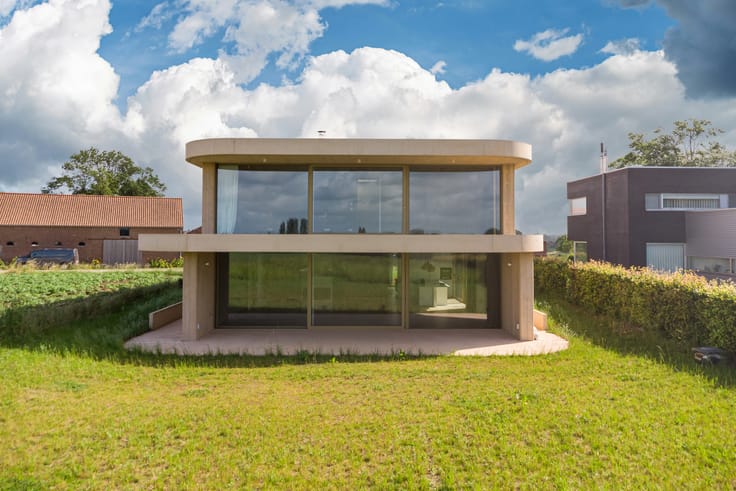
Spacious, timeless villa to refresh in Keerbergen
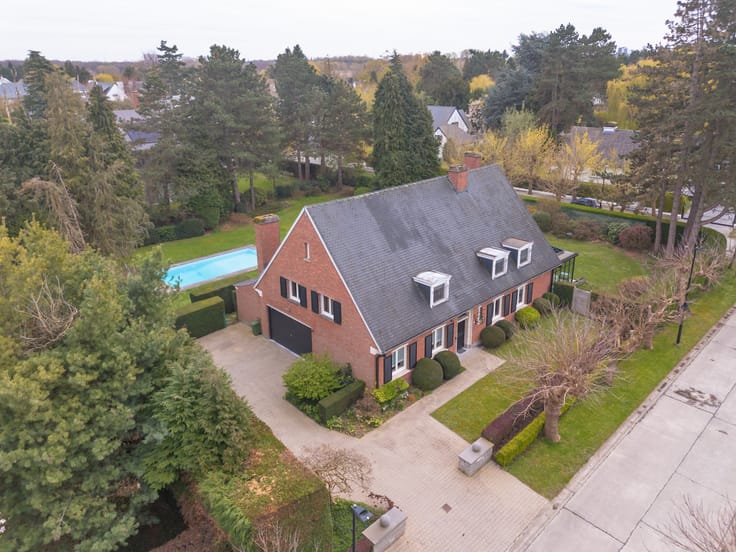
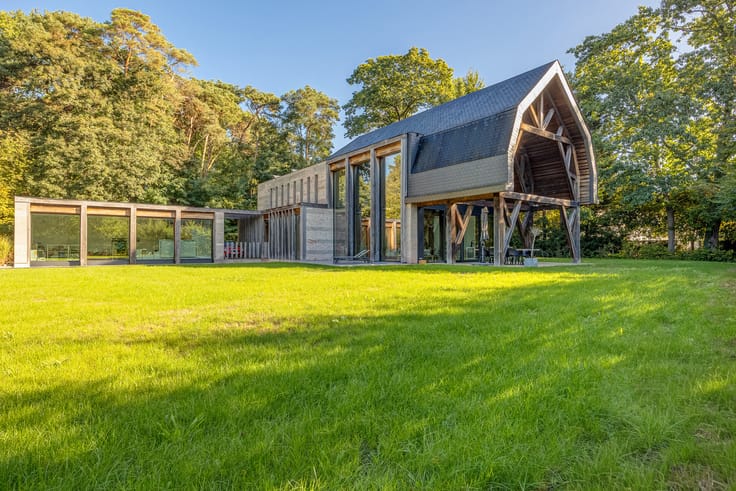
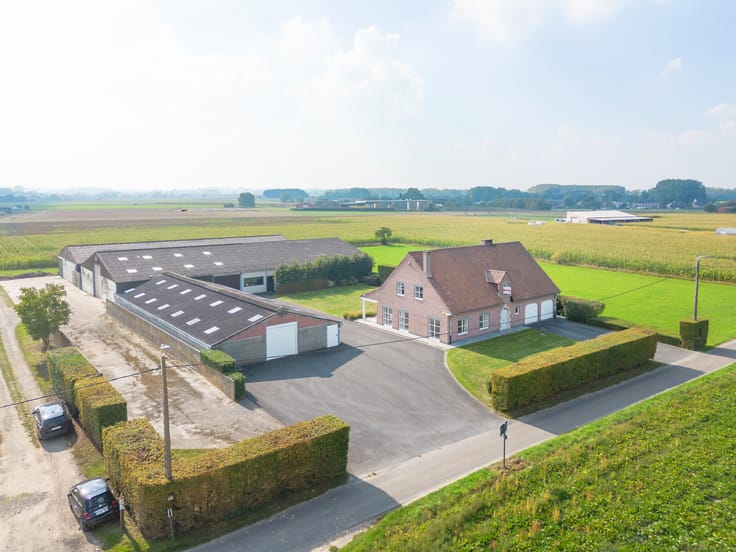
In stylish Keerbergen, a generous home awaits with no less than 596 m² of living space, featuring 6 bedrooms, 2 bathrooms, and a garage. Built in 1972, this house offers exceptional space for luxurious family living.
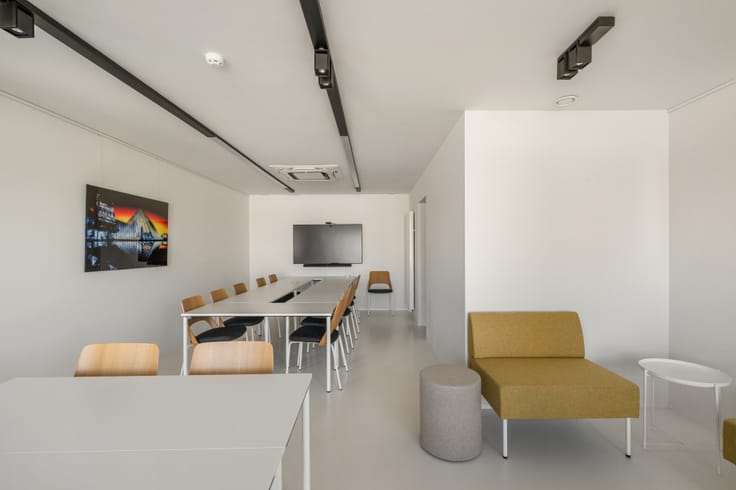
Inside, you experience a sense of grandeur: broad living areas, a logical layout, and the possibility to refine each zone to your own taste. The volumes provide calm, privacy, and an elegant living experience rarely found.
The combination of impressive square meters and a solid construction base makes this an excellent opportunity for a high-end upgrade. Think of a spacious live-in kitchen, a refined master suite, and stylish reception rooms that effortlessly impress.
This is a rare opportunity to acquire a home of exceptional scale and class in Keerbergen. An address for those seeking space, prestige, and potential in one investment. Where living and working can be perfectly combined.
| Available as of | Immediately |
|---|---|
| Construction year | 1972 |
| Number of floors | 1 |
| Building condition | To renovate |
| Immovable heritage | Not specified |
| Number of frontages | 4 |
| Asbestos certificate is available | Not specified |
| Usable floor area | 488 square meters |
|---|---|
| Kitchen type | Installed |
| Bedrooms | 6 |
| Dressing room | No |
| Bathrooms | 2 |
| Office | No |
| Professional space | No |
| Basement surface | 60 square meters |
| Armored door | No |
| Surface of the plot | 3392 square meters |
|---|---|
| Land is facing street | Yes |
| Wooded land | No |
| Plot at rear | No |
| Flat land | Yes |
| Width of the lot on the street | meters |
| Connection to sewer network | Connected |
| Gas, water & electricity | Yes |
| Garden surface | 1 square meter |
| Primary energy consumption | 0 kilowatt hour per square meters |
|---|---|
| EPC/EPC label | X |
| Renovation works mandatory | Yes |
| Unique code EPB certificate | 20230524-0013767507-NR-1 |
| CO₂ emission | Not specified |
| Yearly theoretical total energy consumption | Not specified |
| Valid electricity inspection certificate | Not specified |
| Conformity certification for fuel tanks | Not specified |
| Summons: No judicial remedy or administrative measure imposed | Not specified |
|
Flemish register of measures consulted
|
Not specified |
| Valid flood certificate | Not specified |
| Heating type | Fuel oil |
| Heat pump | No |
| Photovoltaic solar panels | No |
| Thermic solar panels | No |
| Common water heater | No |
| Double glazing | No |
| Building permit | Yes |
|---|---|
| Type of building | Apartment building |
| Cadastral Plan | Not specified |
| Right of first refusal for the tenant | Not specified |
| Allotment permit | Yes |
| Preemption right | No |
| Most recent urban development zoning | |
| Flood zone type | Non flood zone |
|
P-score
|
A |
|
G-score
|
A |
| Latest land use designation | Living area (residential, urban or rural) |
Asked price excluding notary fees (excluding eventual registration fees)
| Price | 785000 € |
|---|---|
| Tenement building | No |
|
|
|





| Address |
Dorp 4F
2820 - Bonheiden |
|---|---|
| Website |
|
| Agent's name | Maxime Costa |
| [email protected] | |
| Phone number |
|
| External reference | W-0480YE |
Get in touch