


(excl. taxes) 865000€
4 bedrooms 216 square meters

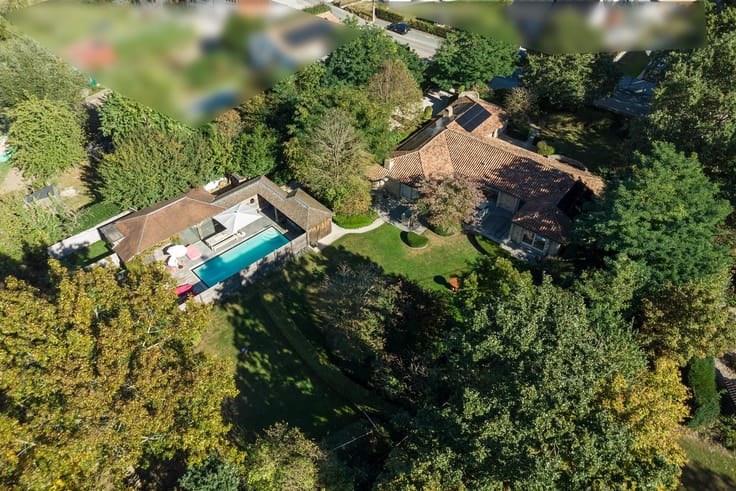
Exclusive and comfortable living in Grimbergen – Kattebergen
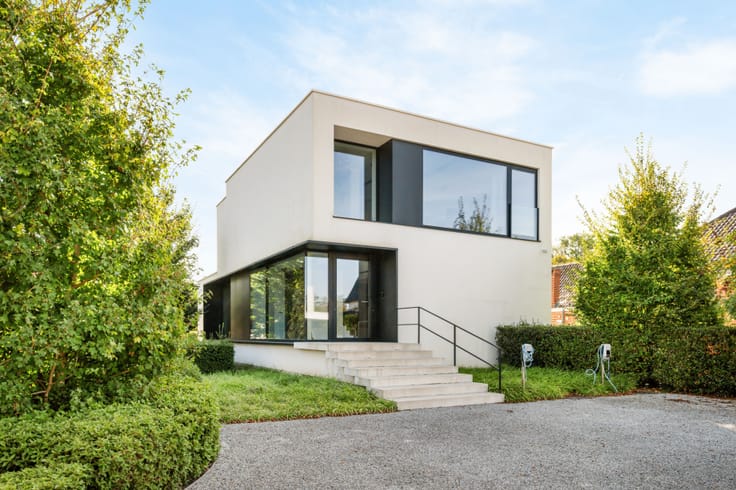
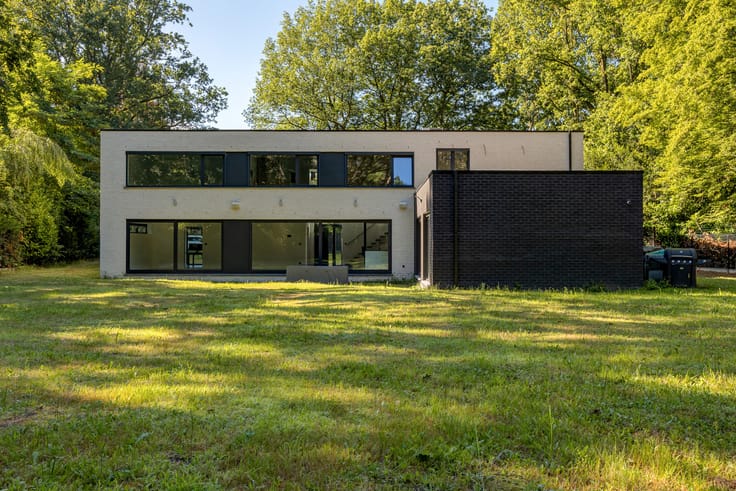
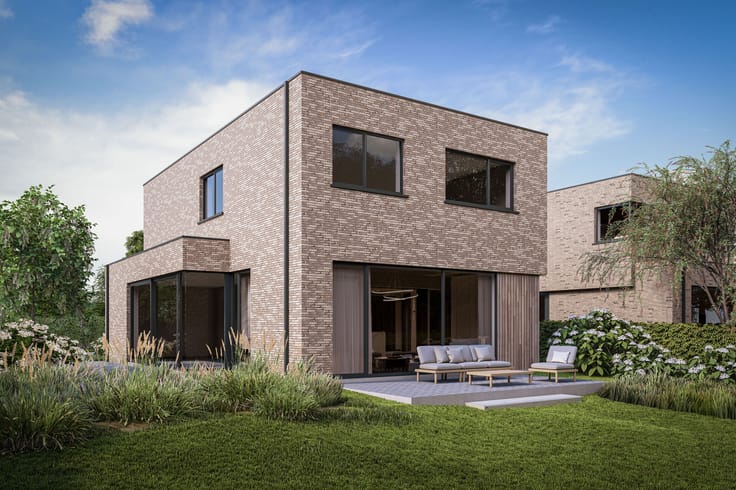
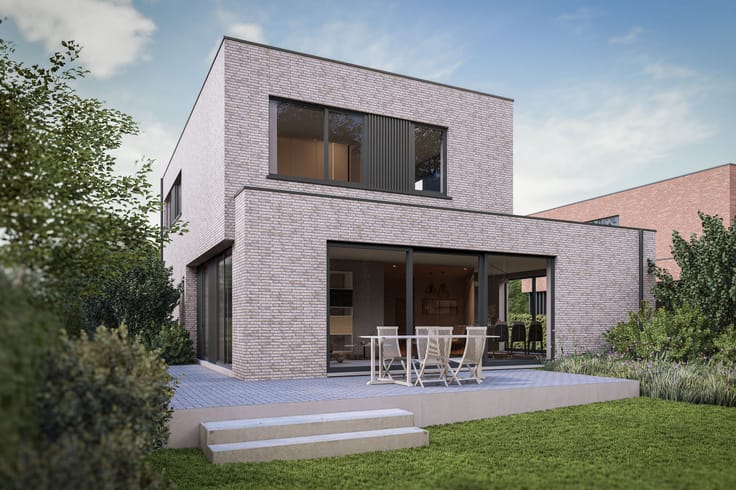
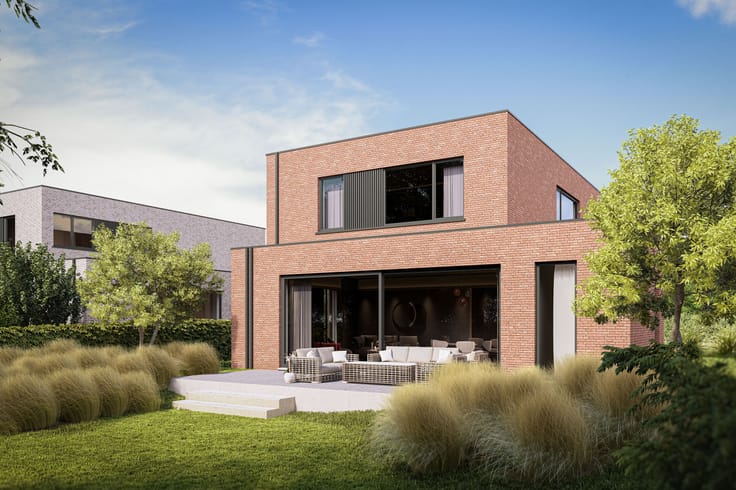
Discover Kattebergen, a small-scale subdivision of five detached single-family homes in a quiet cul-de-sac, surrounded by greenery. Located just four minutes from the centre of Grimbergen and within walking distance of supermarkets, this project combines tranquillity with an excellent location close to Brussels.
Each home is delivered fully finished, including high-quality floor and wall tiles, parquet flooring, interior doors, sanitary fixtures and a fully equipped kitchen. Buyers have freedom of choice within the generous finishing budget. The homes are designed with an eye for style, comfort and energy efficiency and are built under the supervision of architects and engineers.
The homes are BEN (Nearly Energy Neutral) and equipped with solar panels and other sustainable technologies. The orientation and modern architecture ensure abundant natural light and maximum living comfort.
Layout
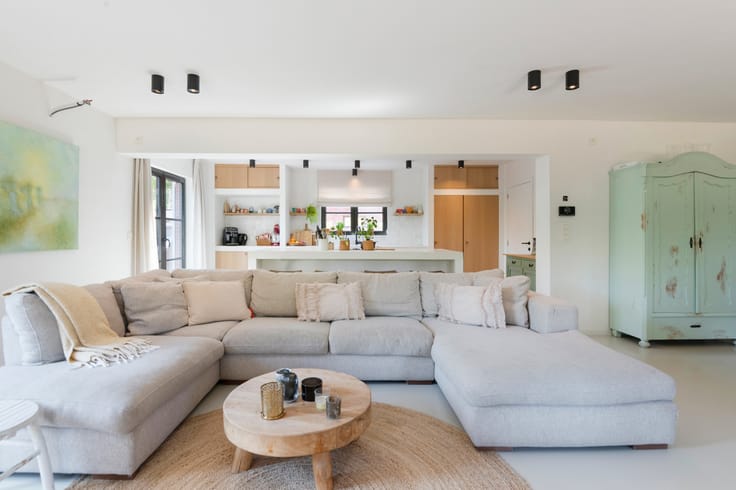
Ground floor: entrance hall, toilet, spacious living area, kitchen, storage room, internal garage and bedroom/office space.
First floor: three bedrooms, including a master bedroom with en-suite dressing room and bathroom, an additional bathroom and a separate toilet.
Private garden: perfect for relaxing in a green setting.
Enjoy stylish, energy-efficient living in a unique setting.
Request more information now!
Location Description
Located just four minutes from the centre of Grimbergen
and within walking distance of several supermarkets, this
project combines a quiet residential setting with excellent
accessibility near Brussels.
The location offers smooth connections to Brussels and surrounding
cities, while Grimbergen itself stands out for its historic
charm, beautiful parks and quality amenities such as
shops, schools and sports facilities.
An ideal choice for those who want to live comfortably and quietly, with all
the advantages of the city within easy reach.
| Building price excluding VAT | €865,000 |
|---|
| Available as of | At delivery |
|---|---|
| Construction year | 2026 |
| Immovable heritage | Not specified |
| Number of frontages | 4 |
| Covered parking spaces | 1 |
| Outdoor parking spaces | 1 |
| Surroundings type | Living area (residential, urban or rural) |
| Asbestos certificate is available | Not specified |
| Usable floor area | 216 square meters |
|---|---|
| Bedrooms | 4 |
| Dressing room | No |
| Bathrooms | 2 |
| Laundry room | Yes |
| Office | Yes |
| Professional space | No |
| Armored door | Yes |
| Surface of the plot | 544 square meters |
|---|---|
| Land is facing street | Yes |
| Wooded land | No |
| Plot at rear | No |
| Flat land | Yes |
| Width of the lot on the street | meters |
| Connection to sewer network | Connected |
| Gas, water & electricity | No |
| Terrace surface | 1 square meter |
| Caretaker | No |
|---|---|
| Elevator | No |
| Accessible for disabled people | No |
| Intercom | No |
| Secure access / alarm | No |
| Armored door | Yes |
| Air conditioning | No |
| TV cable | Yes |
| Visio phone | No |
| Jacuzzi | No |
| Sauna | No |
| Swimming pool | No |
| Internet | Yes |
| Primary energy consumption | Not specified |
|---|---|
| EPC/EPC label | A |
| Renovation works mandatory | No |
| Unique code EPB certificate | Not specified |
| CO₂ emission | Not specified |
| Yearly theoretical total energy consumption | Not specified |
| Valid electricity inspection certificate | Not specified |
| Conformity certification for fuel tanks | Not specified |
| Summons: No judicial remedy or administrative measure imposed | Not specified |
|
Flemish register of measures consulted
|
Not specified |
| Valid flood certificate | Not specified |
| Heat pump | Yes |
| Photovoltaic solar panels | Yes |
| Thermic solar panels | No |
| Common water heater | No |
| Double glazing | Yes |
| Building permit | Yes |
|---|---|
| Type of building | House |
| Cadastral Plan | Not specified |
| Right of first refusal for the tenant | Not specified |
| Allotment permit | Yes |
| Preemption right | Not specified |
| Most recent urban development zoning | |
| Flood zone type | Non flood zone |
|
P-score
|
A |
|
G-score
|
A |
Asked price excluding VAT and excl. notary fees (excluding eventual registration fees)
| Price | 865000 € |
|---|---|
| Tenement building | No |
|
|
|




| Address |
Dorp 4F
2820 - Bonheiden |
|---|---|
| Website |
|
| Agent's name | Maxime Costa |
| [email protected] | |
| Phone number |
|
| External reference | W-046QZA |
Get in touch