


5300000€
7 bedrooms 289 square meters

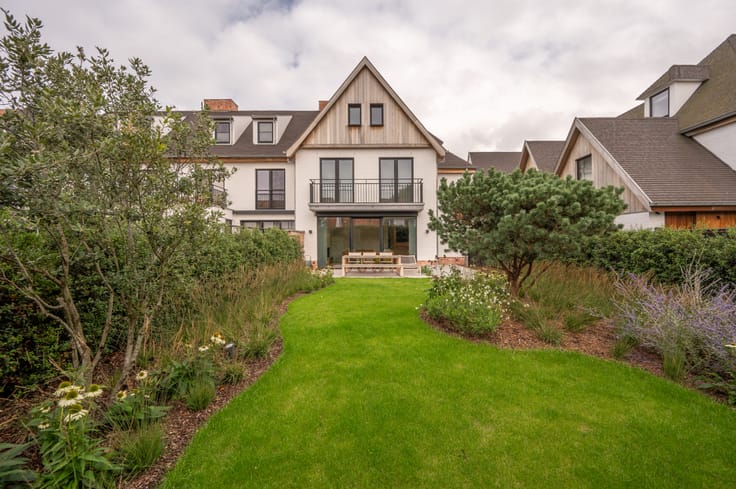
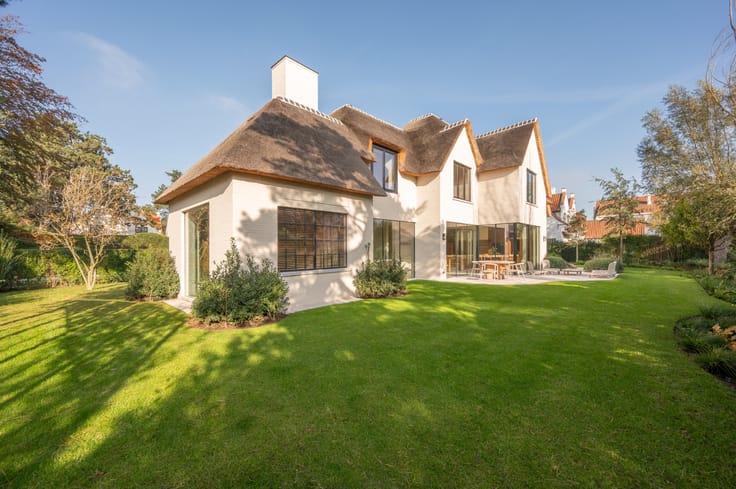
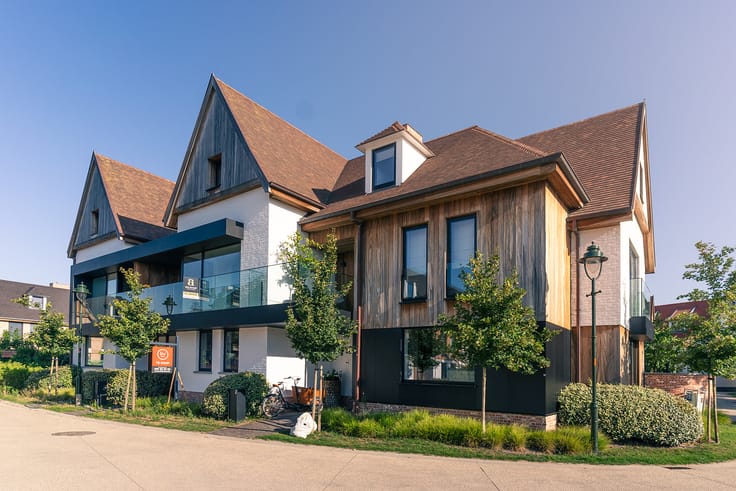
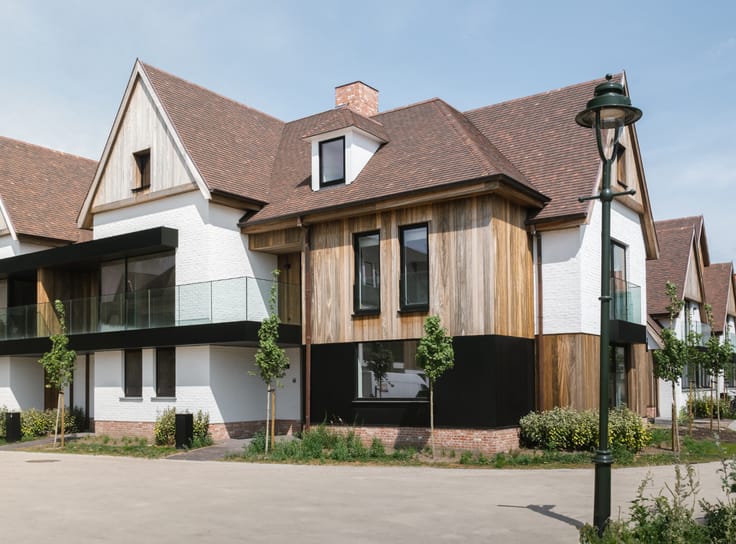
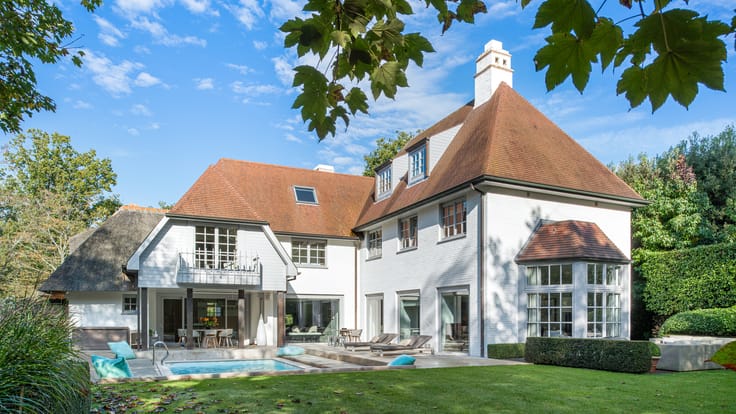
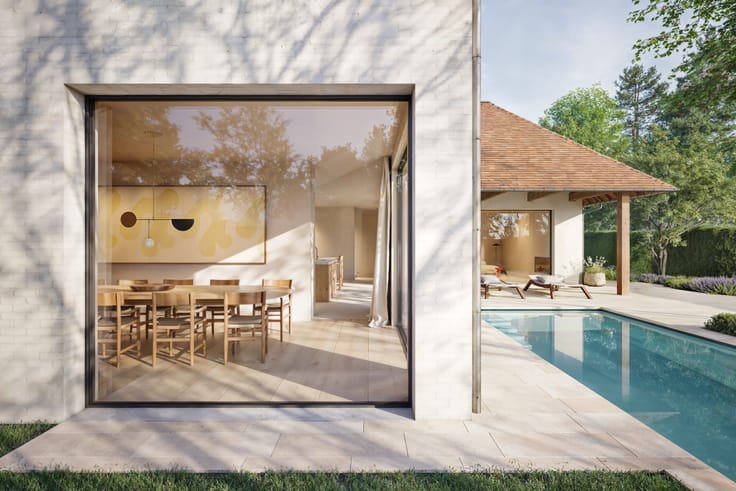
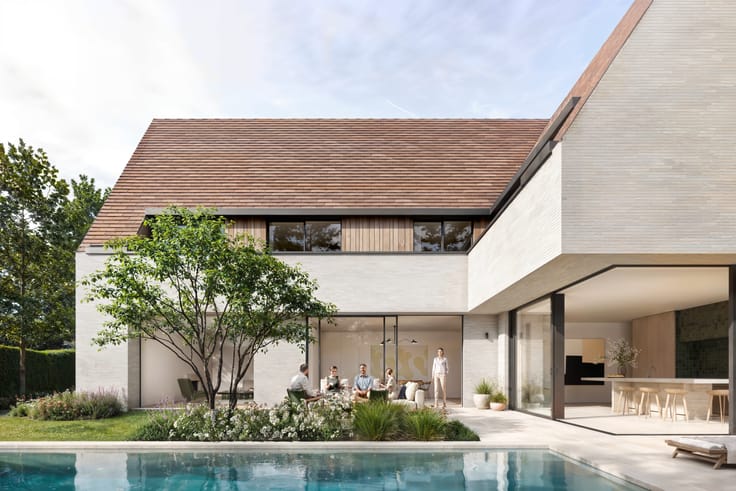
Renovated villa with swimming pool close to the Kalfsmolen
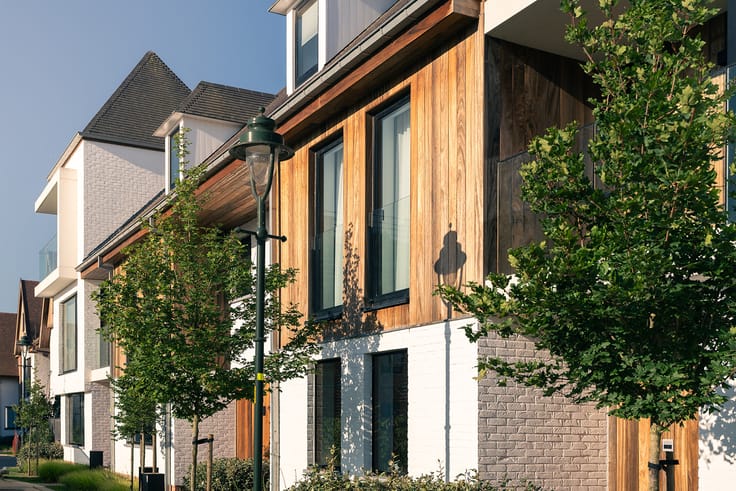
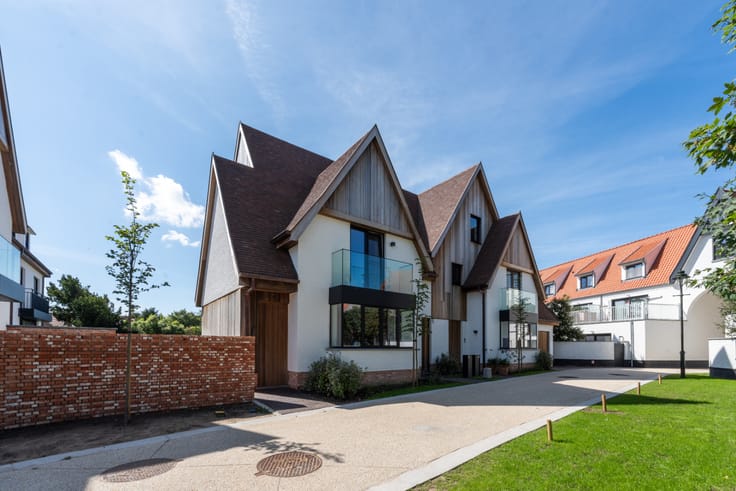
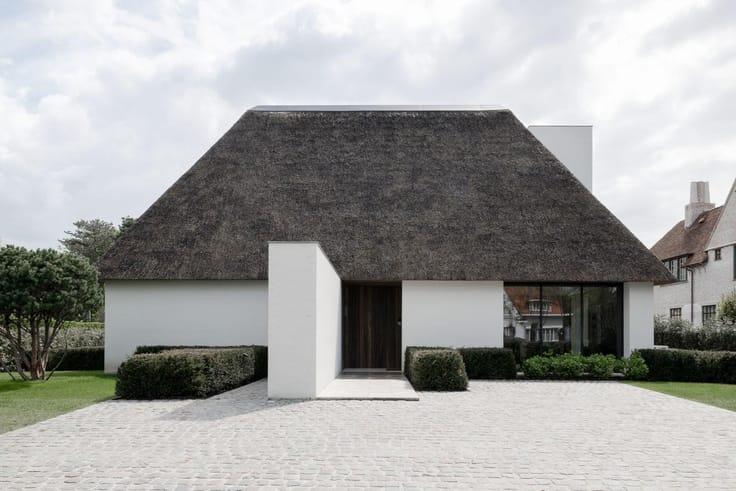
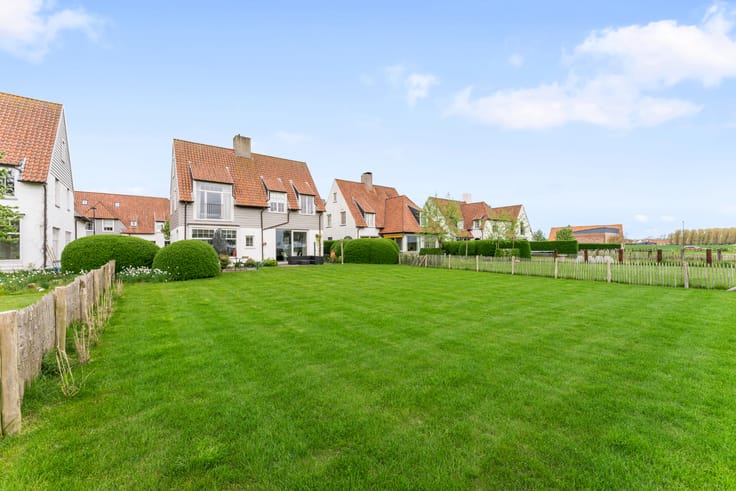
Charming and spacious villa, extremely quietly located in a cul-de-sac on the edge of the Zoute near the Kalfsmolen and the Graaf Jansdijk. The villa is currently being renovated.
Layout of the villa:
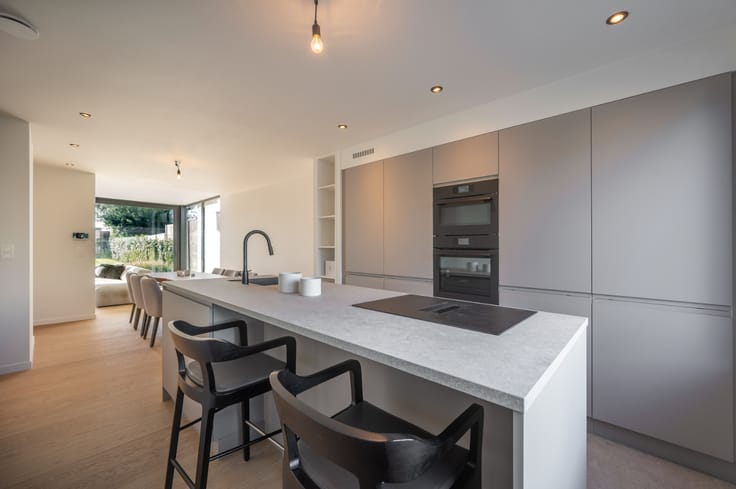
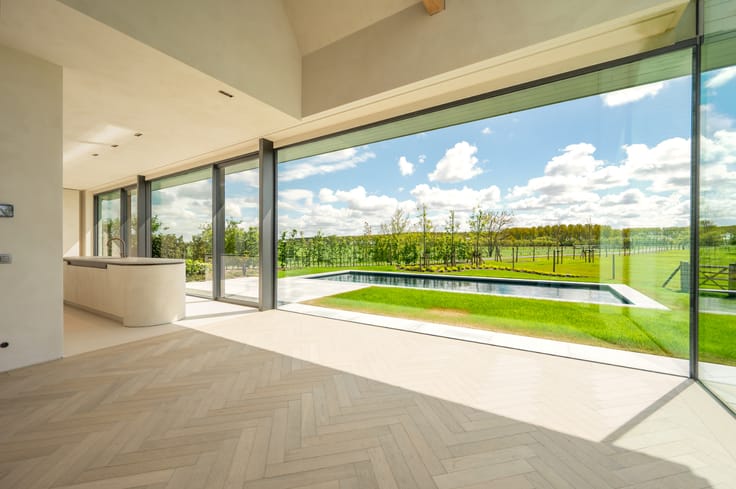
Entrance hall with checkroom and guest toilet. Bright living room opening onto the south-facing terrace and garden. Fully equipped kitchen with breakfast corner. Laundry room. Second floor: master bedroom with bathroom (bath, shower, washbasin and toilet). 4 full bedrooms each with a shower room. On the 2nd floor: 2 full bedrooms and separate shower room. Garage for 1 car. Several parking spaces.
| Construction year | 1991 |
|---|---|
| Building condition | Just renovated |
| Immovable heritage | No |
| Covered parking spaces | 1 |
| Asbestos certificate is available | Not specified |
| Usable floor area | 289 square meters |
|---|---|
| Bedrooms | 7 |
| Bathrooms | 6 |
| Basement | Yes |
| Surface of the plot | 988 square meters |
|---|---|
| Connection to sewer network | Connected |
| Gas, water & electricity | Yes |
| TV cable | Yes |
|---|
| Primary energy consumption | 311 kilowatt hour per square meters |
|---|---|
| EPC/EPC label | D |
| Renovation works mandatory | No |
| Unique code EPB certificate | 2660147 |
| CO₂ emission | Not specified |
| Yearly theoretical total energy consumption | Not specified |
| Valid electricity inspection certificate | Not specified |
| Summons: No judicial remedy or administrative measure imposed | Not specified |
|
Flemish register of measures consulted
|
Not specified |
| Valid flood certificate | Not specified |
| Building permit | Yes |
|---|---|
| Cadastral Plan | Not specified |
| Right of first refusal for the tenant | Not specified |
| Obligation to build | No |
| Allotment permit | No |
| Preemption right | No |
| Proceedings for breach of planning regulations | No |
| Most recent urban development zoning | Not specified |
| Flood zone type | Non flood zone |
|
P-score
|
Not specified |
|
G-score
|
Not specified |
| Latest land use designation | Living area (residential, urban or rural) |
Asked price excluding notary fees (excluding eventual registration fees)
| Price | 5300000 € |
|---|---|
| Cadastral income | 2481 € |
| Tenement building | No |
|
|
|






| Address |
Sparrendreef 90
8300 - Knokke-Heist |
|---|---|
| Website |
|
| External reference | Vauxellles 7C |
