
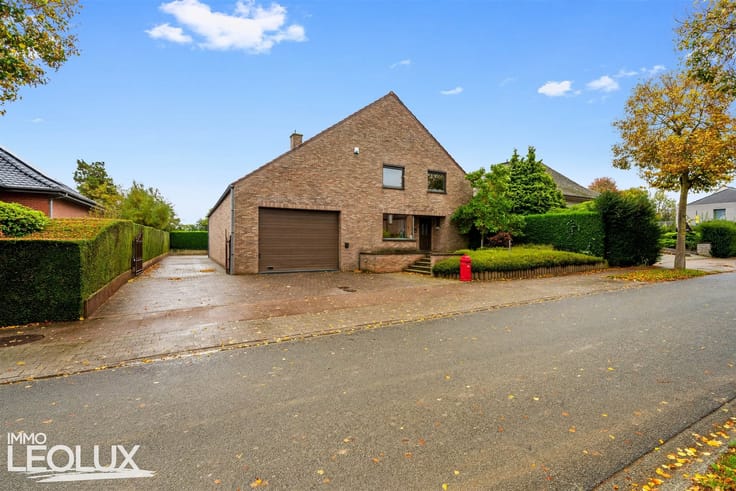


895000€
5 bedrooms 455 square meters

Spacious home with an attached shed in Asse
SPACIOUS FAMILY HOME WITH EXCELLENT POTENTIAL IN KOBBEGEM
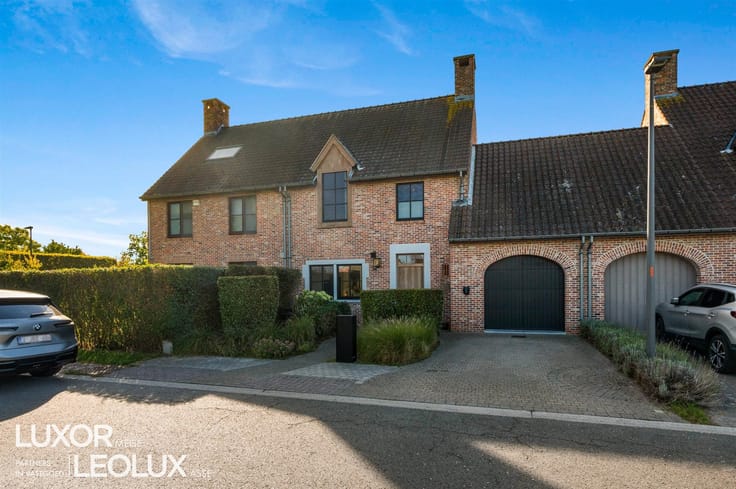
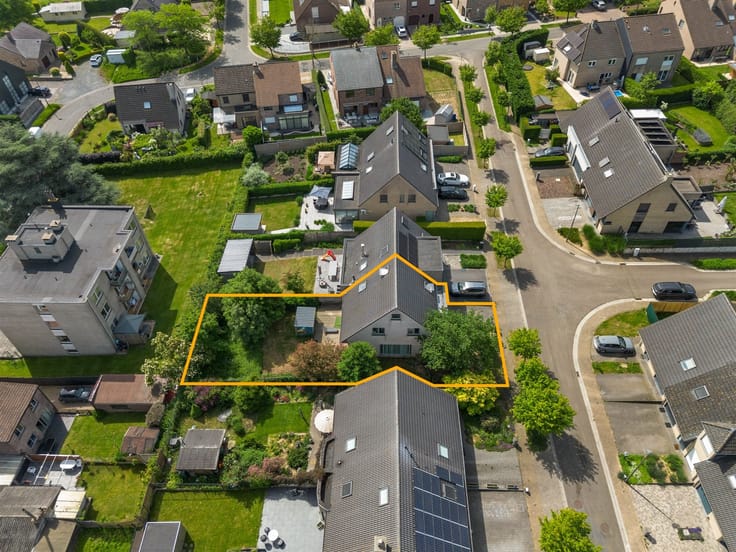
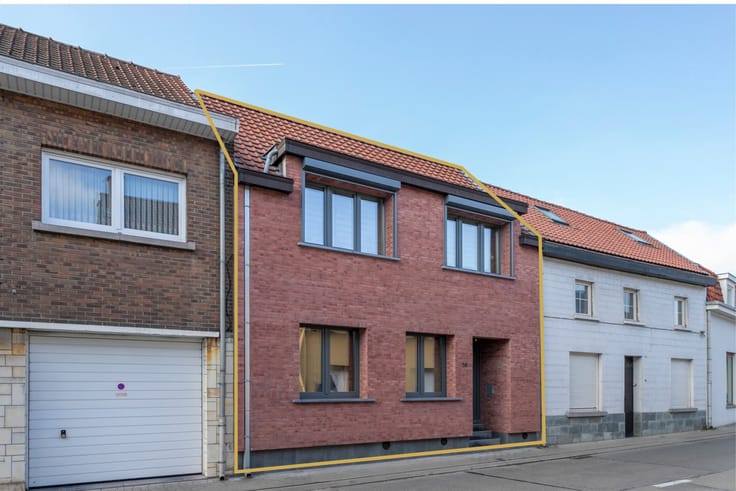
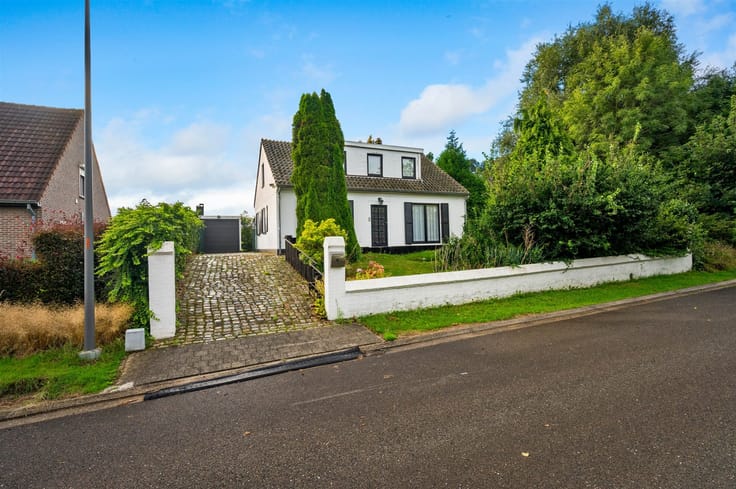
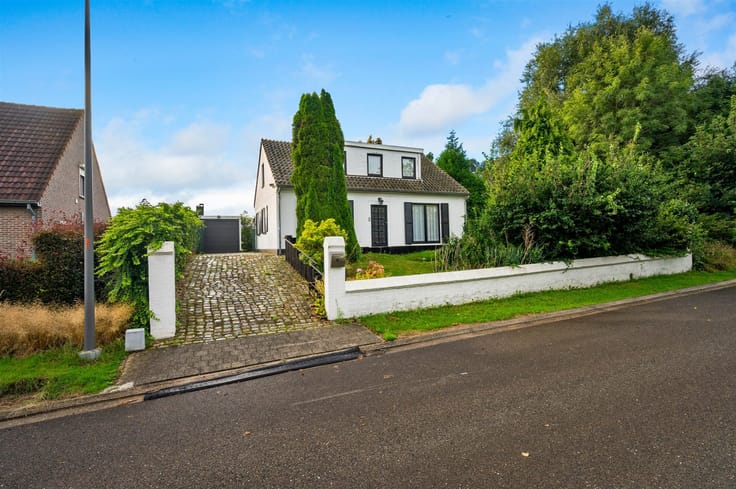
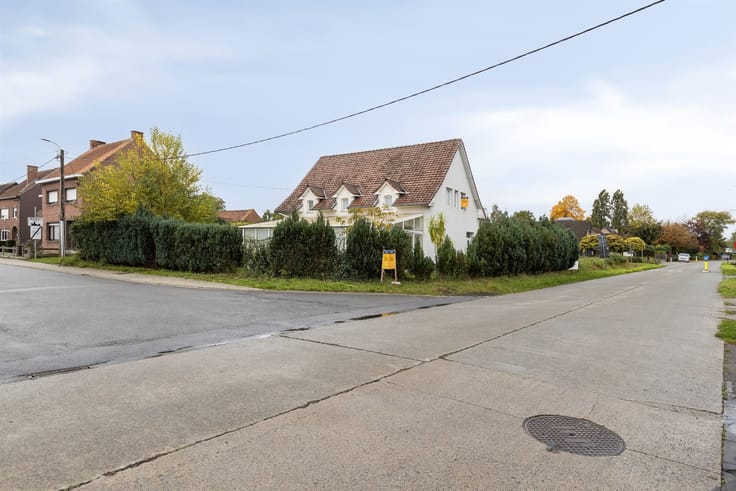
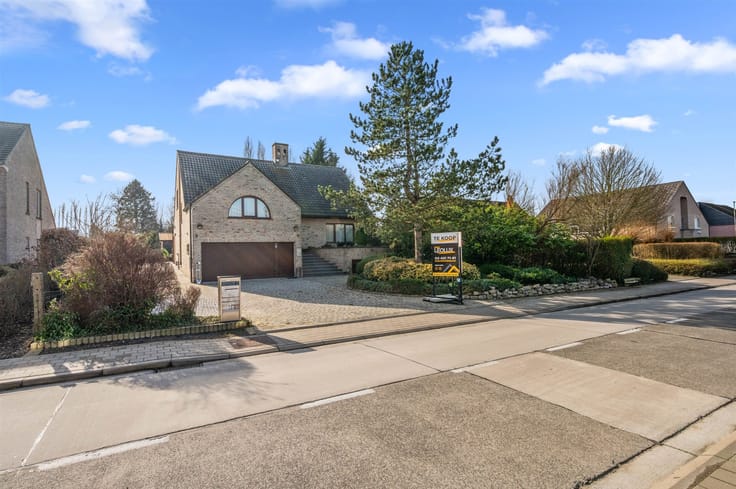
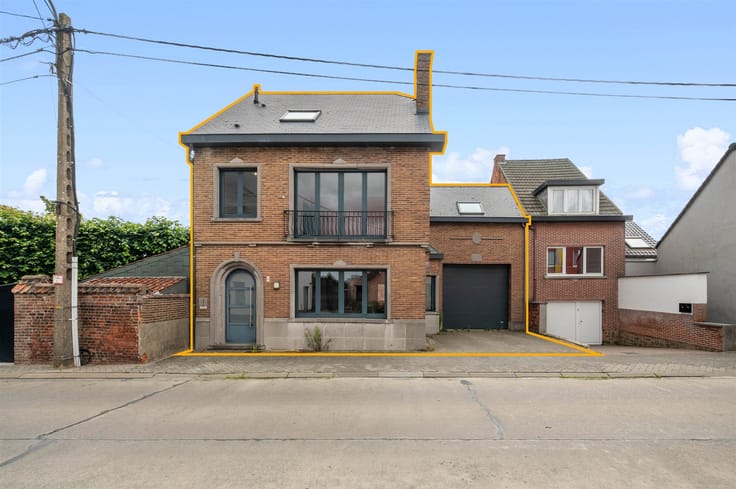
This spacious home, located in the quiet town of Kobbegem, offers an ideal combination of comfort, space, and possibilities. With an impressive living area of 455 m² spread across a lot size of 873 m², this family home has everything you need.
LAYOUT AND ROOMS
The home features four bedrooms, ideal for families with several children or for those who want extra space for a guest room or home office. The well-appointed kitchen combines functionality with modern finishes and is equipped with high-quality appliances. The living and dining areas feature large windows that let in plenty of natural light and create a pleasant living atmosphere.
MODERN AMENITIES
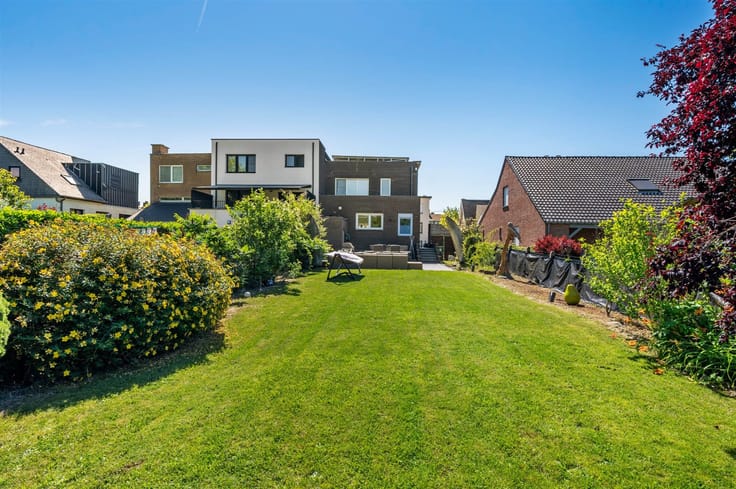
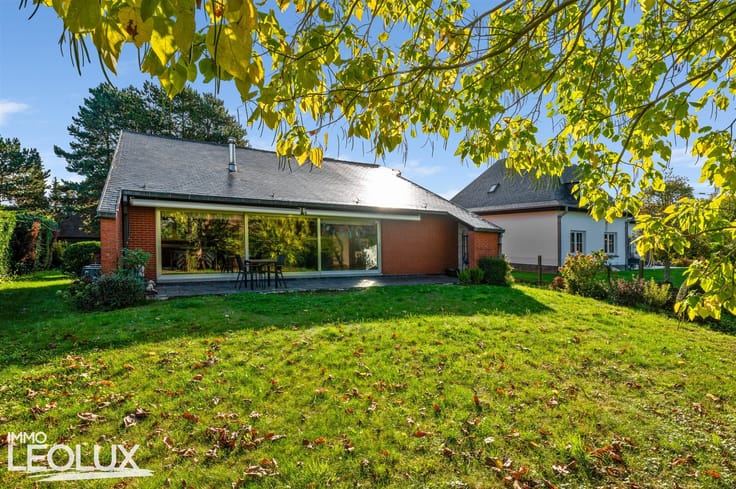
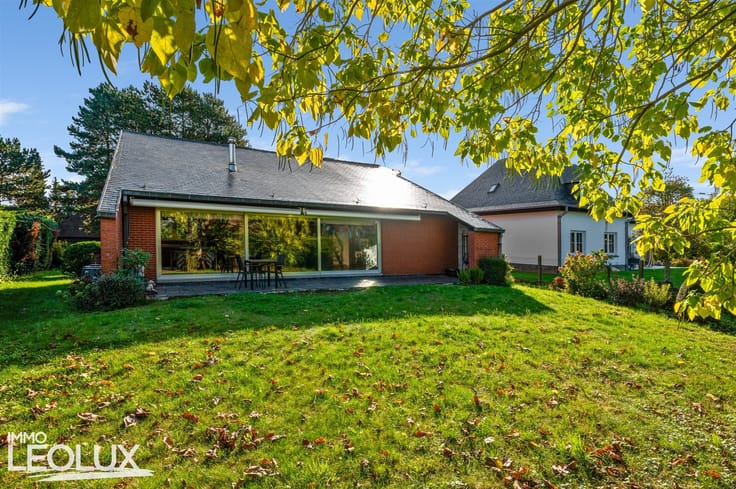
The home features a cozy living room with a fireplace and a modern kitchen with a dining area. A bathroom with a walk-in shower completes the bathroom facilities. Particularly appealing is the extended sunroom with sliding glass doors that look directly out onto the lush backyard—a perfect spot to relax.
OUTDOOR SPACE
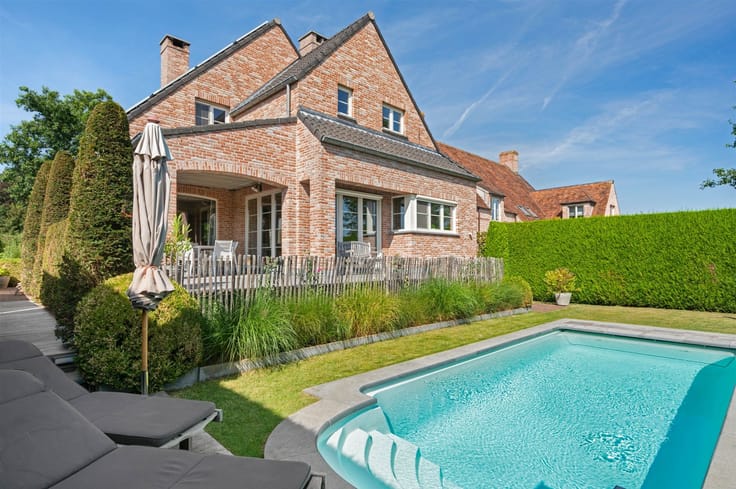
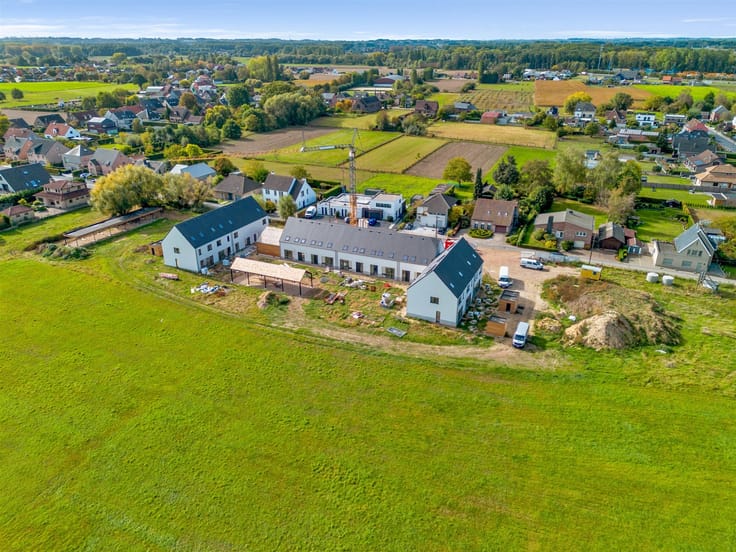
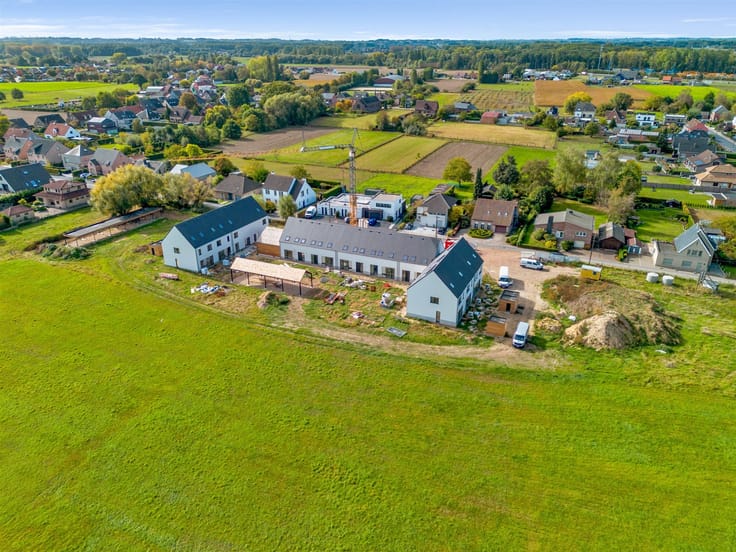
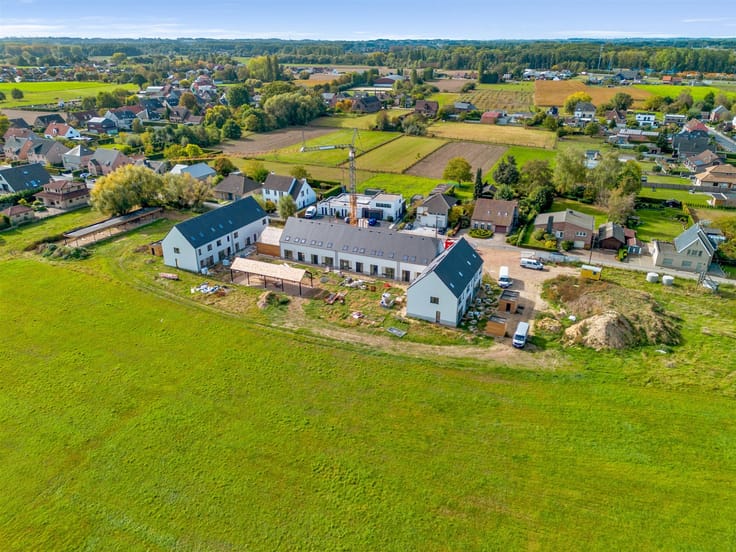
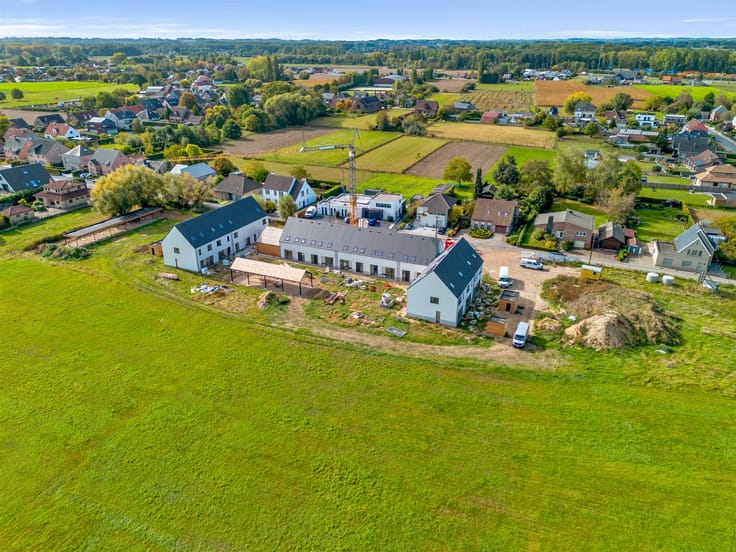
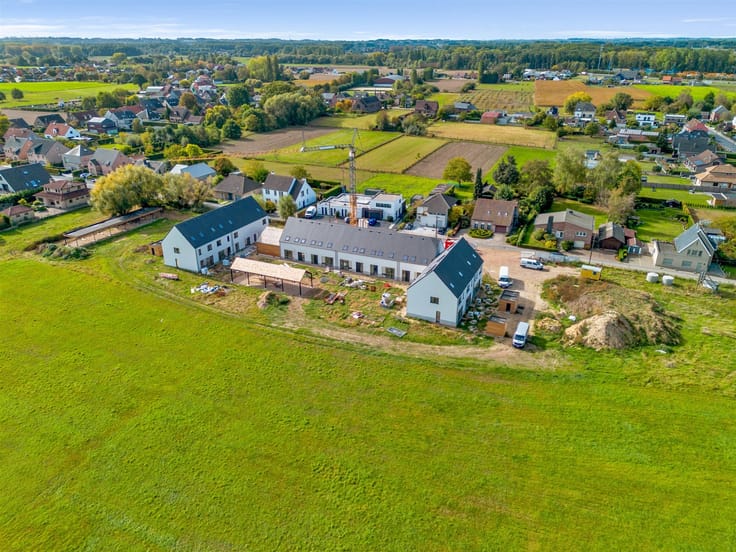
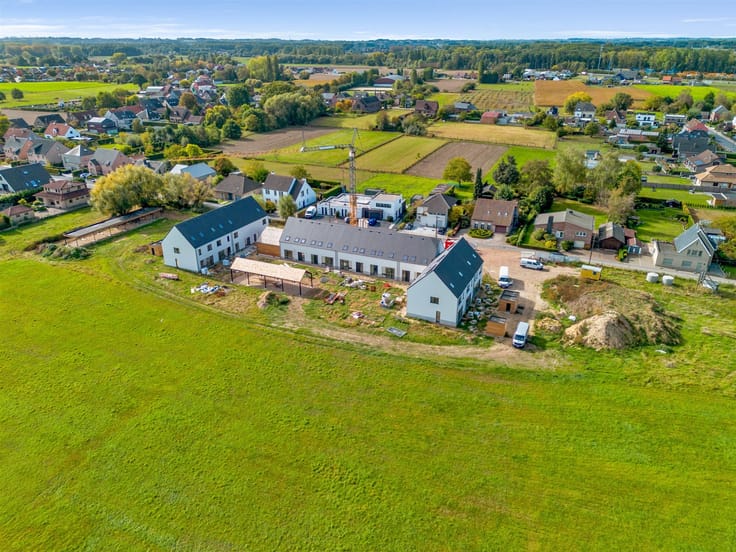
The property features a beautifully landscaped garden of approximately 873 m² with well-maintained plantings and a green privacy hedge. This offers plenty of space for recreation and for those who love the outdoors and nature. A comfortable patio adjoining the house invites you to relax and entertain guests.
PRACTICAL AMENITIES
The built-in garage offers secure parking and additional storage space. The home also features a spacious attic, ideal for storage, and professionally organized utility rooms.
LOCATION
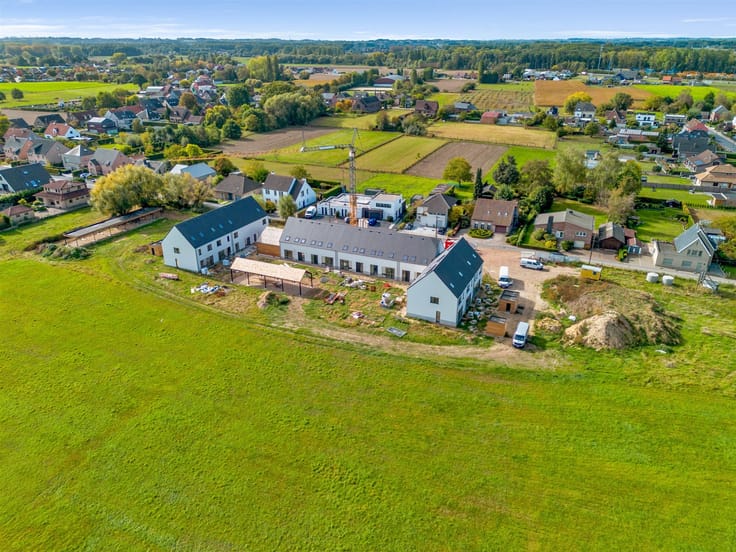
Located in Kobbegem, known for its abundant birdlife, you’ll enjoy a rural setting with easy access to schools, shops, and amenities. The quiet neighborhood makes this an excellent choice for families seeking peace and space.
This home combines space, quality, and comfort with a practical design, perfect for those seeking a full-fledged family home with potential for expansion or other uses.
| Available date | March 1 2027 |
|---|---|
| Construction year | 1994 |
| Number of floors | 2 |
| Immovable heritage | Not specified |
| Street frontage width | 14 m |
| Number of frontages | 4 |
| Covered parking spaces | 1 |
| Outdoor parking spaces | 6 |
| Asbestos certificate is available | Yes |
| Usable floor area | 455 square meters |
|---|---|
| Kitchen type | Installed |
| Bedrooms | 5 |
| Dressing room | No |
| Bathrooms | 1 |
| Shower rooms | 1 |
| Toilets | 2 |
| Laundry room | Yes |
| Office | Yes |
| Professional space | No |
| Attic | Yes |
| Furnished | No |
| Armored door | No |
| Surface of the plot | 873 square meters |
|---|---|
| Width of the lot on the street | meters |
| Connection to sewer network | Connected |
| Gas, water & electricity | Yes |
| Terrace | Yes |
| Terrace orientation | South East |
| Elevator | No |
|---|---|
| Intercom | No |
| Secure access / alarm | Yes |
| Armored door | No |
| Air conditioning | No |
| TV cable | Yes |
| Visio phone | Yes |
| Jacuzzi | No |
| Sauna | No |
| Swimming pool | No |
| Internet | Yes |
| Primary energy consumption | 176 kilowatt hour per square meters |
|---|---|
| EPC/EPC label | B |
| Renovation works mandatory | No |
| Unique code EPB certificate | 20260926-0003270420-RES-1 |
| CO₂ emission | Not specified |
| Yearly theoretical total energy consumption | Not specified |
| Valid electricity inspection certificate | No |
| Conformity certification for fuel tanks | Not specified |
| Summons: No judicial remedy or administrative measure imposed | Not specified |
|
Flemish register of measures consulted
|
Yes |
| Separate meter for electricity | Yes |
| Separate meter for gas | Yes |
| Separate meter for water | Yes |
| Valid flood certificate | Yes |
| Heating type | Gas |
| Heat pump | No |
| Photovoltaic solar panels | Yes |
| Double glazing | Yes |
| Building permit | Not specified |
|---|---|
| Cadastral Plan | Not specified |
| Right of first refusal for the tenant | Not specified |
| Allotment permit | Not specified |
| Preemption right | Yes |
| Most recent urban development zoning | |
| Flood zone type | Non flood zone |
|
P-score
|
A |
|
G-score
|
A |
| Latest land use designation | Living area (residential, urban or rural) |
Asked price excluding notary fees (excluding eventual registration fees)
| Price | 895000 € |
|---|---|
| Cadastral income | 2996 € |
| Tenement building | No |
|
|
|







| Address |
12A Gemeenteplein
1730 - Asse |
|---|---|
| Website |
|
| External reference | 1293 - 139 |
Get in touch