


895000€
5 bedrooms 455 square meters

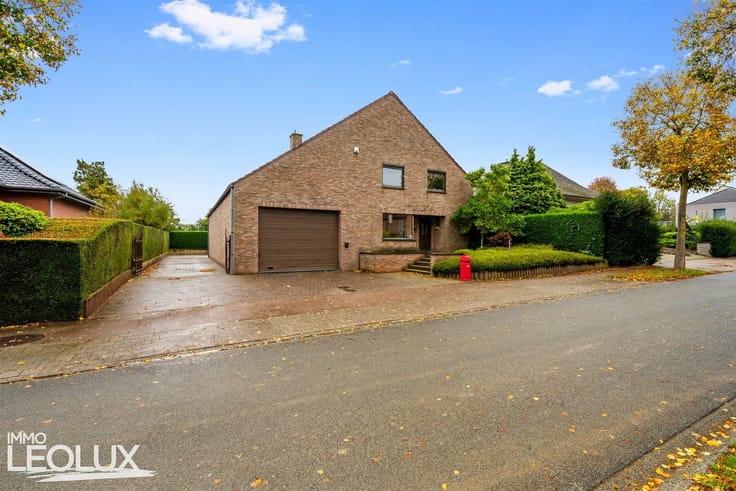
Spacious home with an attached shed in Asse
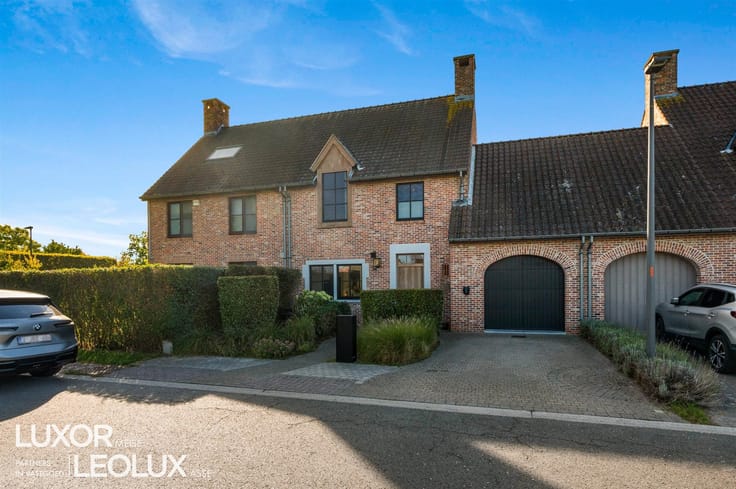
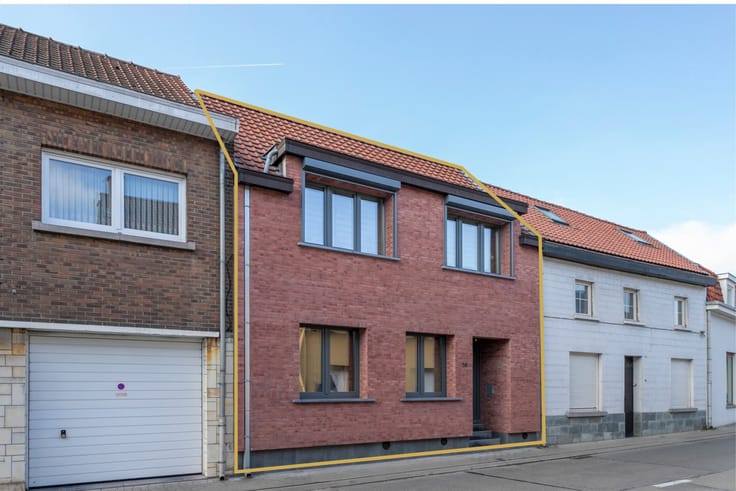
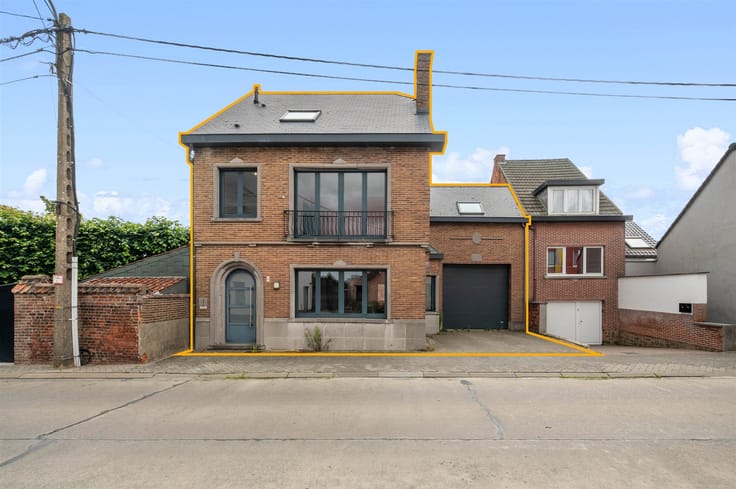
Spacious, energy-efficient home with a 120 m² in-house shed in a central location in Asse
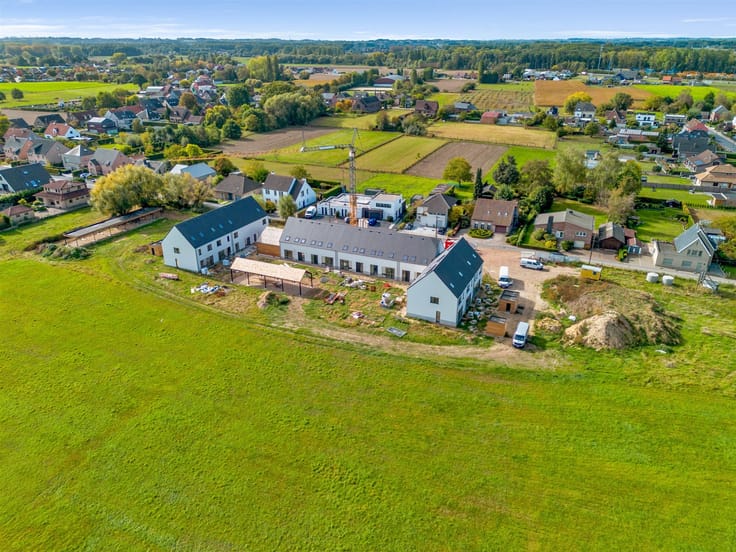
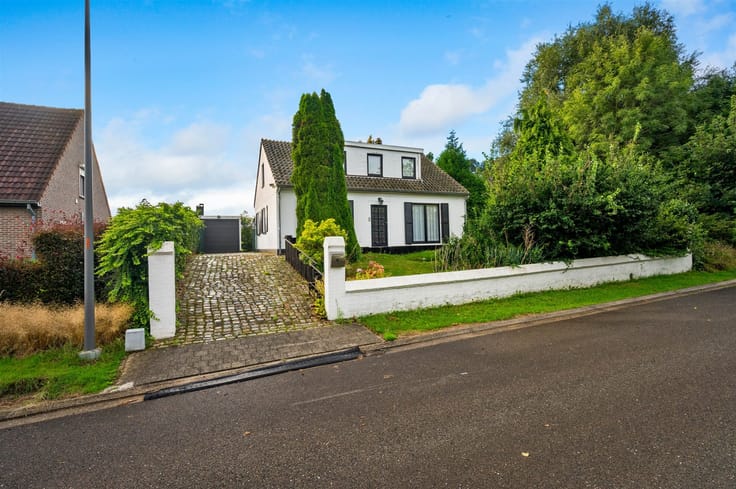
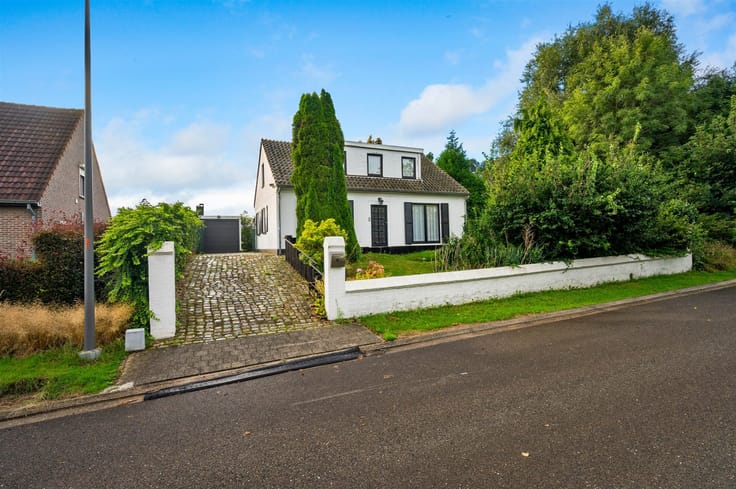
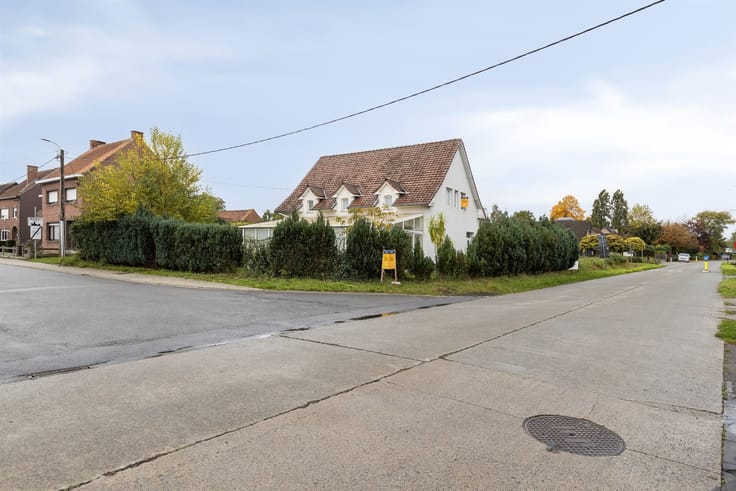
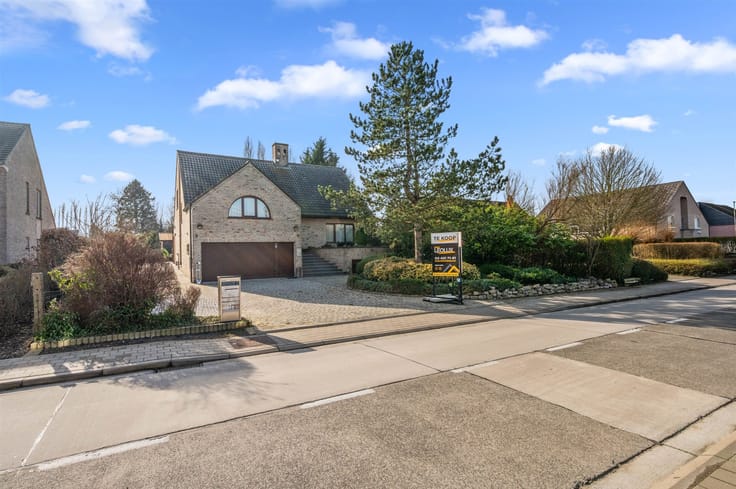
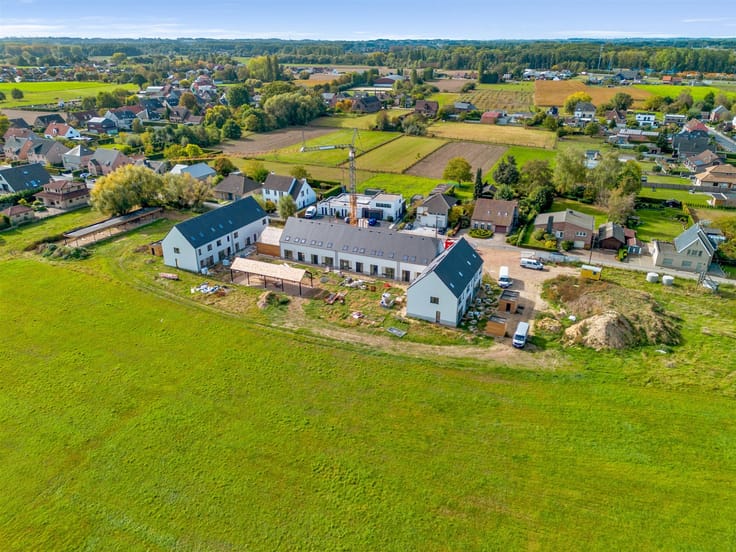
Looking for a spacious family home where you can perfectly combine living and working? This solid home in Kobbegem stands out for its generous spaces, versatile layout, and on-site warehouse of no less than 120 m² with a double gate. An ideal combination for self-employed individuals, professionals, or anyone in need of extra storage or hobby space, in a central location near the main access roads.
This home also has a lot to offer in terms of energy efficiency. Its energy-efficient construction and solar panels contribute to its favorable EPC rating of B. In addition, the home features a large home battery, providing extra comfort and enabling efficient use of the energy it generates.
Through the spacious entry hall, you’ll find a separate office, a separate restroom, and the living area with an adjoining dining area. From the dining area, you can walk through to the kitchen and the porch, which connects to the garden. Adjacent to the kitchen is an additional office space, currently set up as a pantry and laundry room, which also includes an extra shower. This space provides direct access to the spacious garage and storage area—particularly practical for those who prefer to conduct their professional activities close to home.
The staircase in the entry hall leads to the first floor, where the bedrooms, a bathroom, and an additional multipurpose room are located. With six bedrooms and the potential to create additional rooms, the home offers plenty of flexibility for a large family, extra office space, or a personal hobby room.
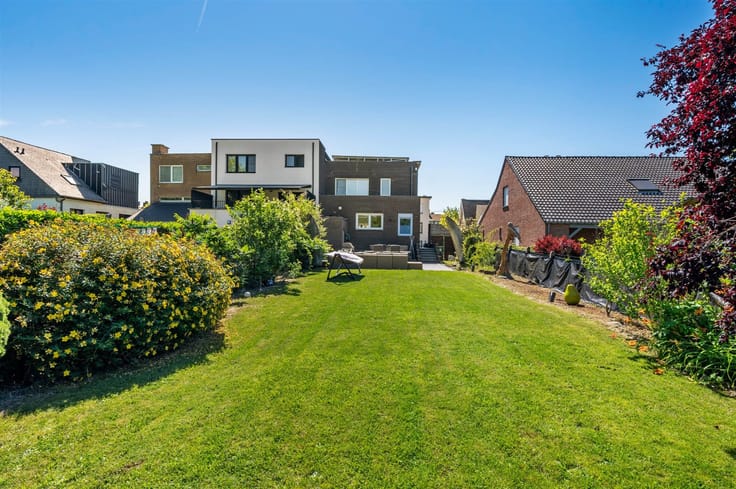
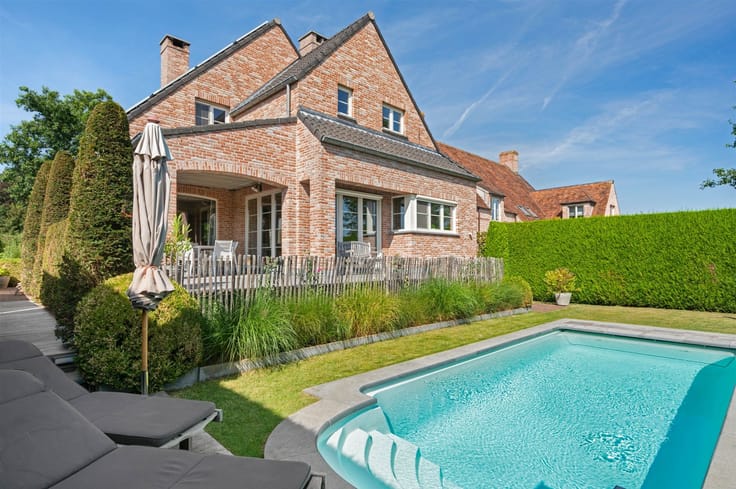
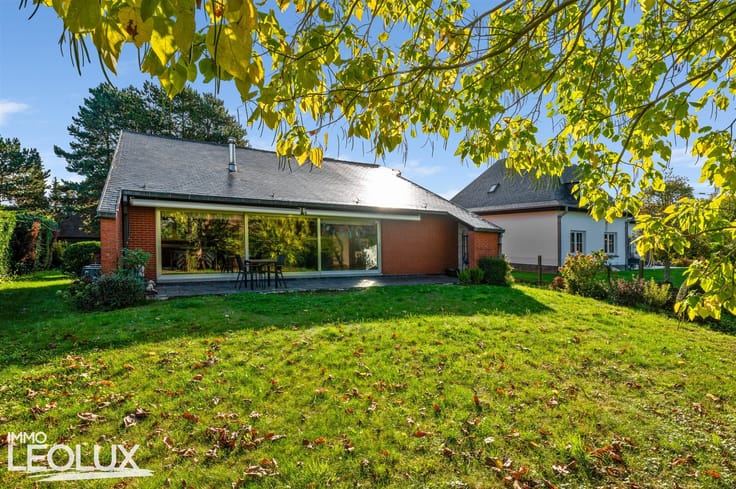
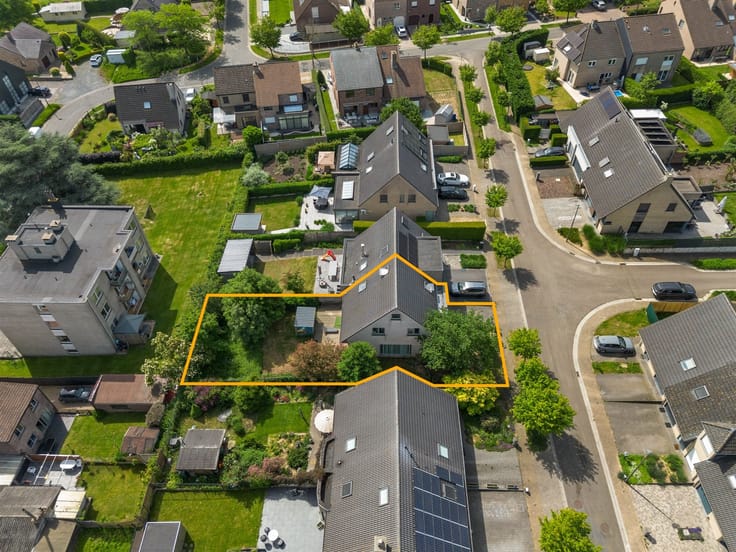
The southeast-facing garden provides a pleasant outdoor space with plenty of opportunities to relax and unwind.
Solid construction, a favorable EPC rating, and an exceptional amount of usable space make this home an attractive opportunity for those seeking spacious living and a place to run a business.
Curious about the possibilities? Contact Immo Leolux and discover this versatile home during a tour!
| Available date | March 1 2027 |
|---|---|
| Construction year | 1994 |
| Number of floors | 2 |
| Immovable heritage | Not specified |
| Street frontage width | 14 m |
| Number of frontages | 4 |
| Covered parking spaces | 1 |
| Outdoor parking spaces | 6 |
| Asbestos certificate is available | Yes |
| Usable floor area | 455 square meters |
|---|---|
| Kitchen type | Installed |
| Bedrooms | 5 |
| Dressing room | No |
| Bathrooms | 1 |
| Shower rooms | 1 |
| Toilets | 2 |
| Laundry room | Yes |
| Office | Yes |
| Professional space | No |
| Attic | Yes |
| Furnished | No |
| Armored door | No |
| Surface of the plot | 873 square meters |
|---|---|
| Width of the lot on the street | meters |
| Connection to sewer network | Connected |
| Gas, water & electricity | Yes |
| Terrace | Yes |
| Terrace orientation | South East |
| Elevator | No |
|---|---|
| Intercom | No |
| Secure access / alarm | Yes |
| Armored door | No |
| Air conditioning | No |
| TV cable | Yes |
| Visio phone | Yes |
| Jacuzzi | No |
| Sauna | No |
| Swimming pool | No |
| Internet | Yes |
| Primary energy consumption | 176 kilowatt hour per square meters |
|---|---|
| EPC/EPC label | B |
| Renovation works mandatory | No |
| Unique code EPB certificate | 20260926-0003270420-RES-1 |
| CO₂ emission | Not specified |
| Yearly theoretical total energy consumption | Not specified |
| Valid electricity inspection certificate | No |
| Conformity certification for fuel tanks | Not specified |
| Summons: No judicial remedy or administrative measure imposed | Not specified |
|
Flemish register of measures consulted
|
Yes |
| Separate meter for electricity | Yes |
| Separate meter for gas | Yes |
| Separate meter for water | Yes |
| Valid flood certificate | Yes |
| Heating type | Gas |
| Heat pump | No |
| Photovoltaic solar panels | Yes |
| Double glazing | Yes |
| Building permit | Not specified |
|---|---|
| Cadastral Plan | Not specified |
| Right of first refusal for the tenant | Not specified |
| Allotment permit | Not specified |
| Preemption right | Yes |
| Most recent urban development zoning | |
| Flood zone type | Non flood zone |
|
P-score
|
A |
|
G-score
|
A |
| Latest land use designation | Living area (residential, urban or rural) |
Asked price excluding notary fees (excluding eventual registration fees)
| Price | 895000 € |
|---|---|
| Cadastral income | 2996 € |
| Tenement building | No |
|
|
|







| Address |
12A Gemeenteplein
1730 - Asse |
|---|---|
| Website |
|
| External reference | 1296 - 139 |
Get in touch