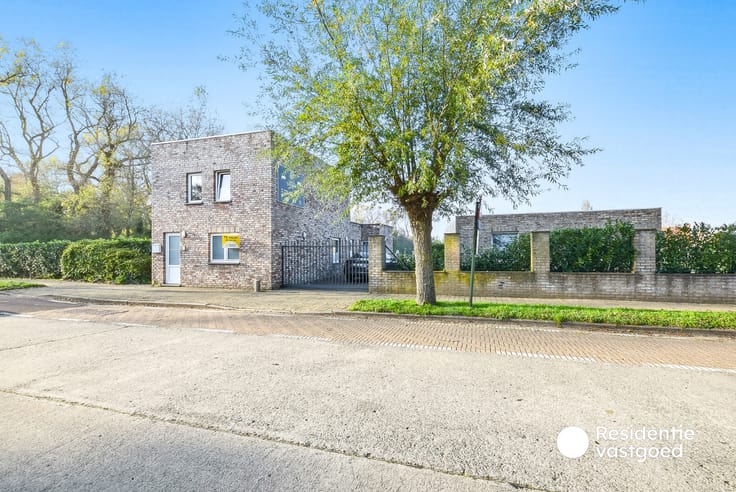


(excl. taxes) 881000€

Unfortunately we did not receive an English translation for this text.
Nl :
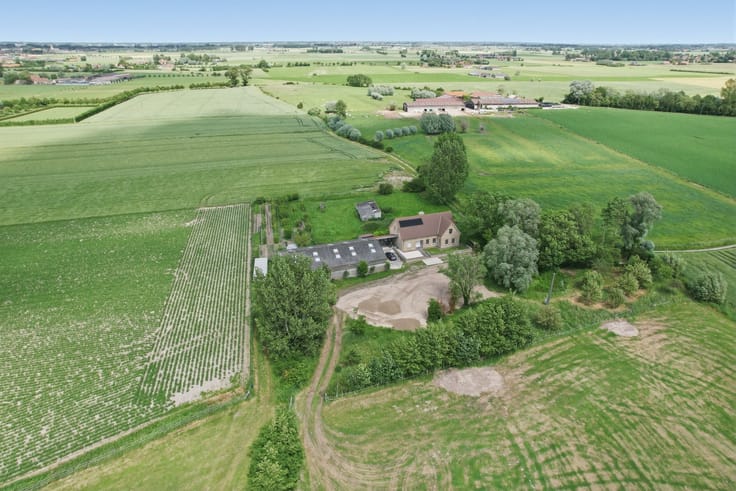
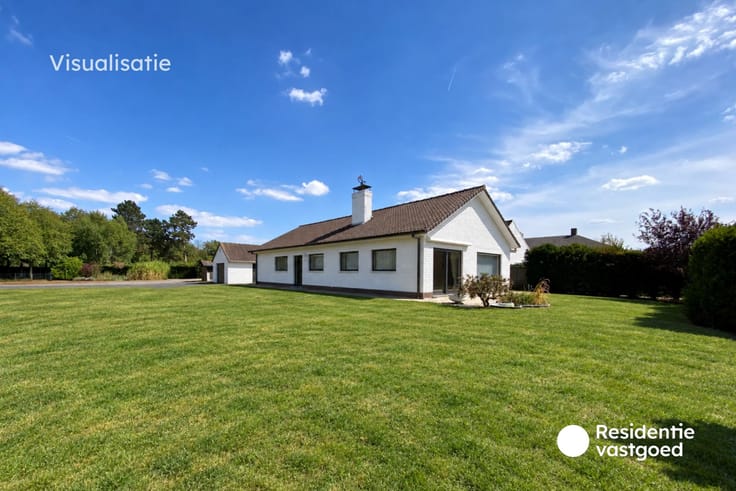
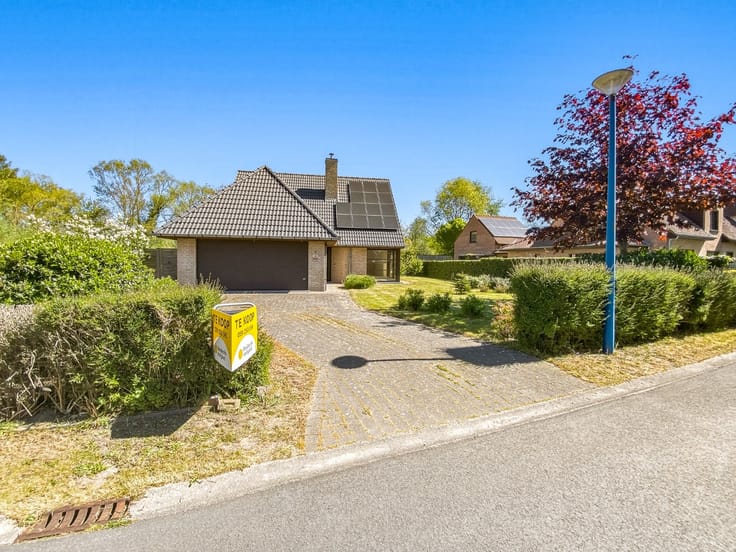
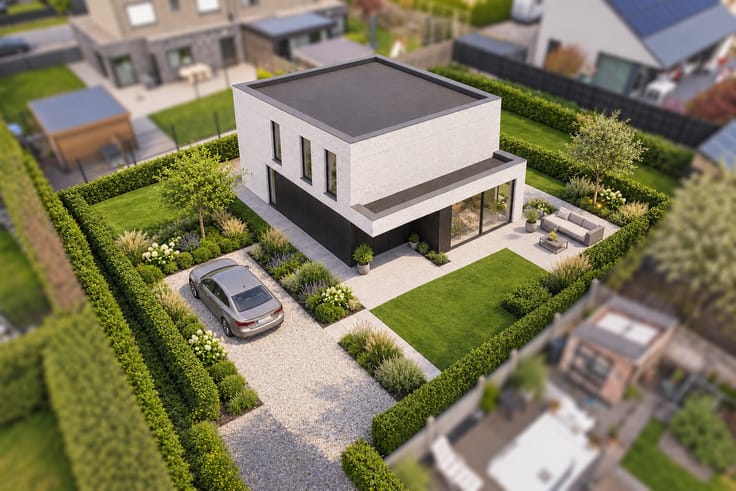
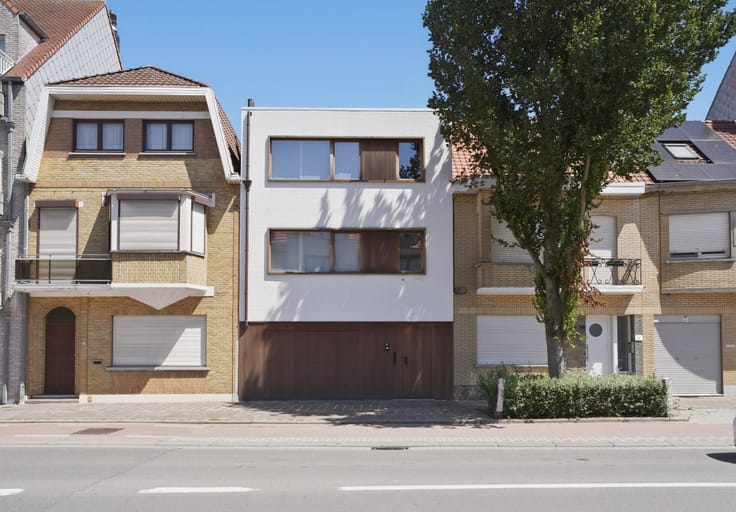
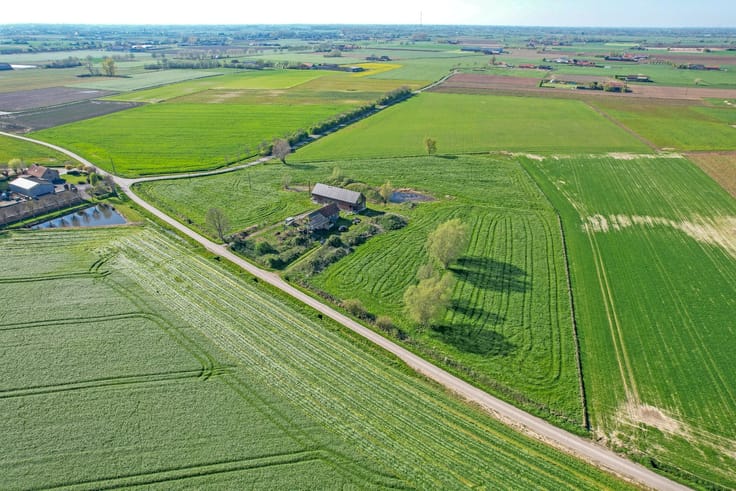
In Oostduinkerke, op 100m van de Oostvoorduinen, 1km van natuurreservaat Ter Yde & Hannecart-bos en 1km van Golfclub Hof ter Hille bieden we een nieuwbouwwoning aan op een perceel van 1064m². Gelegen in een rustige residentiële buurt is dit de ideale plek voor wie op zoek is naar rust, ruimte en wooncomfort. Deze villa wordt volledig naar eigen smaak en stijl afgewerkt. Hierin wordt u volledig begeleid door onze professionele medewerkers, waardoor u volledig ontzorgd aan uw nieuwe woonervaring kunt beginnen. Mocht u een andere bouwstijl verkiezen, dit is zeker mogelijk, graag zitten wij samen om alles in detail te overlopen en eventueel een voorstel op maat uit te werken. De grond biedt tal van mogelijkheden voor het bouwen van een vrijstaande woning, met voldoende tuinruimte en privacy.
📍 Ligging: Oostduinkerke
📐 Oppervlakte: 1064 m²
🏡 Bestemming: Open bebouwing
🌳 Rustige en residentiële omgeving, gelegen vlakbij het de duinen, natuurreservaat en Golfclub Ter Hille.
Vraag ons gerust naar meer informatie.
Dit plan is een voorstel en onder voorbehoud van goedkeuring van de omgevingsvergunning voor stedenbouwkundige handelingen bij de gemeente Koksijde. (Ref. NI26709)
Neem voorsprong met een vrijblijvende en gratis schatting van uw eigendom via:
http://www.residentievastgoed.be/gratisonlineschatten
| Building price excluding VAT | €881,000 |
|---|
| Building condition | First occupation |
|---|---|
| Immovable heritage | No |
| Number of frontages | 4 |
| Surroundings type | Fitted out |
| Asbestos certificate is available | No |
| Surface of the plot | 1064 square meters |
|---|---|
| Land is facing street | No |
| Wooded land | No |
| Plot at rear | Yes |
| Flat land | Yes |
| Width of the lot on the street | meters |
| Gas, water & electricity | No |
| Primary energy consumption | Not specified |
|---|---|
| EPC/EPC label | Not specified |
| Renovation works mandatory | Not specified |
| Unique code EPB certificate | Not specified |
| CO₂ emission | Not specified |
| Yearly theoretical total energy consumption | Not specified |
| Valid electricity inspection certificate | Not specified |
| As built plan | No |
| Summons: No judicial remedy or administrative measure imposed | Not specified |
|
Flemish register of measures consulted
|
No |
| Valid flood certificate | Not specified |
| Double glazing | No |
| Building permit | No |
|---|---|
| Type of building | All kind |
| Cadastral Plan | No |
| Right of first refusal for the tenant | Not specified |
| Obligation to build | No |
| Allotment permit | No |
| Preemption right | No |
| Proceedings for breach of planning regulations | No |
| Most recent urban development zoning | Not specified |
| Flood zone type | Non flood zone |
|
P-score
|
B |
|
G-score
|
Not specified |
| Latest land use designation | Living area (residential, urban or rural) |
Asked price excluding VAT and excl. notary fees (excluding eventual registration fees)
| Price | 881000 € |
|---|---|
| Tenement building | No |
|
|
|
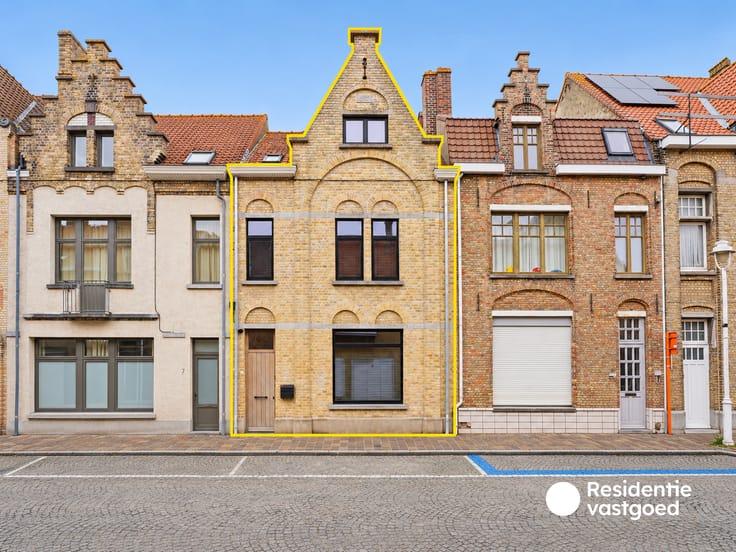
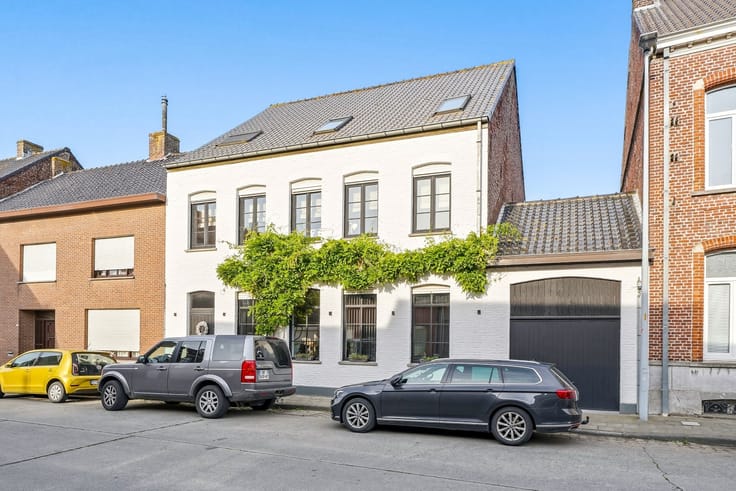

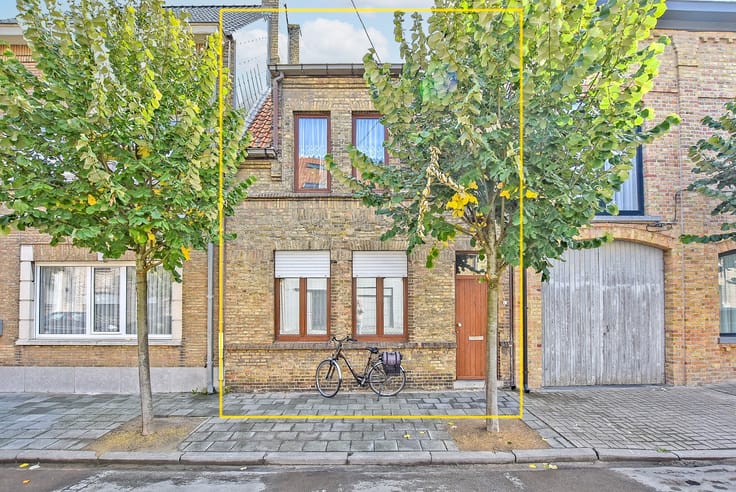






| Address |
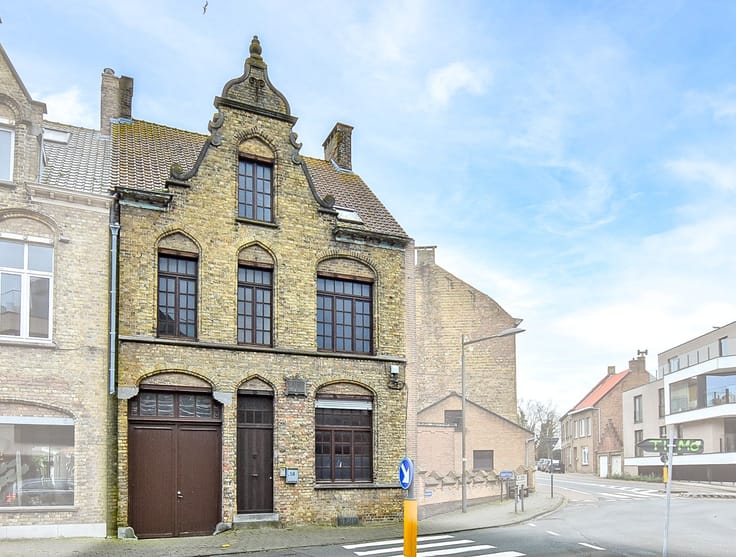
Langestraat 62
8620 - Nieuwpoort |
|---|---|
| External reference | NI26709 |