


649000€
5 bedrooms 396 square meters

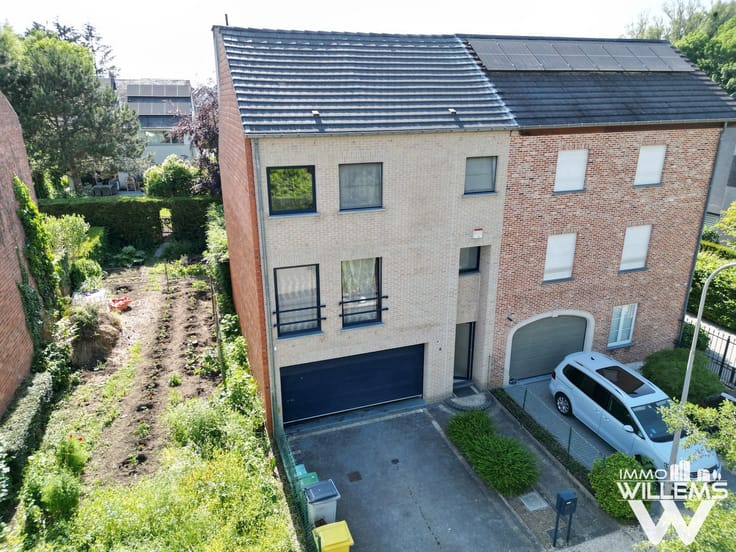
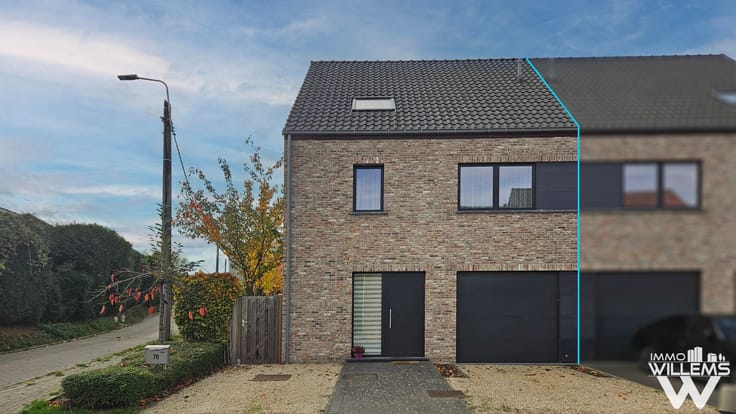
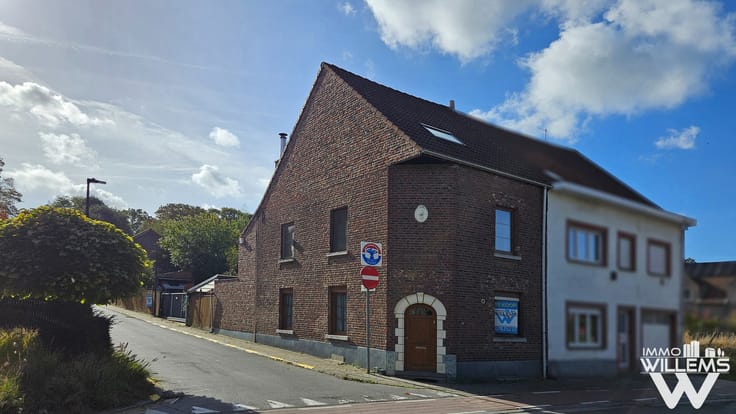
Spacious detached family home with 5 bedrooms in Kortenberg
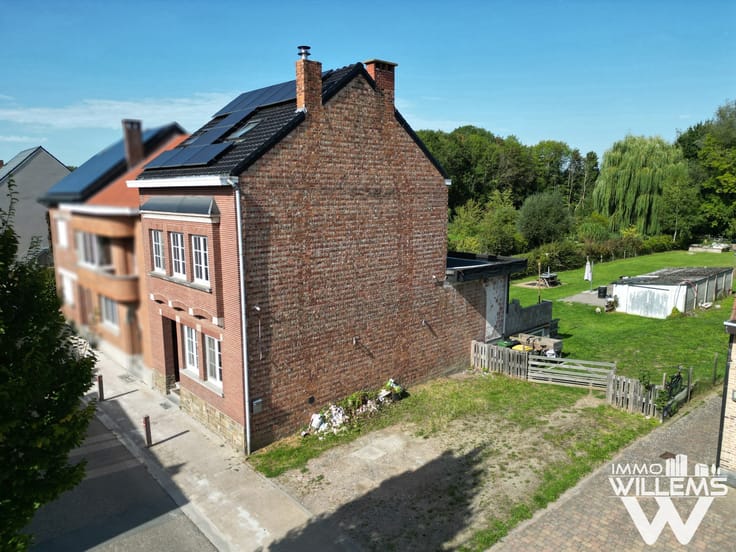
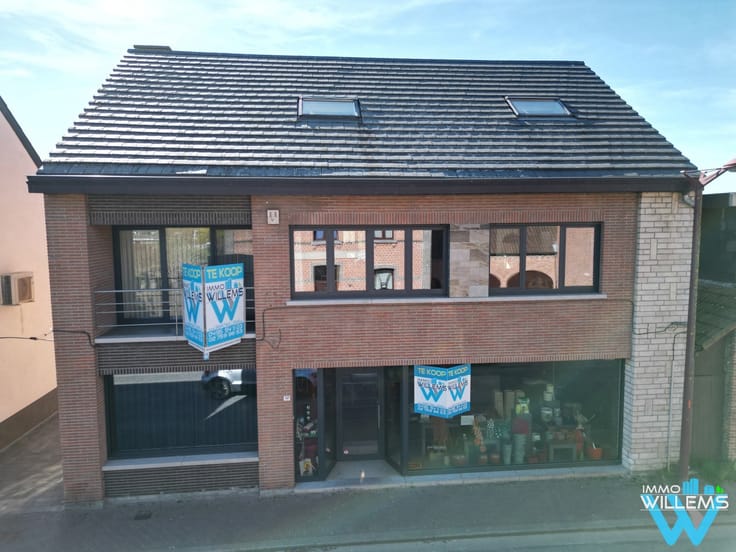
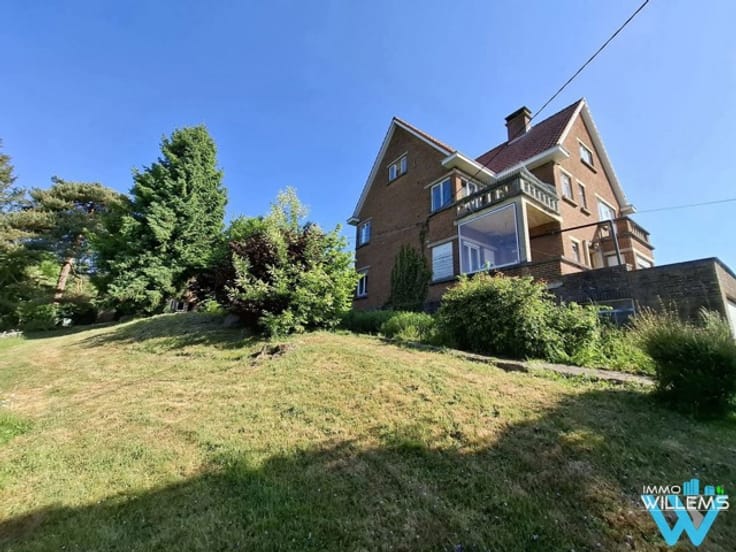
This spacious detached house is situated in a quiet street with no through traffic, within walking distance of Kortenberg railway station. An excellent location for those looking for a peaceful residential setting while remaining close to public transport, schools and everyday amenities.
The property has undergone extensive renovations over the years and now offers an appealing combination of modern comfort and original 1960s features. The bright living areas flow naturally into one another while maintaining a well-defined layout. The spacious, custom-built kitchen and welcoming living room with built-in fireplace form the heart of the home.
With no fewer than five bedrooms, a separate office and two bathrooms, there is certainly no shortage of space. The layout is particularly well suited to a large or blended family, while also providing plenty of flexibility for working from home or pursuing hobbies.
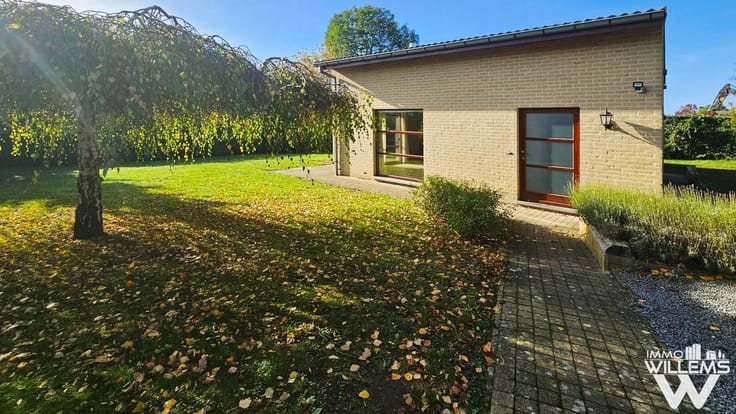
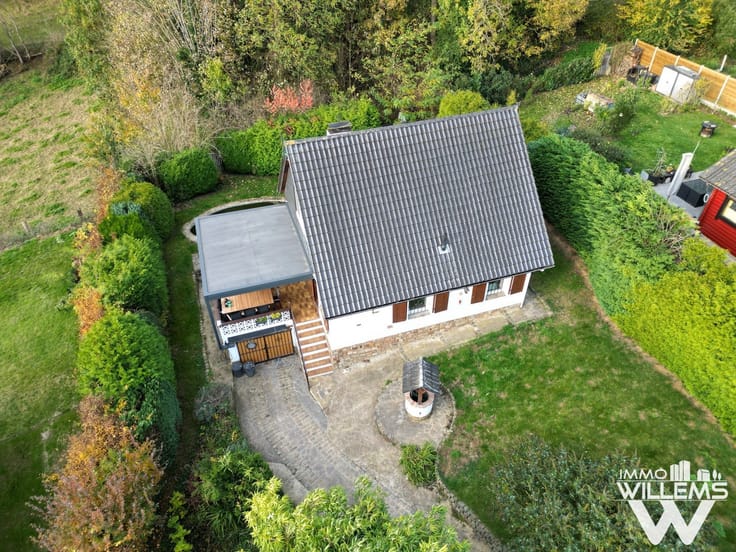
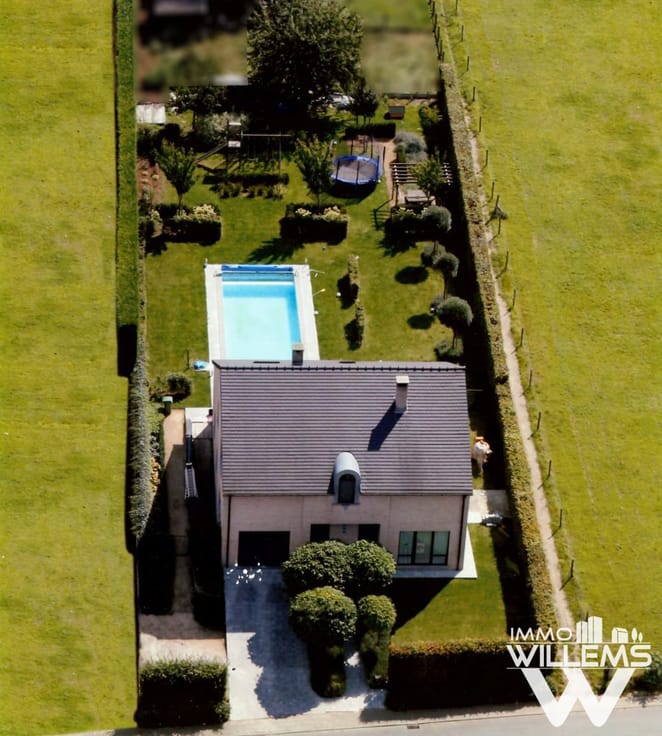
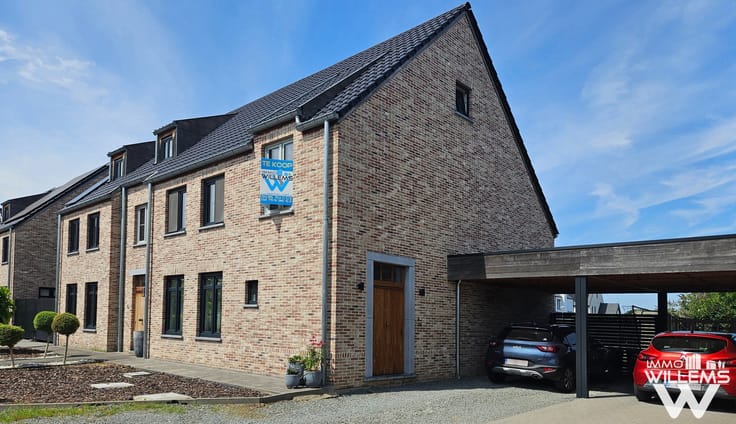
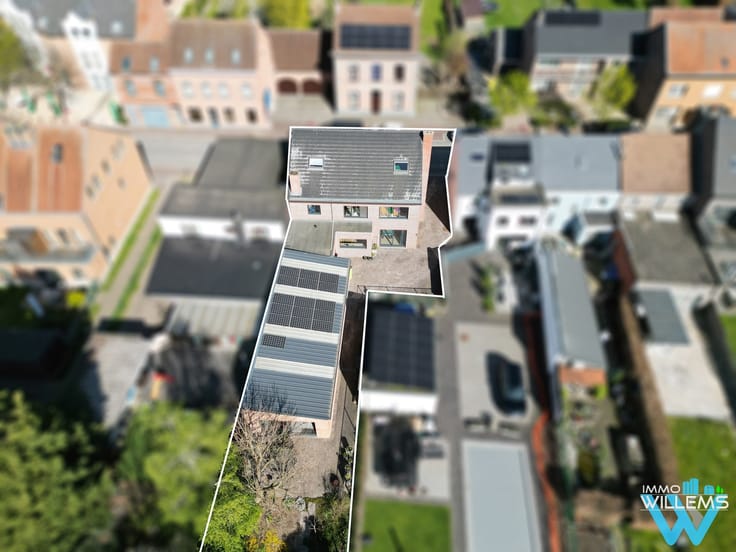
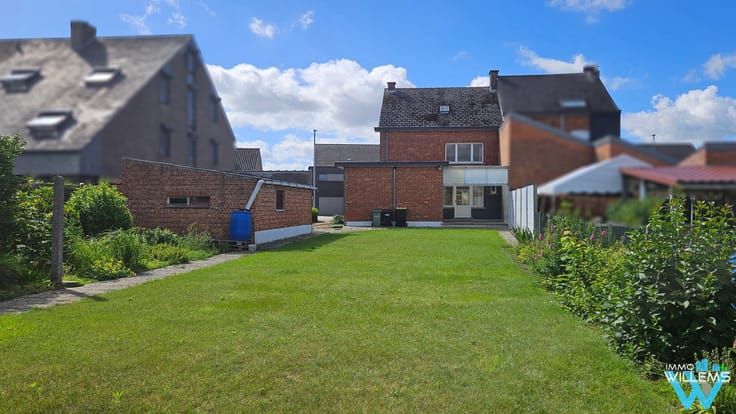
The south-west-facing garden enjoys excellent sun exposure and offers a high degree of privacy. Parking is equally convenient, with a garage, carport and generous driveway providing space for several vehicles.
Another valuable feature is the exceptionally spacious basement of approximately 94 m², which benefits from its own separate entrance. This versatile area can be used for storage, a workshop, hobbies or as a large bicycle storage space.
Significant improvements have also been made to the property over the years. These include replacement windows and a new kitchen. In 2024, the roof was renewed, solar panels were installed, and the basement drainage system was upgraded and separated.
The location offers the best of both worlds: a peaceful residential environment with little traffic and excellent accessibility. The railway station is within walking distance, while Brussels, Leuven and Zaventem are all easily accessible. Schools, shops and major road connections are also conveniently nearby.
A spacious, well-maintained family home offering a highly practical layout, plenty of additional space and an excellent location. Please feel free to contact us for further information or to arrange a viewing.
| Construction year | 1968 |
|---|---|
| Building condition | Just renovated |
| Immovable heritage | Not specified |
| Number of frontages | 4 |
| Covered parking spaces | 1 |
| Asbestos certificate is available | Not specified |
| Usable floor area | 396 square meters |
|---|---|
| Kitchen type | Hyper equipped |
| Bedrooms | 5 |
| Bathrooms | 2 |
| Laundry room | Yes |
| Attic | Yes |
| Furnished | No |
| Surface of the plot | 490 square meters |
|---|---|
| Connection to sewer network | Connected |
| Gas, water & electricity | Yes |
| Terrace | Yes |
| Intercom | Yes |
|---|---|
| TV cable | Yes |
| Visio phone | No |
| Primary energy consumption | Not specified |
|---|---|
| EPC/EPC label | C |
| Renovation works mandatory | No |
| Unique code EPB certificate | Not specified |
| CO₂ emission | Not specified |
| Yearly theoretical total energy consumption | Not specified |
| Valid electricity inspection certificate | Not specified |
| Summons: No judicial remedy or administrative measure imposed | Not specified |
|
Flemish register of measures consulted
|
No |
| Valid flood certificate | Not specified |
| Heating type | Gas |
| Thermic solar panels | Yes |
| Double glazing | Yes |
| Building permit | Yes |
|---|---|
| Cadastral Plan | Not specified |
| Right of first refusal for the tenant | Not specified |
| Allotment permit | No |
| Preemption right | Yes |
| Proceedings for breach of planning regulations | No |
| Most recent urban development zoning | Not specified |
|
P-score
|
A |
|
G-score
|
A |
| Latest land use designation | Living area (residential, urban or rural) |
Asked price excluding notary fees (excluding eventual registration fees)
| Price | 649000 € |
|---|---|
| Tenement building | No |
|
|
|




| Address |
Leuvensesteenweg 587
3071 - Erps-Kwerps |
|---|---|
| Website |
|
| External reference | 7923962 |
Get in touch
